

SoldSingle Family ResidenceSold
2149 Hontoon Road
Deland, FL 32720
$905,000
- 2Beds
- 3Baths3 full
- 2,816Sq Ft
- $321Per Sq Ft
- 2.44Acres
- 1972Built
- Subdivision
- Bereford Park
- County
- Volusia
- MLS®
- V4941756
Overview
Discover the epitome of lakeside living with this quintessential lake house on HONTOON PENNISULA nestled amidst 2.4 acres of lush, unspoiled Florida landscape. A symphony of native flora and fauna creates a personal tropical paradise, where the gentle sounds of water lapping against 150 feet of pristine sandy waterfront on Lake Beresford provide a constant soothing backdrop ...or may beckon into the deep waters of the St John’s River, charting a course north to Lake George & intracoastal waters or south to the port of Sanford.
Turning onto the estate, majestic oaks canopy to create an almost dream-like approach leading to the circular driveway that graces the front of this traditional ranch, a home that showcases 27 years of meticulous care and pride of ownership from the same family, impeccably maintained and thoughtfully upgraded.
The focus of the floor plan is the outdoor living experience, highlighting the picturesque views of the water from high-impact, double-pane PELLA and PGT WINDOWS and FOURTEEN FULL-LITE FRENCH DOORS exiting onto 1700 sf of recreation and relaxation within the SCREENED LANAI. Anchoring a HUGE FLORIDA ROOM with its ANGLED TRAY CEILING is the first of THREE FIREPLACES. The second fireplace is to be enjoyed on the lanai under a starry sky, and the third is in the generous and graceful living room. Entertaining indoors is also easy and can be done casually from the dinette or formally in the dining room.
Although well-equipped with modern, HIGH-END SS APPLIANCES and glistening WHITE CABINETRY that extends to the ceiling, the kitchen is a classic charmer. Cobalt blue DELFT TILES complement the sensational blue SILESTONE COUNTERTOPS. A KITCHEN ISLAND on coasters, a WALK-IN PANTRY, decorative GLASS-DOOR cabinetry, and a DAILY-TASK DESK completes the updated space.
There are TWO SPACIOUS PRIMARY SUITES, each with EN SUITES and DOUBLE CLOSETS. These suites are located on opposite sides of the home for maximum privacy. The first suite is to the left of the living room and OPENS via FRENCH DOORS onto the lanai. The second suite is off a hallway to the right where a THIRD FULL BATH, a laundry closet, and an OVERSIZED GARAGE are also accessed. Extensive renovations have been completed over the last three years which include LVP WOOD FLOORING, a premium TWO-UNIT CARRIER HVAC, and water heater. Also rebuilt in 2022 is the BOATHOUSE, which can launch an 18’ boat with its 1.5 horsepower lift and aluminum cradle, and the DOUBLE-DECK DOCK, perfect for watching the sun rise and the Stetson Crew row to the calls of their coxie.
The estate includes two additional structures. Nearest the water is a WORKSHOP with independent heating/air and 220 electrical. A DETACHED TWO-CAR GARAGE is closer to the front of the parcel and is supplied with electrical, a utility sink, an outdoor shower, and has potential for future development as a GUEST HOUSE.
Additional improvements: SOLAR POWERED ATTIC VENTILATION…SOLAR MATTS FOR POOL HEATING…THREE SOLAR TUNNELS…WATER SOFTENER…IRRIGATION…TWO SUMP PUMPS.
Located just ten minutes to area shopping, a hospital, and award-winning Deland which was named America's #1 Main Street in 2017. Area beaches and all things Orlando are less than an hour’s drive...making this an easy commute to anywhere by land or water!
Listing Snapshot
- Price
- $905,000
- Days On Site
- N/A
- Bedrooms
- 2
- Inside Area (SqFt)
- 2,816 sqft
- Total Baths
- 3
- Full Baths
- 3
- Partial Baths
- 0
- Lot Size
- 2.44 Acres
- Year Built
- 1972
- MLS® Number
- V4941756
- Status
- Sold
- Property Tax
- $3,678.91 (2024)
- HOA/Condo/Coop Fees
- N/A
- Sq Ft Source
- Public Records
Property Details
General Features
17 items
- Acres
- 2.44
- Attached Garage
- Yes
- Direction Faces
- West
- Foundation
- Slab
- Garage
- Yes
- Garage Spaces
- 4
- Levels
- One
- Number Of Stories
- 1
- Parking
- Boat, Garage Faces Side, Oversized, Attached
- Property Sub Type
- Single Family Residence
- Security
- Security System
- Sewer
- Septic Tank
- SqFt Total
- 6,385
- Style
- Ranch
- Utilities
- Cable Available, Cable Connected, Propane
- Water Source
- Public
- Zoning
- 01R3
Interior Features
18 items
- Appliances
- Cooktop, Dishwasher, Dryer, Electric Water Heater, Microwave, Refrigerator, Washer, Water Softener
- Cooling
- Central Air, Attic Fan
- Fireplace
- Yes
- Fireplace Features
- Family Room, Gas, Living Room, Outside, Wood Burning
- Flooring
- Ceramic Tile
- Heating
- Central
- Interior
- Built-in Features, High Ceilings, Stone Counters, Tray Ceiling(s)
- Laundry Features
- Laundry Closet
Rooms
| Room | Dimensions | Level | Features |
|---|---|---|---|
| Balcony/Porch/Lanai | 30x60 | First | |
| Den | 16x12 | First | |
| Dinette | 11x13 | First | |
| Dining Room | 17x11 | First | |
| Florida Room | 19x20 | First | |
| Kitchen | 16x13 | First | Kitchen Island, Stone Counters |
| Living Room | 27x17 | First | |
| Master Bedroom | 16x18 | First | |
| Primary Bedroom 2 | 14x16 | First | |
| Workshop | 20x30 | First |
Exterior Features
13 items
- Construction Details
- Block
- Exterior
- Lighting, Rain Gutters, Dock
- Fencing
- Wood
- Lot Features
- Waterfront
- Other Structures
- Boat House, Other, Workshop
- Patio And Porch
- Covered, Enclosed, Front Porch, Patio, Rear Porch, Screened
- Pool Features
- Gunite, In Ground, Solar Heat, Private
- Private Pool
- Yes
- Roof
- Shingle
- View
- Lake, Water
- Waterfront
- Yes
- Waterfront Features
- Lake Privileges, Lake Front
- Waterview
- Lake, Water
Community Features
4 items
- MLS Area
- 32720 - Deland
- Township
- 17S
- Financing Terms Available
- Cash, Conventional, FHA, VA Loan
- Roads
- Paved
Location
2149 Hontoon Road, Deland, FL 32720 · 32720 - Deland


Neighborhood & Commute
ZIP Code 32720
- Median household income
- $60,868
- Income per person
- $32,256
- Households
- 13,852
- Average household size
- 2.40
- Median age
- 42.7
Source: Walk Score.
Disclosure: Community information and market data powered by Constellation Data Labs. Information is deemed reliable but not guaranteed.
Price & Status History
- Listing updated with changes from the MLS®
- Status changed to Closed
Friends & Family
Similar Homes
For sale in Deland, single family residence, within 20% of this price.
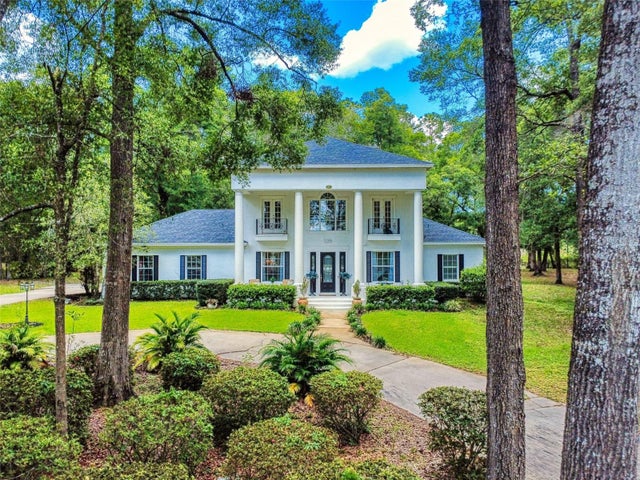 $900,000Single Family Residence SoldSold3Beds3Total Baths3,041Sqft1155 TAYLOR ROAD EDELAND, FL 32724DELAND Subdivision
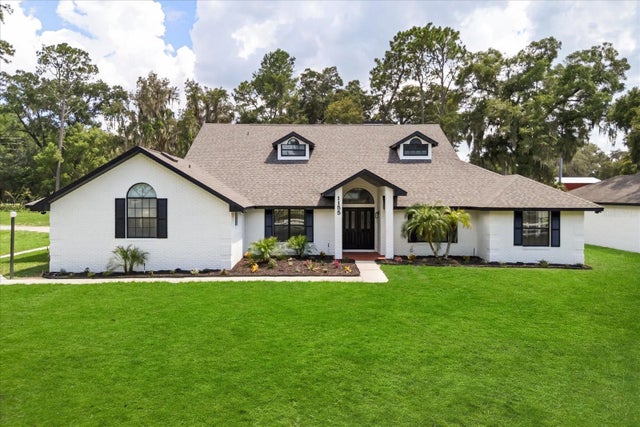 $910,000Single Family Residence SoldSold6Beds4Total Baths3,368Sqft1155 MCGREGOR ROADDELAND, FL 32720N/A Subdivision
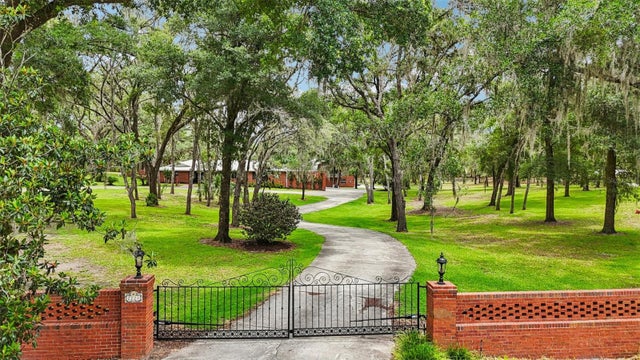 $910,000Single Family Residence SoldSold6Beds6Total Baths5,626Sqft2221 OAK HILL DRIVEDELAND, FL 32720
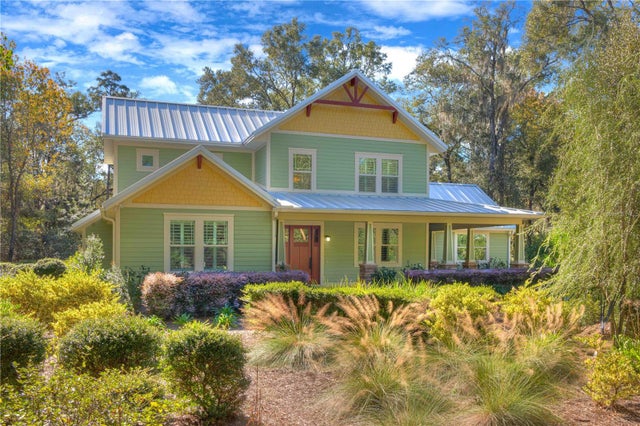 $895,000Single Family Residence SoldSold4Beds3Total Baths2,975Sqft1950 GLENWOOD OAKS LANEDELAND, FL 32720NORRIS DUPONT & GAUDRY GRANT Subdivision