

SoldSingle Family ResidenceSold
1330 E Taylor Road
Deland, FL 32724
$924,000
- 5Beds
- 7Baths5 full, 2 half
- 5,558Sq Ft
- $166Per Sq Ft
- 4.13Acres
- 2016Built
- County
- Volusia
- MLS®
- V4940380
Overview
This Beautiful estate home is now available to be purchased by its new owners. The property is just Gorgeous and environmentally sound. The 4.13 acre Paradise has several buildings. The buildings consist of the following: The Primary Residence, the secondary concrete block structure (40x60) contains a 2BR/1.5 Bath apartment plus showroom and offices, a concrete block workshop, a cedar bunk house, a tool shed, and some yard equipment sheds. This gives the new owner 5358 square feet of air conditioned space plus 8650 square feet under roof. The Primary House house is 2799 square feet under air and 4357 under roof. This Magnificent Custom Farmhouse style home has 3 bedroom suites with full private baths and walk-in closets. The main open concept area is the Great Room/Kitchen/Dining area that is 31x30 with luxury vinyl plank wood tone flooring. Features include: Gas Fireplace, 7-30/60 windows for natural light, Oak stained custom trim, a 16 foot long island with brushed granite counter top, Custom lighting, all wood farmhouse style Oak cabinets throughout, drawer pulls to match, 6 burner gas range, brushed granite counter tops to match the island, back splash, vent system above the gas stove, walk-in closet with custom matching cabinets/shelves plus separate A/C to keep fruits and vegetables fresh, SS appliances, garden sink, rear door with covered porch, side door leading to the front porch, direct access to the den with 5-30x/60 windows over looking the front yard, 10 ft ceilings, and direct access to the Primary suite. The Primary has its own ensuite bath with double sink vanity that matches the kitchen cabinets, and a huge walk-in shower. You also have direct access to the laundry room and a walk-in closet off the bath area. The Primary also has it own gas fireplace and sitting area. The Den is 14x13 with great views of the entire farm. The first floor main hallway is off the main living area and gives you access to the front door, utility room, 3 car 759 square foot garage, half bath and a second mini suite with it's own private bath and walk-in closet. The largest Bedroom suite is upstairs with private bath and walk-in closet. A new owner could use this are area as the Primary if they so desire. Out the front door you have the porcelain tiled 774 square foot wrap around covered porch that gives you clear views of the estate. The second structure is (40x60) 3000 square feet under air that includes a 2BR/1.5Bath apartment and offices and showroom/garage with both having their own A/C. This structure has its own solar panels that help to reduce the current electric bills by $275.00 a month. The garage/office area has 2 ceiling to floor garage doors that could allow you to park 2 RVs indoors if the need arises. The rear of the structure has an outdoor covered lanai that has work areas for the property and a full outdoor bath with shower, toilet and sink. That provides you another 600 square foot of covered work area with sinks and water. The additional buildings and structures include: a bunk house that can sleep two, concrete block workshop, a couple of storage sheds, irrigation control areas, and a covered parking area. The entire property is fenced in, it has an electronic metal gate that allows access to the driveways. The entire property has irrigation from its private well. The property has a 4 inch well and 2 septic systems. One for the primary home and another for the apartment structure.
Listing Snapshot
- Price
- $924,000
- Days On Site
- N/A
- Bedrooms
- 5
- Inside Area (SqFt)
- 5,558 sqft
- Total Baths
- 7
- Full Baths
- 5
- Partial Baths
- 2
- Lot Size
- 4.13 Acres
- Year Built
- 2016
- MLS® Number
- V4940380
- Status
- Sold
- Property Tax
- $7,203.18 (2024)
- HOA/Condo/Coop Fees
- N/A
- Sq Ft Source
- Public Records
Property Details
General Features
18 items
- Acres
- 4.13
- Attached Garage
- Yes
- Carport
- 2
- Direction Faces
- Northwest
- Foundation
- Slab
- Garage
- Yes
- Garage Spaces
- 3
- Levels
- Two
- Number Of Stories
- 2
- Parking
- Circular Driveway, Covered, Driveway, Garage Door Opener, Garage Faces Side, Guest, Off Street, Oversized, Parking Pad, RV Garage, Attached
- Property Sub Type
- Single Family Residence
- Security
- Fire Alarm, Security Gate, Security System, Security System Owned, Smoke Detector(s)
- Sewer
- Septic Tank
- SqFt Total
- 8,650
- Style
- Cape Cod, Contemporary
- Utilities
- Cable Available, Cable Connected, Electricity Connected, Other
- Water Source
- Private, Well
- Zoning
- 01A3
Interior Features
21 items
- Appliances
- Dishwasher, Disposal, Dryer, Electric Water Heater, Exhaust Fan, Ice Maker, Microwave, Range, Range Hood, Refrigerator, Washer
- Cooling
- Central Air
- Fireplace
- Yes
- Fireplace Features
- Gas
- Flooring
- Ceramic Tile, Concrete
- Heating
- Heat Pump, Zoned
- Interior
- Built-in Features, Eat-in Kitchen, High Ceilings, Open Floorplan, Stone Counters, Vaulted Ceiling(s)
- Laundry Features
- Inside, Laundry Room
- Window Features
- Skylight(s), Window Coverings, Blinds, Double Pane Windows, Insulated Windows, Window Treatments, Wood Frames
Rooms
| Room | Dimensions | Level | Features |
|---|---|---|---|
| Balcony/Porch/Lanai | 71x21 | First | |
| Bathroom 4 | 7x6 | First | |
| Bedroom 3 | 8x6 | First | |
| Den | 14x14 | First | Ceiling Fan(s) |
| Dining Room | 31x20 | First | Ceiling Fan(s) |
| Foyer | 14x9 | First | |
| Great Room | 31x30 | First | Kitchen Island |
| Kitchen | 31x30 | First | |
| Master Bathroom | 17x6 | First | |
| Master Bedroom | 17x14 | First | |
| Primary Bedroom 2 | 27x20 | Second | |
| Utility Room | 8x8 | First |
Exterior Features
10 items
- Construction Details
- Block, Cement Siding, Frame
- Exterior
- Lighting, Outdoor Kitchen, Outdoor Shower, Rain Gutters, Storage
- Fencing
- Wire, Wood
- Lot Features
- Wooded, Cleared, Farm, Landscaped, Pasture, Private, Paved
- Other Structures
- Barn(s), Greenhouse, Guest House, Outdoor Kitchen, Shed(s), Storage, Workshop
- Patio And Porch
- Covered, Front Porch, Patio, Rear Porch, Wrap Around
- Roof
- Metal, Shake
- View
- Garden, Park/Greenbelt, Trees/Woods, Water
- Waterview
- Garden, Park/Greenbelt, Trees/Woods, Water
- Windows/Doors
- Skylight(s), Window Coverings, Blinds, Double Pane Windows, Insulated Windows, Window Treatments, Wood Frames
Community Features
4 items
- MLS Area
- 32724 - Deland
- Township
- 17S
- Financing Terms Available
- Cash, Conventional, FHA, VA Loan
- Roads
- Asphalt, Paved
Location
1330 E Taylor Road, Deland, FL 32724 · 32724 - Deland


Neighborhood & Commute
ZIP Code 32724
- Median household income
- $65,101
- Income per person
- $35,802
- Households
- 18,295
- Average household size
- 2.35
- Median age
- 43.4
Source: Walk Score.
Disclosure: Community information and market data powered by Constellation Data Labs. Information is deemed reliable but not guaranteed.
Price & Status History
- Listing updated with changes from the MLS®
- Status changed to Closed
Friends & Family
Similar Homes
For sale in Deland, single family residence, within 20% of this price.
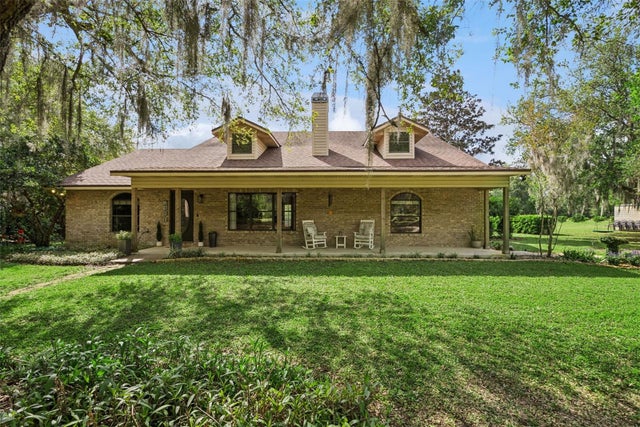 $930,000Single Family Residence SoldSold3Beds2Total Baths2,390Sqft3466 CROSS BRANCH ROADDELAND, FL 32724NA Subdivision
 $930,000Single Family Residence SoldSold4Beds4Total Baths3,478Sqft1221 PRESSLY CIRCLEDELAND, FL 32720ELIZABETH ESTATES Subdivision
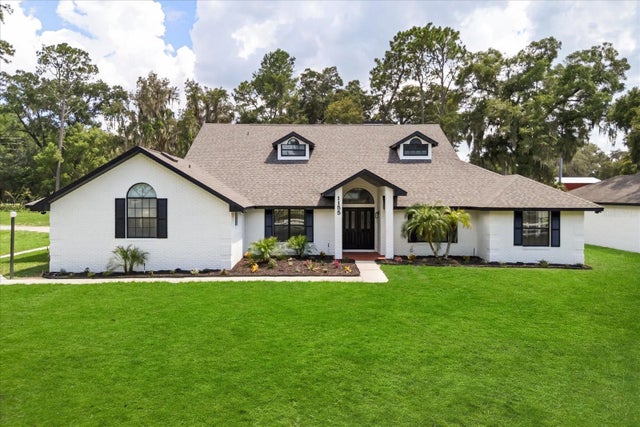 $910,000Single Family Residence SoldSold6Beds4Total Baths3,368Sqft1155 MCGREGOR ROADDELAND, FL 32720N/A Subdivision
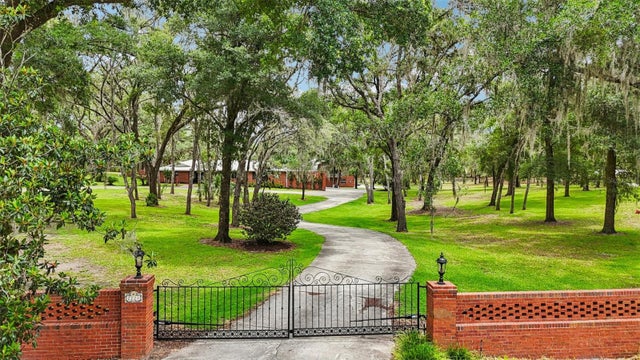 $910,000Single Family Residence SoldSold6Beds6Total Baths5,626Sqft2221 OAK HILL DRIVEDELAND, FL 32720