

SoldSingle Family ResidenceSold
1155 Mcgregor Road
Deland, FL 32720
$910,000
- 6Beds
- 4Baths4 full
- 3,368Sq Ft
- $270Per Sq Ft
- 2.5Acres
- 1989Built
- County
- Volusia
- MLS®
- O6328897
Overview
Step into unparalleled elegance with this exceptional estate, gracefully sited on 2.5 meticulously maintained acres behind a private gate. Perfectly located just 6 minutes from I-4, 5 minutes from the charm of historic Downtown DeLand, and only 40 minutes from both the shores of New Smyrna Beach and Downtown Orlando—this location offers the ideal balance of tranquility and connectivity. From the moment you enter through the grand double doors, you are greeted by exquisite luxury everywhere. No detail has been spared in the process of renovating and reimagining this home. This expansive home features SIX BEDROOMS PLUS AN OFFICE, thoughtfully designed for both comfort and versatility. The heart of the home is the impressive great room, where soaring vaulted ceilings frame a striking stone fireplace, setting the tone for stylish gatherings or intimate evenings. There is luxury vinyl plank flooring throughout, no carpet can be found in this home. The chef’s kitchen is a masterpiece, fully updated with premium KitchenAid stainless steel appliances, custom cabinetry, and not one—but two quartz-topped islands, with a breathtaking tile backsplash, providing abundant space for meal prep, entertaining, or casual dining. Retreat to the grand primary suite, a true sanctuary that offers ample space for a sitting area or nursery, all bathed in natural light from a bay window overlooking the sprawling grounds. The ensuite bath rivals a five-star spa, complete with dual vanities, a garden tub framed by another beautiful bay window, an oversized walk-in shower with custom tilework, and elegant finishes throughout. The west wing of the home includes two additional bedrooms and a tastefully renovated full bathroom, while the east wing offers three more bedrooms and two stylishly updated bathrooms—one with direct access to the pool, ideal for seamless indoor-outdoor living. All bathrooms have quartz countertops and custom tilework. Designed for multigenerational living or families of all sizes, this estate is also a true outdoor paradise. A newly resurfaced screen-enclosed pool anchors the outdoor experience, complemented by two expansive covered living areas perfect for relaxing or entertaining. The custom-built summer kitchen boasts a built-in grill, separate burner, sink, and mini fridge—an entertainer’s dream. For the automobile enthusiast, the estate includes a massive driveway and four-car garage. The fourth car garage is 800 sq ft with limitless potential. Whether used for boat or RV storage, a workshop, guest quarters, or even a horse barn, the space invites you to imagine and create. This rare offering seamlessly blends luxury, functionality, and endless opportunity. This home is zoned RA (rural agriculture) and does allow for the keeping of animals including horses for personal use. Homes of this caliber are few and far between—schedule your private showing today.
Listing Snapshot
- Price
- $910,000
- Days On Site
- N/A
- Bedrooms
- 6
- Inside Area (SqFt)
- 3,368 sqft
- Total Baths
- 4
- Full Baths
- 4
- Partial Baths
- 0
- Lot Size
- 2.5 Acres
- Year Built
- 1989
- MLS® Number
- O6328897
- Status
- Sold
- Property Tax
- $5,738.15 (2024)
- HOA/Condo/Coop Fees
- N/A
- Sq Ft Source
- Public Records
Property Details
General Features
14 items
- Acres
- 2.5
- Attached Garage
- Yes
- Direction Faces
- North
- Foundation
- Slab
- Garage
- Yes
- Garage Spaces
- 4
- Levels
- One
- Parking
- Boat, Garage Door Opener, Oversized, RV Access/Parking, Attached
- Property Sub Type
- Single Family Residence
- Sewer
- Septic Tank
- SqFt Total
- 5,022
- Utilities
- Cable Available
- Water Source
- Private, Well
- Zoning
- RA
Interior Features
18 items
- Appliances
- Cooktop, Dishwasher, Dryer, Electric Water Heater, Microwave, Range, Refrigerator, Washer
- Cooling
- Central Air
- Fireplace
- Yes
- Fireplace Features
- Family Room, Wood Burning
- Heating
- Central
- Interior
- Eat-in Kitchen, High Ceilings, Stone Counters, Vaulted Ceiling(s), Walk-In Closet(s)
- Laundry Features
- Inside
- Window Features
- Blinds
Rooms
| Room | Dimensions | Level | Features |
|---|---|---|---|
| Bedroom 2 | 17x12 | First | |
| Bedroom 3 | 18x12 | First | |
| Bedroom 4 | 12x16 | First | |
| Bedroom 5 | 12x11 | First | |
| Dining Room | 14x14 | First | |
| Kitchen | 14x22 | First | |
| Living Room | 24x19 | First | |
| Master Bathroom | 18x11 | First | |
| Master Bedroom | 30x14 | First | |
| Office | 14x14 | First |
Exterior Features
12 items
- Construction Details
- Brick
- Exterior
- Outdoor Kitchen
- Fencing
- Wood
- Lot Features
- Corner Lot, Pasture, Private, Paved
- Other Structures
- Outdoor Kitchen, Workshop
- Patio And Porch
- Enclosed, Rear Porch
- Pool Features
- Gunite, In Ground, Screen Enclosure, Private
- Private Pool
- Yes
- Roof
- Shingle
- View
- Pool
- Waterview
- Pool
- Windows/Doors
- Blinds
Community Features
4 items
- MLS Area
- 32720 - Deland
- Township
- 17
- Financing Terms Available
- Cash, Conventional, VA Loan
- Roads
- Asphalt
Location
1155 Mcgregor Road, Deland, FL 32720 · 32720 - Deland


Neighborhood & Commute
ZIP Code 32720
- Median household income
- $60,868
- Income per person
- $32,256
- Households
- 13,852
- Average household size
- 2.40
- Median age
- 42.7
Source: Walk Score.
Disclosure: Community information and market data powered by Constellation Data Labs. Information is deemed reliable but not guaranteed.
Schools
- Elementary School
- Woodward Avenue Elem-VO
- Middle School
- Southwestern Middle
- High School
- Deland High
Price & Status History
- Listing updated with changes from the MLS®
- Status changed to Closed
- Price changed to $1,000,000
Friends & Family
Similar Homes
For sale in Deland, single family residence, within 20% of this price.
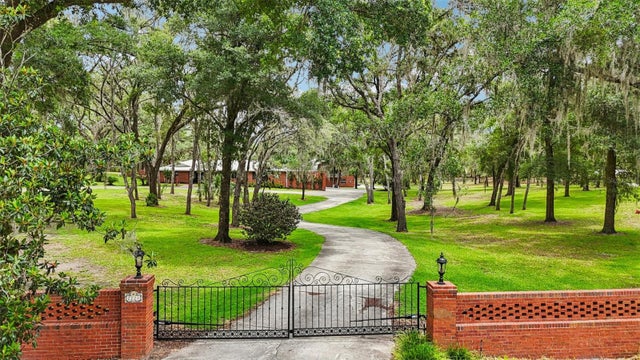 $910,000Single Family Residence SoldSold6Beds6Total Baths5,626Sqft2221 OAK HILL DRIVEDELAND, FL 32720
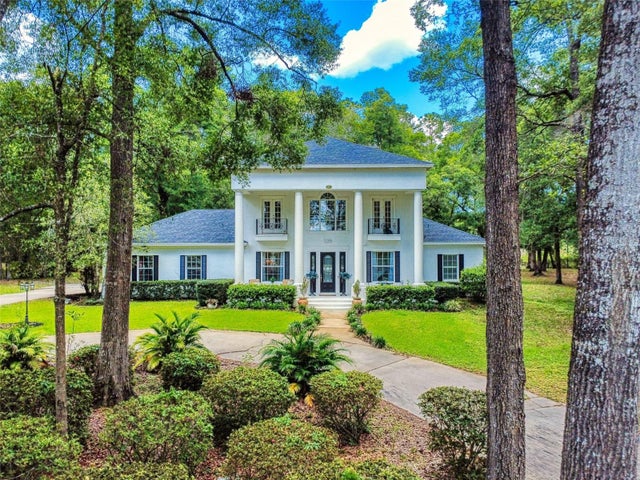 $900,000Single Family Residence SoldSold3Beds3Total Baths3,041Sqft1155 TAYLOR ROAD EDELAND, FL 32724DELAND Subdivision
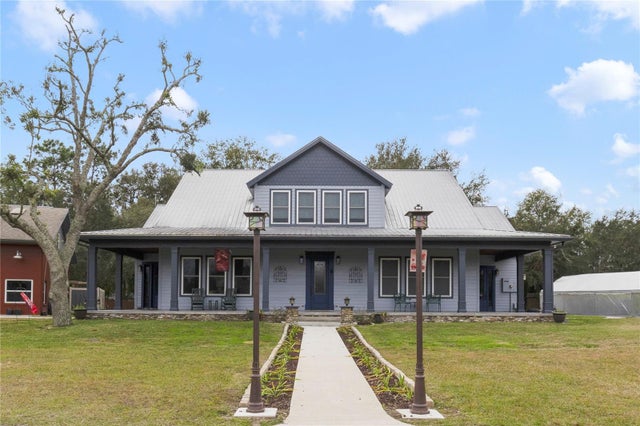 $924,000Single Family Residence SoldSold5Beds7Total Baths5,558Sqft1330 E TAYLOR ROADDELAND, FL 32724N/A Subdivision
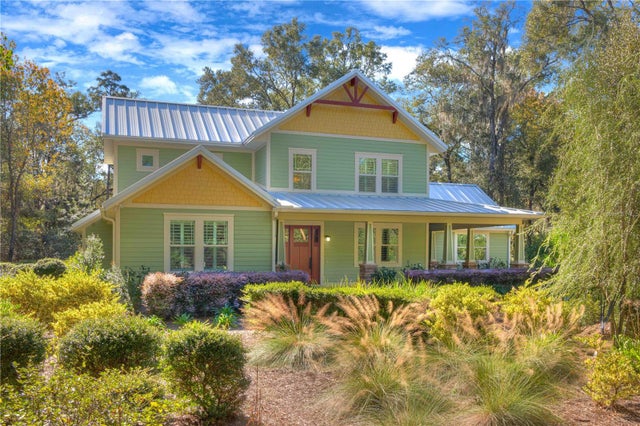 $895,000Single Family Residence SoldSold4Beds3Total Baths2,975Sqft1950 GLENWOOD OAKS LANEDELAND, FL 32720NORRIS DUPONT & GAUDRY GRANT Subdivision