

SoldSingle Family ResidenceSold
2459 Mcgregor Oaks Lane
Deland, FL 32720
$1,250,000
- 5Beds
- 6Baths4 full, 2 half
- 4,469Sq Ft
- $280Per Sq Ft
- 2.5Acres
- 2021Built
- County
- Volusia
- MLS®
- O6314547
Overview
Tucked away on over 2.5 beautifully wooded acres, this custom-built 2021 estate offers privacy, luxury, and room to breathe. A long, private driveway leads to a stunning residence with a circular drive, front porch with tongue-and-groove ceilings, and a custom stone walkway that welcomes you through glass double doors. Inside, soaring ceilings and a grand chandelier greet you in the foyer, flanked by two versatile rooms—currently used as a gym and office, complete with AV closet and double doors. The spacious primary suite is a true retreat with a tray ceiling, sitting area, private patio access, and an incredible spa-like bath featuring a massive shower, soaking tub, dual sinks, marble finishes, vanity area, and two custom walk-in closets—one with a built-in safe. The heart of the home is a show-stopping kitchen with waterfall quartz island, subway tile backsplash, pot filler, stainless steel appliances including double ovens and gas cooktop, custom hood, and a walk-in pantry with bonus prep space. It flows seamlessly into the sunlit dining room and cozy family room with fireplace and built-ins—perfect for entertaining. Downstairs also features a guest suite with pool bath access, a stylish powder bath off the 3-car garage, and a large laundry room. Upstairs, find three generously sized bedrooms and three bathrooms, plus a secondary family room with space for an upstairs laundry setup. One bedroom enjoys balcony access through French doors. Step outside to your own backyard paradise: expansive covered lanai with wood-burning fireplace, summer kitchen, sparkling pool, firepit area, and plenty of space to unwind. The home offers an attached 3-car garage and a 1,200sf additional auxiliary garage - ideal for storing toys, tools, or even transforming into a workshop. Additional features include wide-plank wood flooring throughout, two tankless water heaters, and a metal roof. This is luxury country living with all the modern conveniences—your forever home awaits. Call today for your private showing!
Listing Snapshot
- Price
- $1,250,000
- Days On Site
- N/A
- Bedrooms
- 5
- Inside Area (SqFt)
- 4,469 sqft
- Total Baths
- 6
- Full Baths
- 4
- Partial Baths
- 2
- Lot Size
- 2.5 Acres
- Year Built
- 2021
- MLS® Number
- O6314547
- Status
- Sold
- Property Tax
- $14,776 (2024)
- HOA/Condo/Coop Fees
- N/A
- Sq Ft Source
- Public Records
Property Details
General Features
14 items
- Acres
- 2.5
- Attached Garage
- Yes
- Direction Faces
- West
- Foundation
- Slab
- Garage
- Yes
- Garage Spaces
- 3
- Levels
- Two
- Parking
- Attached
- Property Sub Type
- Single Family Residence
- Sewer
- Septic Tank
- SqFt Total
- 6,662
- Utilities
- Cable Available, Electricity Connected, Propane
- Water Source
- Private, Well
- Zoning
- RES
Interior Features
23 items
- Appliances
- Dishwasher, Disposal, Gas Water Heater, Microwave, Range, Range Hood, Refrigerator, Tankless Water Heater
- Cooling
- Central Air
- Fireplace
- Yes
- Fireplace Features
- Wood Burning
- Furnished
- Unfurnished
- Heating
- Central, Propane
- Interior
- Built-in Features, Eat-in Kitchen, Open Floorplan
- Laundry Features
- Electric Dryer Hookup, Laundry Room
Rooms
| Room | Dimensions | Level | Features |
|---|---|---|---|
| Bathroom 1 | 6.5x9.8 | First | |
| Bathroom 3 | 4.1x7.6 | Second | |
| Bedroom 1 | 12.4x11.11 | First | |
| Bedroom 3 | 13.6x14.7 | Second | |
| Bedroom 4 | 12.5x12.4 | Second | Ceiling Fan(s) |
| Bedroom 5 | 12.5x14.5 | Second | Ceiling Fan(s) |
| Dining Room | 12.4x13.9 | First | |
| Family Room | 18.5x28.5 | Second | Ceiling Fan(s) |
| Gym | 12.7x13 | First | |
| Kitchen | 13.6x22.11 | First | |
| Laundry | 8.3x13.8 | First | |
| Living Room | 22.1x24.4 | First | Ceiling Fan(s) |
| Master Bathroom | 17.11x18.9 | First | Granite Counters |
| Master Bedroom | 14.8x18 | First | |
| Office | 13.6x12.7 | First |
Exterior Features
8 items
- Construction Details
- Block, Concrete, Stucco, Frame
- Exterior
- Balcony, Outdoor Kitchen, Outdoor Shower
- Fencing
- Chain Link
- Lot Features
- Landscaped
- Patio And Porch
- Covered, Front Porch, Patio, Rear Porch
- Pool Features
- Fiberglass, In Ground, Private
- Private Pool
- Yes
- Roof
- Metal
Community Features
4 items
- MLS Area
- 32720 - Deland
- Township
- 17
- Financing Terms Available
- Cash, Conventional
- Roads
- Gravel
Location
2459 Mcgregor Oaks Lane, Deland, FL 32720 · 32720 - Deland


Neighborhood & Commute
ZIP Code 32720
- Median household income
- $60,868
- Income per person
- $32,256
- Households
- 13,852
- Average household size
- 2.40
- Median age
- 42.7
Source: Walk Score.
Disclosure: Community information and market data powered by Constellation Data Labs. Information is deemed reliable but not guaranteed.
Schools
- Elementary School
- Woodward Avenue Elem-VO
- Middle School
- Southwestern Middle
- High School
- Deland High
Price & Status History
- Listing updated with changes from the MLS®
- Status changed to Closed
Friends & Family
Similar Homes
For sale in Deland, single family residence, within 20% of this price.
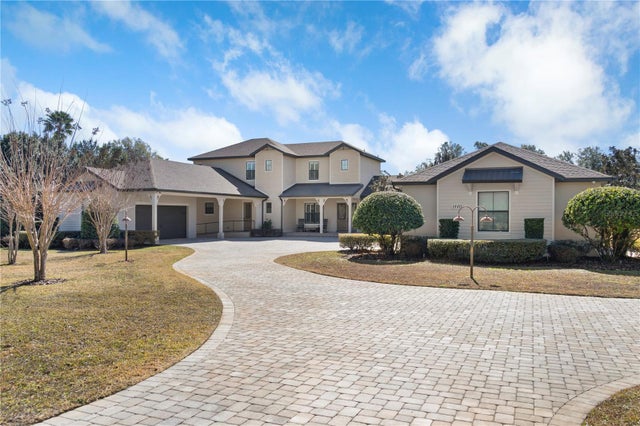 $1,250,000Single Family Residence SoldSold6Beds5Total Baths4,836Sqft1440 SHADY MEADOW LANEDELAND, FL 32724SHADY MEADOW ESTATES Subdivision
 $1,230,000Single Family Residence SoldSold7Beds5Total Baths3,058Sqft32840 PONDEROSA AVENUEDELAND, FL 32720ROYAL TRAILS UNIT 02 REP Subdivision
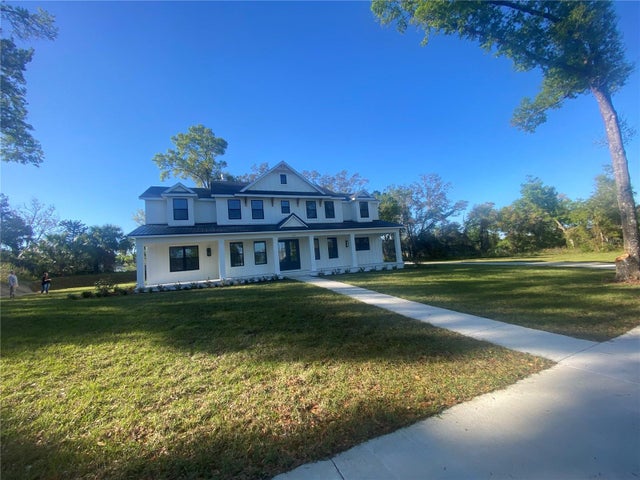 $1,208,795Single Family Residence SoldSold4Beds4Total Baths4,000Sqft1110 N BOSTON AVENUEDELAND, FL 32724N/A Subdivision
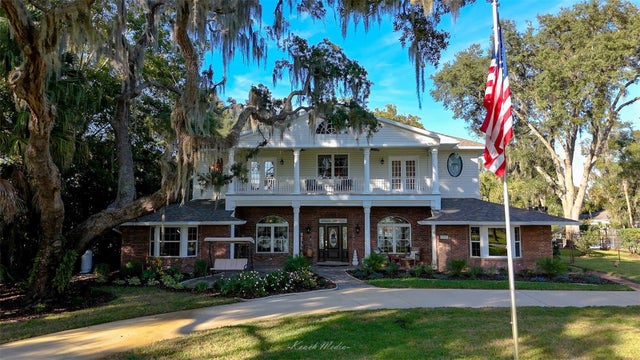 $1,300,000Single Family Residence SoldSold6Beds6Total Baths5,587Sqft150 LAKE WINNEMISSETT DRIVEDELAND, FL 32724LYMANS WINNEMISSETT Subdivision