

SoldSingle Family ResidenceSold
1440 Shady Meadow Lane
Deland, FL 32724
$1,250,000
- 6Beds
- 5Baths4 full, 1 half
- 4,836Sq Ft
- $258Per Sq Ft
- 2.03Acres
- 2016Built
- Subdivision
- Shady Meadow Estates
- County
- Volusia
- MLS®
- O6380769
Overview
Located in DeLand, Florida, within the Shady Meadows Subdivision, this move-in-ready, fully custom Modern Farmhouse estate sits on a rare 2.01-acre double lot and was thoughtfully designed for comfort, privacy, and timeless character. Built by Chinelli Homes, a well-known local builder, this residence reflects true custom craftsmanship throughout. Plantation Shutters thru the entire house.
Offering 4,836 sq ft of heated living space, the home features 10-foot ceilings, crown molding throughout the first floor, abundant built-in storage, and a warm rustic farmhouse feel created by hand-selected flooring and carefully chosen neutral tones designed to keep the home bright, serene, and inviting.
The chef’s kitchen is one of a kind, showcasing a custom appliance package not replicated in any other home, including a dual-oven system with one electric and one gas oven, Cambria countertops, and all appliances conveying. The home also includes two washer and dryer sets in a private laundry room, a laundry chute, power-flush toilets throughout, and an all-season Generac generator. Also includes 2 tankless water heaters.
Designed for privacy, the primary suite is fully separated from the main living areas, as is a private in-law suite, making this home ideal for multi-generational living. Additional custom features include handcrafted barn doors by Ana Bananas of DeLand, a custom table in bedroom 1 created from historic St. Johns River stair posts dating back to the 1800s, and a unique bathroom feature incorporating the owner’s great-grandmother’s sewing machine. Homes also feature a total of 5 walk in closets through the entire home.
Outdoor living is exceptional with a large covered, screened pool area, outdoor kitchen, expansive patio, and a huge private yard perfect for entertaining. The Owners can park a total 5 Cars in their 3-car, drive-through garage plus an additional 2 cars that provide ideal space for boats, RVs, and storage. The home is handicap accessible, includes a private well for irrigation purposes(rare for the area) while still offering city water access, and furniture may also convey.
A truly special property where, as the owners describe, “coming home feels comfortable, serene, and familiar—like returning to an old friend’s home.”
Listing Snapshot
- Price
- $1,250,000
- Days On Site
- N/A
- Bedrooms
- 6
- Inside Area (SqFt)
- 4,836 sqft
- Total Baths
- 5
- Full Baths
- 4
- Partial Baths
- 1
- Lot Size
- 2.03 Acres
- Year Built
- 2016
- MLS® Number
- O6380769
- Status
- Sold
- Property Tax
- $13,290 (2025)
- HOA/Condo/Coop Fees
- $203.33 monthly
- Sq Ft Source
- Public Records
Property Details
General Features
16 items
- Acres
- 2.03
- Attached Garage
- Yes
- Carport
- 5
- Direction Faces
- South
- Foundation
- Block, Slab
- Garage
- Yes
- Garage Spaces
- 5
- Levels
- Two
- Parking
- Attached
- Pets
- Cats OK, Dogs OK
- Property Sub Type
- Single Family Residence
- Sewer
- Septic Tank
- SqFt Total
- 8,205
- Utilities
- Cable Available, Electricity Available, Natural Gas Available
- Water Source
- Public
- Zoning
- X
Interior Features
13 items
- Appliances
- Convection Oven, Dishwasher, Disposal, Dryer, Electric Water Heater, Exhaust Fan, Freezer, Indoor Grill, Microwave, Range, Range Hood, Refrigerator, Washer
- Cooling
- Central Air, Attic Fan
- Fireplace
- Yes
- Fireplace Features
- Family Room, Stone, Wood Burning
- Flooring
- Ceramic Tile
- Furnished
- Negotiable
- Heating
- Electric
- Interior
- Built-in Features, Cathedral Ceiling(s), Crown Molding, Dry Bar, High Ceilings
- Laundry Features
- Inside, Laundry Chute, Laundry Closet, Laundry Room
Rooms
| Room | Dimensions | Level | Features |
|---|---|---|---|
| Kitchen | First | ||
| Living Room | First | ||
| Master Bathroom | First | ||
| Master Bedroom | First |
Exterior Features
5 items
- Construction Details
- Block, Stone, Stucco
- Exterior
- Balcony, Courtyard, Dog Run, Garden, Outdoor Grill, Outdoor Kitchen, Outdoor Shower, Playground, Private Entrance, Private Yard, Storage
- Pool Features
- Heated, In Ground, Lap, Salt Water, Private
- Private Pool
- Yes
- Roof
- Shingle
Community Features
5 items
- Association Fee
- $610.0
- Association Fee Frequency
- Quarterly
- MLS Area
- 32724 - Deland
- Township
- 17
- Financing Terms Available
- Cash, Conventional
Location
1440 Shady Meadow Lane, Deland, FL 32724 · 32724 - Deland


Neighborhood & Commute
ZIP Code 32724
- Median household income
- $65,101
- Income per person
- $35,802
- Households
- 18,295
- Average household size
- 2.35
- Median age
- 43.4
Source: Walk Score.
Disclosure: Community information and market data powered by Constellation Data Labs. Information is deemed reliable but not guaranteed.
Price & Status History
- Listing updated with changes from the MLS®
- Status changed to Closed
Friends & Family
Similar Homes
For sale in Deland, single family residence, within 20% of this price.
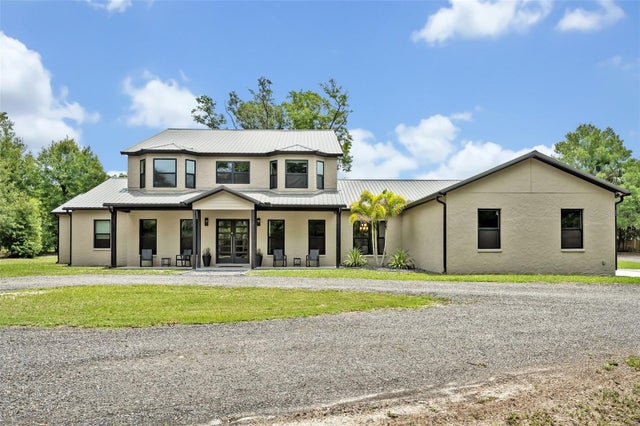 $1,250,000Single Family Residence SoldSold5Beds6Total Baths4,469Sqft2459 MCGREGOR OAKS LANEDELAND, FL 32720N/A Subdivision
 $1,230,000Single Family Residence SoldSold7Beds5Total Baths3,058Sqft32840 PONDEROSA AVENUEDELAND, FL 32720ROYAL TRAILS UNIT 02 REP Subdivision
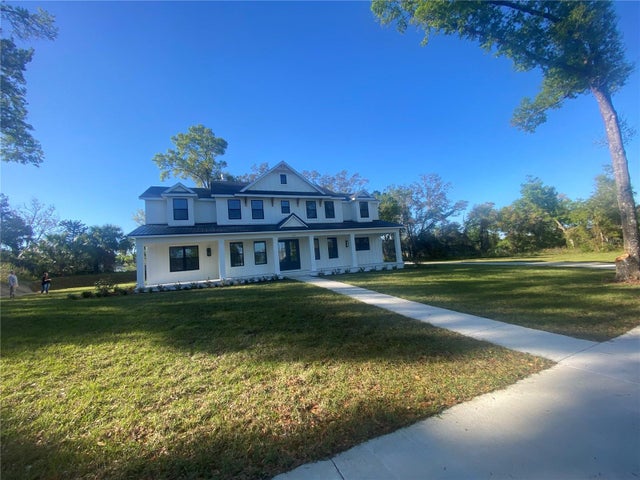 $1,208,795Single Family Residence SoldSold4Beds4Total Baths4,000Sqft1110 N BOSTON AVENUEDELAND, FL 32724N/A Subdivision
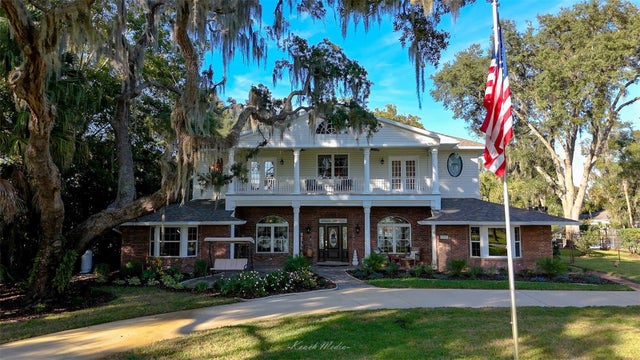 $1,300,000Single Family Residence SoldSold6Beds6Total Baths5,587Sqft150 LAKE WINNEMISSETT DRIVEDELAND, FL 32724LYMANS WINNEMISSETT Subdivision