

SoldSingle Family ResidenceSold
2111 Hontoon Road
Deland, FL 32720
$1,450,000
- 6Beds
- 7Baths4 full, 3 half
- 5,475Sq Ft
- $265Per Sq Ft
- 3.6Acres
- 2013Built
- Subdivision
- Beresford Park
- County
- Volusia
- MLS®
- V4940862
Overview
Outdoor lovers will never want to come inside, and indoor enthusiasts will never want to leave. This one-of-a-kind luxury estate, set on 3.6+ acres along the St. Johns River, offers the perfect blend of rural tranquility and city convenience—just five miles away.
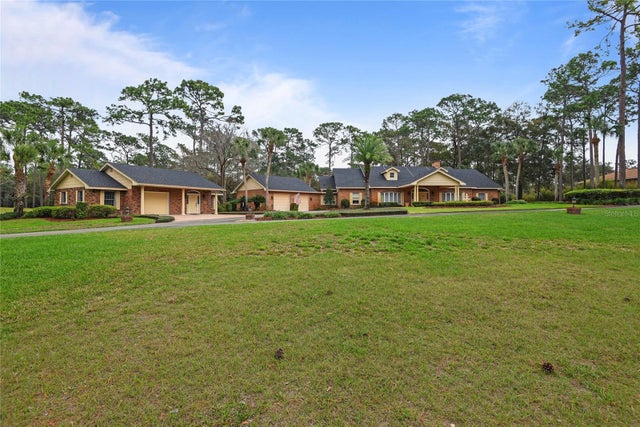
Tucked behind a private gated entrance, this fully fenced property is surrounded by mature trees and vibrant birdlife, creating a serene and private retreat. A circular driveway leads to the main entrance, a 4-6 car detached garage, and a two-car carport, providing ample parking and convenience.
For those who love the water, the private boathouse is fully equipped with electricity and water, while the St. Johns River offers a small beach area, perfect for wading or simply enjoying the view.
Step Inside & Be Captivated Inside, the home boasts soaring ceilings with intricate designs, elegant travertine floors, solid wood door trim, and a grand wrought iron staircase. Designed for entertainment, the dedicated media room (or “main cave”) is perfect for movie lovers.
The main level features a tranquil library and two spacious guest bedrooms. The chef’s kitchen is a masterpiece, with marble countertops, solid wood cabinetry, a six-burner gas stove, a cozy family dining area, and a wine cellar. A raised formal dining area with an elegant chandelier sets the stage for sophisticated gatherings. Massive and well shelved pantry.
Outdoor & Waterfront Living at Its Finest Designed for year-round enjoyment, the backyard oasis is fully enclosed with a screened enclosure, featuring an infinity pool, summer kitchen, and spacious patio. Two convenient doors provide easy access to the backyard and private boat dock.
A Master Suite Like No Other The exquisite master suite is a true retreat, featuring a cozy fireplace, private balcony, and spa-inspired en-suite bathroom with:
Double-spray shower Dual vanities Two expansive walk-in closets Artistic ceilings & stunning marble countertops An exterior spiral staircase leads to a rooftop observation area, offering the perfect setting for stargazing, birdwatching, or relaxing with a great book or good company.
Sustainable Luxury & Modern Conveniences This estate is designed for self-sufficiency and sustainability, featuring: Energy Efficient Home with insulation installed into the exterior walls. (Average electric bill $300 per month) Solar panels & a generator for reliable power A chicken coop for a fresh supply of organic eggs Despite its tranquil setting, city conveniences are just five miles away. Additional perks include:
A private yacht club less than half a mile away Amtrak & SunRail stations just around the corner for easy travel A Rare Opportunity - 250+' on St. John's Waterfront, almost 4 acres, saltwater pool, in rural like setting, but a short minute to life's conveniences.
Listing Snapshot
- Price
- $1,450,000
- Days On Site
- N/A
- Bedrooms
- 6
- Inside Area (SqFt)
- 5,475 sqft
- Total Baths
- 7
- Full Baths
- 4
- Partial Baths
- 3
- Lot Size
- 3.6 Acres
- Year Built
- 2013
- MLS® Number
- V4940862
- Status
- Sold
- Property Tax
- $12,680.18 (2024)
- HOA/Condo/Coop Fees
- N/A
- Sq Ft Source
- Public Records
Property Details
General Features
17 items
- Acres
- 3.6
- Carport
- 2
- Direction Faces
- Northeast
- Foundation
- Slab
- Garage
- Yes
- Garage Spaces
- 6
- Levels
- Two
- Number Of Stories
- 2
- Parking
- Off Street, Other, Oversized
- Property Sub Type
- Single Family Residence
- Security
- Security Gate
- Sewer
- Septic Tank
- SqFt Total
- 9,333
- Style
- Mediterranean
- Utilities
- Cable Available, Cable Connected, Electricity Connected
- Water Source
- Public
- Zoning
- 01R3
Interior Features
13 items
- Appliances
- Dishwasher, Disposal, Exhaust Fan, Ice Maker, Microwave, Range, Refrigerator, Water Softener
- Cooling
- Central Air, Zoned
- Fireplace
- Yes
- Fireplace Features
- Gas
- Furnished
- Unfurnished
- Heating
- Active Solar, Electric, Solar, Zoned
- Interior
- Cathedral Ceiling(s), Coffered Ceiling(s), Crown Molding, Eat-in Kitchen, High Ceilings, Open Floorplan, Other, Stone Counters, Walk-In Closet(s)
- Laundry Features
- Inside
- Spa
- Yes
Rooms
| Room | Dimensions | Level | Features |
|---|---|---|---|
| Kitchen | 24x23 | First | Pantry |
| Living Room | 21x14 | First | |
| Master Bathroom | 16x15 | Second | Stone Counters |
| Master Bedroom | 20x16 | Second | Ceiling Fan(s) |
Exterior Features
14 items
- Construction Details
- Concrete, Stucco
- Exterior
- Balcony, Outdoor Kitchen, Dock
- Lot Features
- Cleared, Level, Waterfront
- Other Structures
- Boat House, Other, Outdoor Kitchen, Shed(s)
- Patio And Porch
- Covered, Enclosed, Front Porch, Patio, Rear Porch, Screened
- Pool Features
- In Ground, Infinity, Salt Water, Screen Enclosure, Private
- Private Pool
- Yes
- Roof
- Tile
- Spa
- Yes
- Spa Features
- In Ground
- View
- River, Water, Pool, Trees/Woods
- Waterfront
- Yes
- Waterfront Features
- River Front
- Waterview
- River, Water, Pool, Trees/Woods
Community Features
4 items
- MLS Area
- 32720 - Deland
- Township
- 17S
- Financing Terms Available
- Cash, Conventional
- Roads
- Paved
Location
2111 Hontoon Road, Deland, FL 32720 · 32720 - Deland


Neighborhood & Commute
ZIP Code 32720
- Median household income
- $60,868
- Income per person
- $32,256
- Households
- 13,852
- Average household size
- 2.40
- Median age
- 42.7
Source: Walk Score.
Disclosure: Community information and market data powered by Constellation Data Labs. Information is deemed reliable but not guaranteed.
Schools
- Elementary School
- Woodward Avenue Elem-VO
- Middle School
- Southwestern Middle
- High School
- Deland High
Price & Status History
- Listing updated with changes from the MLS®
- Status changed to Closed
Friends & Family
Similar Homes
For sale in Deland, single family residence, within 20% of this price.
 $1,468,001Single Family Residence SoldSold3Beds4Total Baths4,287Sqft2333 SOUTHERN PINES PLACEDELAND, FL 32724SOUTHERN PINES Subdivision
 $1,400,000Single Family Residence SoldSold4Beds5Total Baths6,870Sqft1480 LAKEVIEW DRIVEDELAND, FL 32720HOUGH PAXTON & WILSON LT 01 Subdivision
 $1,550,000Single Family Residence SoldSold6Beds6Total Baths6,460Sqft4420 Daugharty RoadDeLand, FL 32724Not In Subdivision Subdivision
 $1,550,000Single Family Residence SoldSold6Beds6Total Baths6,460Sqft4420 DAUGHARTY ROADDELAND, FL 32724LEVY GRANT MOSES E ASSESSORS REV MAP Subdivision