

SoldSingle Family ResidenceSold
1450 Shady Meadow Lane
Deland, FL 32724
$951,500
- 4Beds
- 4Baths3 full, 1 half
- 4,218Sq Ft
- $226Per Sq Ft
- 1.07Acres
- 2005Built
- Subdivision
- Shady Meadow Estates
- County
- Volusia
- MLS®
- NS1082275
Overview
One or more photo(s) has been virtually staged. Welcome to a dream home that has been improved beyond imagination! Our customers have made numerous upgrades, updates, and improvements to create a luxurious home. This custom home is more glamorous than most homes in the area, with details that must be seen to be appreciated. Truly, a work of art!
Located in a lovely, small private gated community that prioritizes safety, this home sits on over an acre of fully fenced land with an additional private electric gate. The property is a secret garden oasis, featuring a beautiful fountain, screened saltwater heated pool, hot tub, and an outdoor kitchen along with a whole house backup generator to power your entire home. A meandering shaded path leads to a private gazebo with a view of the koi pond and continues to a large shed with electricity.
Enter through the dramatic front door and immediately fall in love with the high ceilings and open living space. The first-floor floors are a combination of high-quality wood and porcelain tile. The chef’s kitchen is fully equipped for hosting friends and family with a copper sink and dual ovens. The owner's suite is unbelievable, featuring incredible built-ins and detailed molding—a true masterpiece with a glamorous ensuite and two walk-in closets. The upstairs movie room is an entertainment dream with a ceiling mounted projector and plenty of space for gathering.
Don’t miss this opportunity to own a luxurious, custom dream home.
Listing Snapshot
- Price
- $951,500
- Days On Site
- N/A
- Bedrooms
- 4
- Inside Area (SqFt)
- 4,218 sqft
- Total Baths
- 4
- Full Baths
- 3
- Partial Baths
- 1
- Lot Size
- 1.07 Acres
- Year Built
- 2005
- MLS® Number
- NS1082275
- Status
- Sold
- Property Tax
- N/A
- HOA/Condo/Coop Fees
- $203.33 monthly
- Sq Ft Source
- Public Records
Property Details
General Features
18 items
- Acres
- 1.07
- Attached Garage
- Yes
- Direction Faces
- North
- Foundation
- Slab
- Garage
- Yes
- Garage Spaces
- 3
- Levels
- Two
- Number Of Stories
- 2
- Parking
- Driveway, Garage Door Opener, Garage Faces Side, Open, Oversized, Attached
- Pets
- Yes
- Property Sub Type
- Single Family Residence
- Security
- Closed Circuit Camera(s), Fire Alarm, Gated Community, Key Card Entry, Security Gate, Security Lights, Security System, Security System Owned, Smoke Detector(s)
- Sewer
- Septic Tank
- SqFt Total
- 5,283
- Style
- Custom
- Utilities
- Cable Available, Cable Connected, Electricity Connected, Propane, Water Connected
- Water Source
- Public
- Zoning
- RES
Interior Features
22 items
- Appliances
- Cooktop, Dishwasher, Disposal, Electric Water Heater, Exhaust Fan, Microwave, Refrigerator
- Cooling
- Central Air
- Fireplace
- Yes
- Fireplace Features
- Gas, Living Room
- Flooring
- Carpet, Tile, Wood
- Furnished
- Negotiable
- Heating
- Central
- Interior
- Built-in Features, Coffered Ceiling(s), Crown Molding, Eat-in Kitchen, High Ceilings, Open Floorplan, Stone Counters, Walk-In Closet(s)
- Laundry Features
- Inside, Laundry Room
- Spa
- Yes
- Window Features
- Blinds, Drapes, ENERGY STAR Qualified Windows
Rooms
| Room | Dimensions | Level | Features |
|---|---|---|---|
| Bedroom 2 | 14x14 | First | |
| Bedroom 3 | 14x16 | Second | |
| Bedroom 4 | 14x17 | Second | |
| Dinette | 10x10 | First | |
| Dining Room | 14x16 | First | |
| Family Room | 20x22 | First | |
| Kitchen | 16x17 | First | |
| Living Room | 14x17 | First | |
| Master Bathroom | 17x14 | First | |
| Master Bedroom | 17x24 | First | |
| Media Room | 15x24 | Second |
Exterior Features
12 items
- Construction Details
- Block, Stucco
- Exterior
- Awning(s), Lighting, Outdoor Grill, Outdoor Kitchen, Outdoor Shower, Rain Gutters
- Fencing
- Fenced, Wire, Wood
- Lot Features
- Corner Lot, Cul-De-Sac, Private, Paved
- Other Structures
- Shed(s), Storage
- Patio And Porch
- Deck, Front Porch, Patio, Rear Porch
- Pool Features
- Gunite, Heated, In Ground, Salt Water, Screen Enclosure, Tile, Private
- Private Pool
- Yes
- Roof
- Shingle
- Spa
- Yes
- Spa Features
- Heated, In Ground
- Windows/Doors
- Blinds, Drapes, ENERGY STAR Qualified Windows
Community Features
7 items
- Association Fee
- $610.0
- Association Fee Frequency
- Quarterly
- Community Features
- Gated
- MLS Area
- 32724 - Deland
- Township
- 17S
- Financing Terms Available
- Cash, Conventional, FHA, VA Loan
- Roads
- Paved
Location
1450 Shady Meadow Lane, Deland, FL 32724 · 32724 - Deland


Neighborhood & Commute
ZIP Code 32724
- Median household income
- $65,101
- Income per person
- $35,802
- Households
- 18,295
- Average household size
- 2.35
- Median age
- 43.4
Source: Walk Score.
Disclosure: Community information and market data powered by Constellation Data Labs. Information is deemed reliable but not guaranteed.
Price & Status History
- Listing updated with changes from the MLS®
- Status changed to Closed
- Price changed to $989,000
Friends & Family
Similar Homes
For sale in Deland, single family residence, within 20% of this price.
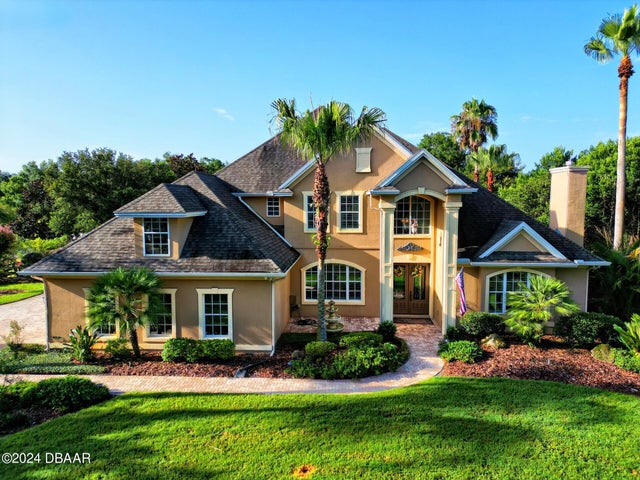 $951,500Single Family Residence SoldSold4Beds4Total Baths4,218Sqft1450 Shady Meadow LaneDeLand, FL 32724Not On The List Subdivision
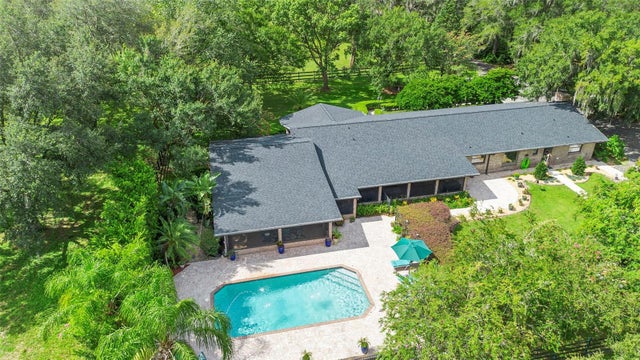 $969,900Single Family Residence SoldSold4Beds4Total Baths3,871Sqft1555 MERCERS FERNERY ROADDELAND, FL 32720ROLLING ACRES ESTATES UN 2 Subdivision
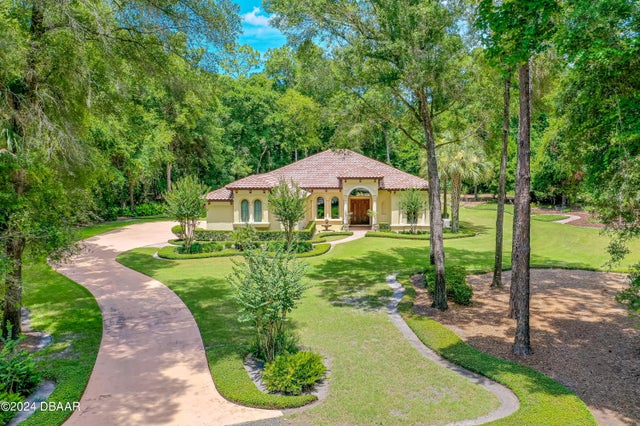 $970,000Single Family Residence SoldSold4Beds3Total Baths2,885Sqft1501 Rambling Oaks LaneDeLand, FL 32720Not On The List Subdivision
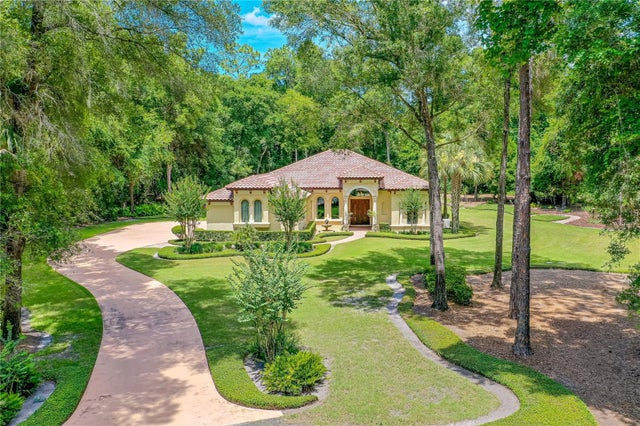 $970,000Single Family Residence SoldSold4Beds3Total Baths2,885Sqft1501 RAMBLING OAKS LANEDELAND, FL 32720TAYLOR TWENTY Subdivision