

SoldSingle Family ResidenceSold
2120 Three M Trail
Deland, FL 32720
$989,500
- 4Beds
- 3Baths3 full
- 3,017Sq Ft
- $328Per Sq Ft
- 10Acres
- 1998Built
- County
- Volusia
- MLS®
- V4937188
Overview
This custom pool home on 10 acres offers numerous practical features and a serene, private setting on a cul de sac road. Enjoy beautiful views of the outside grounds from all windows, especially from the primary bedroom! Inside, the home boasts thermal barrier double pane windows with tempered glass in the taller windows, ensuring energy efficiency and safety. The central vacuum system adds convenience, while the built-in cabinets in the dining area as well as the built-in wall bookcase in the office enhance the living spaces with functionality and charm. The well-equipped laundry room includes cabinets and a sink for added utility. Comfort features such as an instant hot water heater under the kitchen sink, a large attic fan, and a water softener contribute to a comfortable living environment. Security is prioritized with a home security control panel and newer circuit box. The garage is well-organized with shelving, cabinets and a permanent stairway access to the attic storage. The workshop air conditioner next to the two-car garage provides a comfortable, air conditioned workspace. Recent updates include a new Carrier heat pump, a new pool pump motor, septic tank maintenance in 2024, and new springs and rollers on both garage doors in 2024. Outside, the property is designed for play, beauty and practicality. The inviting pool comes with built-in speakers, perfect for relaxation. A sprinkler system ensures easy maintenance for the eye-catching landscaping, and the architectural feature wall adds a touch of elegance and timelessness. The Chicago brick walkways, gravel roads, and river rock landscaping add to the property's charm. For storage, the metal barn is ideal for lawn equipment. A park-like setting near the pool is complete with a concrete picnic table and benches, a badminton court, and a bocce court, offering recreational opportunities. The property is easily accessible with a paved road from Mercers Fernery Road to the gate. This home is a perfect blend of practicality, comfort, and privacy, ideal for those seeking a peaceful retreat. The info in MLS is thought to be correct but not guaranteed
Listing Snapshot
- Price
- $989,500
- Days On Site
- N/A
- Bedrooms
- 4
- Inside Area (SqFt)
- 3,017 sqft
- Total Baths
- 3
- Full Baths
- 3
- Partial Baths
- 0
- Lot Size
- 10 Acres
- Year Built
- 1998
- MLS® Number
- V4937188
- Status
- Sold
- Property Tax
- $5,392.38 (2023)
- HOA/Condo/Coop Fees
- N/A
- Sq Ft Source
- Public Records
Property Details
General Features
18 items
- Acres
- 10
- Attached Garage
- Yes
- Direction Faces
- East
- Foundation
- Slab
- Garage
- Yes
- Garage Spaces
- 2
- Levels
- One
- Number Of Stories
- 1
- Parking
- Driveway, Garage Door Opener, Garage Faces Side, Off Street, Oversized, Parking Pad, Workshop in Garage, Attached
- Pets
- Yes
- Property Sub Type
- Single Family Residence
- Security
- Security System, Security System Owned, Smoke Detector(s)
- Sewer
- Septic Tank
- SqFt Total
- 4,830
- Style
- Contemporary, Custom, Florida
- Utilities
- Cable Available, Cable Connected, Electricity Available, Electricity Connected, Phone Available, Propane, Water Connected
- Water Source
- Private, Well
- Zoning
- 01A3
Interior Features
19 items
- Appliances
- Cooktop, Dishwasher, Disposal, Dryer, Electric Water Heater, Exhaust Fan, Microwave, Range, Range Hood, Refrigerator, Washer, Water Softener
- Cooling
- Central Air, Zoned
- Fireplace
- Yes
- Fireplace Features
- Living Room, Wood Burning
- Flooring
- Carpet, Ceramic Tile
- Furnished
- Unfurnished
- Heating
- Central, Electric, Heat Pump, Zoned
- Interior
- Built-in Features, Eat-in Kitchen, High Ceilings, Open Floorplan, Walk-In Closet(s)
- Laundry Features
- Electric Dryer Hookup, Inside, Laundry Room, Washer Hookup
- Spa
- Yes
- Window Features
- Skylight(s), Blinds, Double Pane Windows, Drapes, Tinted Windows
Rooms
| Room | Dimensions | Level | Features |
|---|---|---|---|
| Bedroom 2 | 13x15 | First | Ceiling Fan(s) |
| Bedroom 3 | 13x12 | First | Ceiling Fan(s) |
| Bedroom 4 | 12x11 | First | Ceiling Fan(s) |
| Dining Room | 17x16 | First | |
| Kitchen | 16x16 | First | Ceiling Fan(s), Pantry |
| Living Room | 27x20 | First | Ceiling Fan(s) |
| Master Bedroom | 13x16 | First | Ceiling Fan(s) |
| Office | 18x12 | First | Ceiling Fan(s) |
Exterior Features
14 items
- Construction Details
- Block, Stucco
- Exterior
- Lighting, Outdoor Grill, Outdoor Shower, Rain Gutters, Storage
- Fencing
- Fenced, Wire
- Lot Features
- Wooded, Cul-De-Sac, Landscaped, Level, Paved, Private
- Other Structures
- Other, Storage, Workshop
- Patio And Porch
- Covered, Front Porch, Patio, Porch, Screened
- Pool Features
- Gunite, Heated, In Ground, Screen Enclosure, Private
- Private Pool
- Yes
- Roof
- Shingle
- Spa
- Yes
- Spa Features
- In Ground
- View
- Trees/Woods
- Waterview
- Trees/Woods
- Windows/Doors
- Skylight(s), Blinds, Double Pane Windows, Drapes, Tinted Windows
Community Features
4 items
- MLS Area
- 32720 - Deland
- Township
- 16S
- Financing Terms Available
- Cash, Conventional, VA Loan
- Roads
- Asphalt, Paved
Location
2120 Three M Trail, Deland, FL 32720 · 32720 - Deland


Neighborhood & Commute
ZIP Code 32720
- Median household income
- $60,868
- Income per person
- $32,256
- Households
- 13,852
- Average household size
- 2.40
- Median age
- 42.7
Source: Walk Score.
Disclosure: Community information and market data powered by Constellation Data Labs. Information is deemed reliable but not guaranteed.
Schools
- Elementary School
- Citrus Grove Elementary
- Middle School
- Deland Middle
- High School
- Deland High
Price & Status History
- Listing updated with changes from the MLS®
- Status changed to Closed
Friends & Family
Similar Homes
For sale in Deland, single family residence, within 20% of this price.
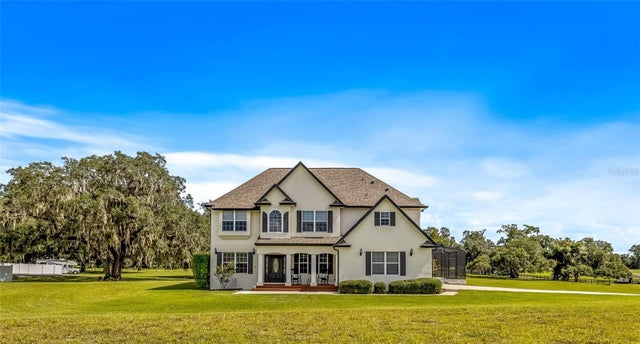 $990,000Single Family Residence SoldSold5Beds3Total Baths2,665Sqft3221 OAKLEA DRIVEDELAND, FL 32720NEFF ESTATE Subdivision
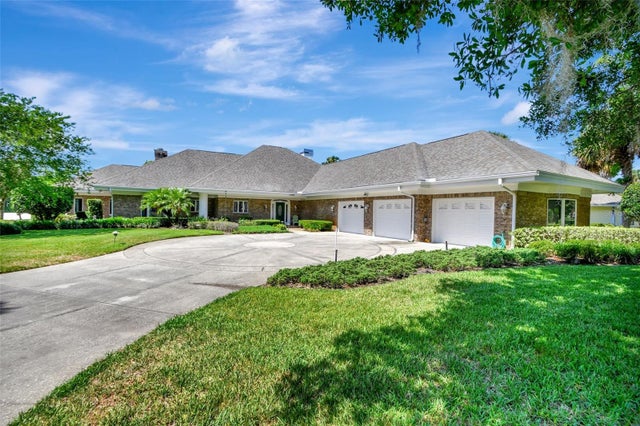 $985,000Single Family Residence SoldSold3Beds3Total Baths3,199Sqft1988 QUAIL HOLLOW DRIVEDELAND, FL 32720QUAIL HOLLOW ON RIVER Subdivision
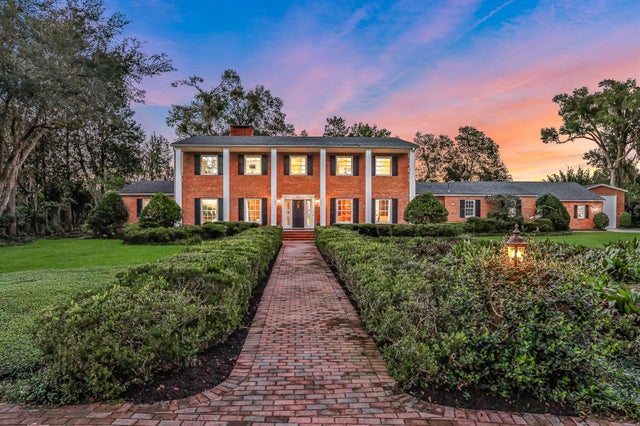 $995,000Single Family Residence SoldSold5Beds5Total Baths5,298Sqft900 PINE TREE TERRACEDELAND, FL 32724ROGERS DELAND Subdivision
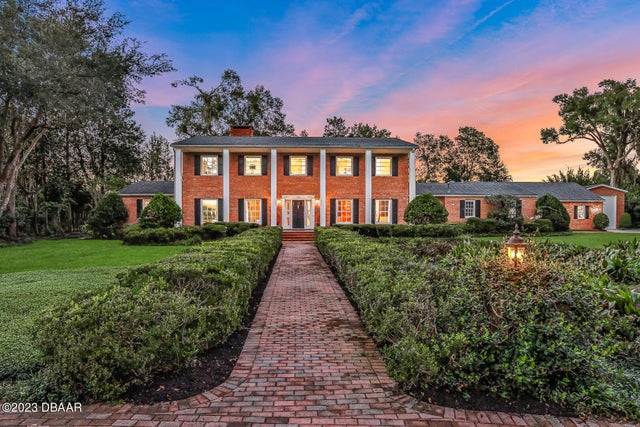 $995,000Single Family Residence SoldSold5Beds5Total Baths5,298Sqft900 Pine Tree TerraceDeLand, FL 32724Rogers Subdivision