

SoldSingle Family ResidenceSold
1750 Taylor Woods Road
Deland, FL 32724
$996,000
- 3Beds
- 4Baths2 full, 2 half
- 3,961Sq Ft
- $251Per Sq Ft
- 2.5Acres
- 2005Built
- Subdivision
- Taylor Woods
- County
- Volusia
- MLS®
- O6220217
Overview
Nestled in a serene, wooded enclave, is this custom-built Parade of Homes masterpiece that sits on 2.5 acres. Located in a private gated community, this architectural gem, dubbed "Frenglish" for its unique blend of French & English styles that combine the elegance of European design with the tranquility of nature. As you drive down the driveway, located at the end of the community, this home stands out boasting a faux stone facade sourced from TN & a distinctive copper arch over the window. The foyer boasts 20-foot ceilings & Venetian plaster walls which creates an awe-inspiring entrance. It opens to an expansive living room featuring a floor-to-ceiling salted concrete gas fireplace as its main focal point. The skylights & French doors lead to a covered, screened-in patio. The living room is bathed in natural light and offers seamless indoor-outdoor living. A well-appointed wet bar with a granite countertop and mini fridge adds a touch of luxury, while the upstairs balcony overlooks this grand space. Throughout the home, you'll find gorgeous 1/2-inch recently refinished American cherry wood floors & stained pine wood doors. Next to the living room is the formal dining room, adorned with exquisite wallpaper, a chandelier, & French doors that also lead to the back patio. The open floor plan effortlessly flows into the gourmet kitchen, a culinary enthusiast's dream. The custom cabinetry is made of pine shipped in from England. An intricate Delft tile backsplash from Holland also adds a touch of elegance. The spacious Island has a quartz countertop with a farmhouse sink, blue cabinetry & a hidden dishwasher. The kitchen is equipped with a gas stove & a pot filler for convenience. The cozy breakfast nook offers the perfect spot to enjoy your morning coffee with views of the lush, wooded backyard. Down the hall from the kitchen, you'll find a half bath, laundry room, garage, & a stairway leading to a separate entrance for the second-floor office. On the other side of the home is the luxurious primary suite & den. It features tray ceilings, large windows with stunning views that has direct access to the back patio. The primary bathroom boasts custom cabinetry with granite countertops, a jetted tub, a separate shower, & a custom walk-in closet. The den is designed with pinewood paneled walls & beautiful leaded-glass windows. The den has an attached half bath that also has access from the foyer. Upstairs features 8-foot ceilings & a catwalk overlooking the living room. Bedroom 2 features Toile wallpaper & a French door leading to a balcony with beautiful views. It shares a Jack & Jill bathroom with Bedroom 3. Bedroom 3 provides access to the room above the garage that is currently used as an office. This home is equipped with surround sound throughout, a central vacuum system, two tankless water heaters, & a generator wired into the home’s electric panel. Newer AC units ensure year-round comfort. The home is also plumbed & set up for an outdoor kitchen & a pool. Only 40 mins from the hustle & bustle of Orlando, this home is conveniently located close to I-4, downtown Deland voted Main Street USA in 1985, and Stetson University. It has access to multiple FL beaches, shopping, restaurants, award winning golf courses, top-rated schools, & medical facilities. This award-winning home is a rare find, combining architectural beauty & craftsmanship in a serene, private setting. Don't miss your chance to own this stunning property. *Check out 3D Tour*
Listing Snapshot
- Price
- $996,000
- Days On Site
- N/A
- Bedrooms
- 3
- Inside Area (SqFt)
- 3,961 sqft
- Total Baths
- 4
- Full Baths
- 2
- Partial Baths
- 2
- Lot Size
- 2.5 Acres
- Year Built
- 2005
- MLS® Number
- O6220217
- Status
- Sold
- Property Tax
- $6,635 (2023)
- HOA/Condo/Coop Fees
- $125 monthly
- Sq Ft Source
- Builder
Property Details
General Features
15 items
- Acres
- 2.5
- Attached Garage
- Yes
- Direction Faces
- North
- Foundation
- Slab
- Garage
- Yes
- Garage Spaces
- 2
- Levels
- Two
- Parking
- Circular Driveway, Driveway, Garage Faces Rear, Parking Pad, Attached
- Pets
- Yes
- Property Sub Type
- Single Family Residence
- Sewer
- Septic Tank
- SqFt Total
- 5,488
- Utilities
- Electricity Connected, Water Connected
- Water Source
- Public
- Zoning
- R-4
Interior Features
16 items
- Appliances
- Convection Oven, Dishwasher, Microwave, Range Hood, Refrigerator, Tankless Water Heater
- Cooling
- Central Air
- Fireplace
- Yes
- Fireplace Features
- Gas
- Flooring
- Wood
- Heating
- Central
- Interior
- Crown Molding, Eat-in Kitchen, High Ceilings
- Laundry Features
- Inside, Laundry Room
- Window Features
- Skylight(s)
Rooms
| Room | Dimensions | Level | Features |
|---|---|---|---|
| Bedroom 2 | 16.6x25.8 | Second | Ceiling Fan(s) |
| Bedroom 3 | 15.3x18.2 | Second | |
| Bonus Room | 19.1x30.1 | Second | |
| Dining Room | 14.1x13.11 | First | |
| Kitchen | First | Breakfast Bar, Ceiling Fan(s), Kitchen Island, Pantry | |
| Living Room | 20.11x15.11 | First | Ceiling Fan(s), Wet Bar |
| Master Bedroom | 14.5x24.1 | First | Ceiling Fan(s), Double Vanity |
Exterior Features
8 items
- Construction Details
- Block, Stone, Stucco
- Exterior
- Balcony
- Lot Features
- Corner Lot, Cul-De-Sac
- Patio And Porch
- Covered, Patio, Rear Porch, Screened
- Roof
- Shingle
- View
- Trees/Woods
- Waterview
- Trees/Woods
- Windows/Doors
- Skylight(s)
Community Features
7 items
- Association Fee
- $1500.0
- Association Fee Frequency
- Annually
- Community Features
- Gated
- MLS Area
- 32724 - Deland
- Township
- 17
- Financing Terms Available
- Cash, Conventional, VA Loan
- Roads
- Asphalt
Location
1750 Taylor Woods Road, Deland, FL 32724 · 32724 - Deland


Neighborhood & Commute
ZIP Code 32724
- Median household income
- $65,101
- Income per person
- $35,802
- Households
- 18,295
- Average household size
- 2.35
- Median age
- 43.4
Source: Walk Score.
Disclosure: Community information and market data powered by Constellation Data Labs. Information is deemed reliable but not guaranteed.
Price & Status History
- Listing updated with changes from the MLS®
- Status changed to Closed
- Price changed to $995,000
Friends & Family
Similar Homes
For sale in Deland, single family residence, within 20% of this price.
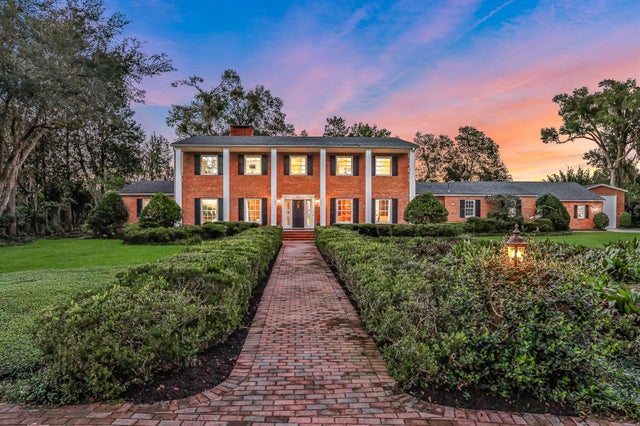 $995,000Single Family Residence SoldSold5Beds5Total Baths5,298Sqft900 PINE TREE TERRACEDELAND, FL 32724ROGERS DELAND Subdivision
 $995,000Single Family Residence SoldSold5Beds5Total Baths5,298Sqft900 Pine Tree TerraceDeLand, FL 32724Rogers Subdivision
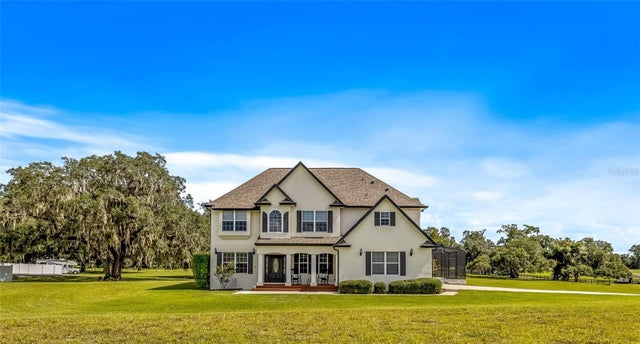 $990,000Single Family Residence SoldSold5Beds3Total Baths2,665Sqft3221 OAKLEA DRIVEDELAND, FL 32720NEFF ESTATE Subdivision
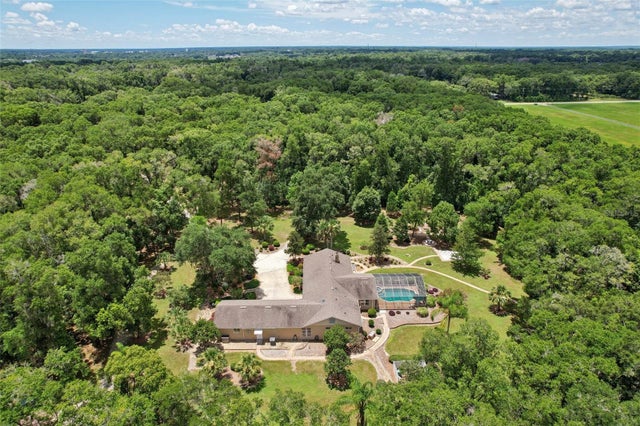 $989,500Single Family Residence SoldSold4Beds3Total Baths3,017Sqft2120 THREE M TRAILDELAND, FL 32720