

SoldSingle Family ResidenceSold
1907 Enterprise Osteen Road
Deltona, FL 32738
$530,000
- 5Beds
- 5Baths4 full, 1 half
- 3,737Sq Ft
- $142Per Sq Ft
- 1.25Acres
- 2003Built
- Subdivision
- Harebran
- County
- Volusia
- MLS®
- V4939768
Overview
This stunning 3,737 sq. ft. two-story home on 1.25 acres combines luxurious country living with modern convenience. Featuring 5 bedrooms and 4.5 baths, the home boasts an open floorplan with an oversized kitchen complete with quartz countertops, stainless-steel appliances, and a dual-sided wood burning fireplace connecting the living room and family rooms. The Owner’s Suite offers three closets and a spa-like bathroom, while a private guest apartment above the garage provides guest with their own space. There is an additional unfinished room which can easily be finished as a 6th bedroom. Additional highlights include a versatile loft, Jack and Jill bedrooms, dual AC units, and a newer roof (2021). The wooded backyard with a covered porch and ample parking is ideal for entertaining, with no HOA restrictions for boats or trailers. Nestled off the scenic Enterprise-Osteen Road on a private corner lot with only two homes, this property offers a peaceful country setting teeming with wildlife, while being minutes from shopping, schools, restaurants, medical facilities, and Daytona Beach’s famous attractions. Enjoy nearby parks, trails, and waterways like Lake Monroe and the St. John’s River for outdoor adventures. Conveniently located minutes from Daytona Beach, New Smyrna Beach, Daytona Speedway, and major highways, this home offers peaceful living near nature trails, lakes, and vibrant community amenities. Schedule your showing today!
Listing Snapshot
- Price
- $530,000
- Days On Site
- N/A
- Bedrooms
- 5
- Inside Area (SqFt)
- 3,737 sqft
- Total Baths
- 5
- Full Baths
- 4
- Partial Baths
- 1
- Lot Size
- 1.25 Acres
- Year Built
- 2003
- MLS® Number
- V4939768
- Status
- Sold
- Property Tax
- $3,155.78 (2023)
- HOA/Condo/Coop Fees
- N/A
- Sq Ft Source
- Public Records
Property Details
General Features
15 items
- Acres
- 1.25
- Attached Garage
- Yes
- Direction Faces
- North
- Foundation
- Slab
- Garage
- Yes
- Garage Spaces
- 2
- Levels
- Two
- Number Of Stories
- 2
- Parking
- Attached
- Property Sub Type
- Single Family Residence
- Sewer
- Septic Tank
- SqFt Total
- 5,146
- Utilities
- Cable Available, Electricity Available, Water Available
- Water Source
- Private, Well
- Zoning
- 01A3
Interior Features
19 items
- Appliances
- Convection Oven, Cooktop, Dishwasher, Dryer, Washer
- Cooling
- Central Air
- Fireplace
- Yes
- Fireplace Features
- Wood Burning
- Flooring
- Ceramic Tile, Wood
- Heating
- Central
- Interior
- Built-in Features, Eat-in Kitchen, High Ceilings, Stone Counters, Walk-In Closet(s), In-Law Floorplan
- Laundry Features
- Inside, Laundry Room
Rooms
| Room | Dimensions | Level | Features |
|---|---|---|---|
| Bedroom 2 | First | ||
| Bedroom 3 | Second | ||
| Bedroom 4 | Second | ||
| Bedroom 5 | Second | ||
| Bonus Room | Second | ||
| Dinette | First | ||
| Dining Room | First | ||
| Family Room | First | ||
| Kitchen | First | ||
| Living Room | First | ||
| Master Bedroom | Second |
Exterior Features
7 items
- Construction Details
- Block, Stucco
- Exterior
- Lighting
- Lot Features
- Wooded
- Patio And Porch
- Rear Porch
- Roof
- Shingle
- View
- Trees/Woods
- Waterview
- Trees/Woods
Community Features
4 items
- MLS Area
- 32738 - Deltona / Deltona Pines
- Township
- 19
- Financing Terms Available
- Cash, Conventional, FHA, USDA Loan, VA Loan
- Roads
- Dirt, Paved
Location
1907 Enterprise Osteen Road, Deltona, FL 32738 · 32738 - Deltona / Deltona Pines


Neighborhood & Commute
ZIP Code 32738
- Median household income
- $67,337
- Income per person
- $29,290
- Households
- 17,470
- Average household size
- 2.82
- Median age
- 37.9
Source: Walk Score.
Disclosure: Community information and market data powered by Constellation Data Labs. Information is deemed reliable but not guaranteed.
Schools
- Elementary School
- Osteen Elem
- Middle School
- Heritage Middle
- High School
- Pine Ridge High School
Price & Status History
- Listing updated with changes from the MLS®
- Status changed to Closed
- Price changed to $539,900
Friends & Family
Similar Homes
For sale in Deltona, single family residence, within 20% of this price.
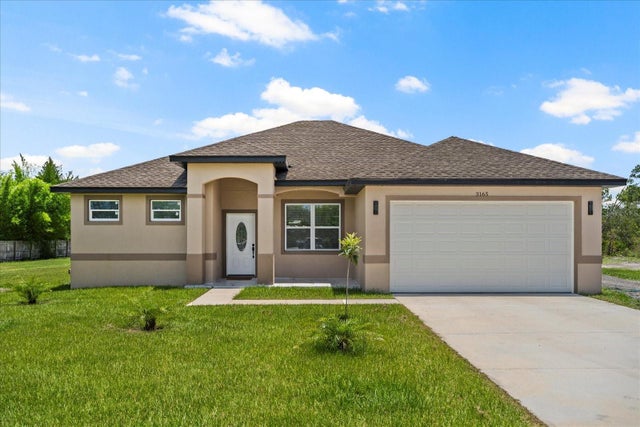 $525,000Single Family Residence SoldSold3Beds2Total Baths1,618Sqft3165 HYDER AVENUEDELTONA, FL 32738DELTONA LAND & TIMBER TR A Subdivision
 $535,000Single Family Residence SoldSold3Beds3Total Baths2,545Sqft1900 FIREMENS LANEDELTONA, FL 32738NOT IN SUBDIVISION Subdivision
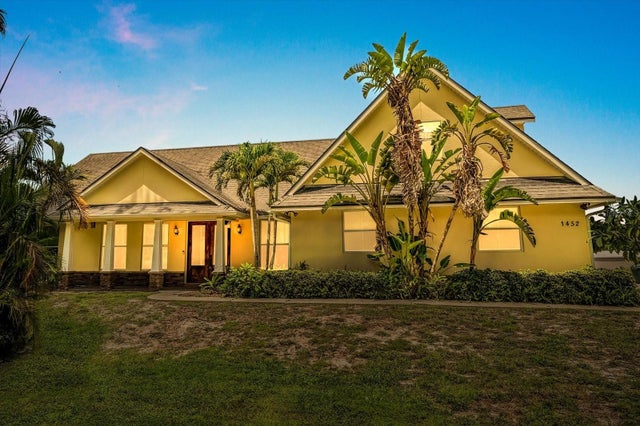 $555,000Single Family Residence SoldSold4Beds3Total Baths2,354Sqft1452 STONE TRAILDELTONA, FL 32725STONE ISLAND ESTATES UNIT 03 Subdivision
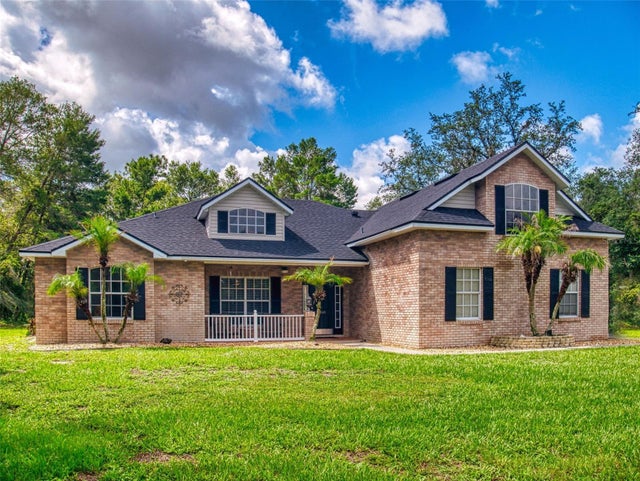 $560,000Single Family Residence SoldSold4Beds2Total Baths2,276Sqft3040 BUTLER RIDGE ROADDELTONA, FL 32738ACREAGE COLLINS RD Subdivision