

SoldSingle Family ResidenceSold
631 Copper Beech Boulevard
Deltona, FL 32725
$575,000
- 5Beds
- 3Baths3 full
- 2,705Sq Ft
- $213Per Sq Ft
- 0.71Acres
- 2002Built
- Subdivision
- Twin Lakes At Deltona Unit 01
- County
- Volusia
- MLS®
- S5103028
Overview
Freshly painted family room, kitchen, Living and dining room a beautiful neutral color. This home is spacious with a split floor plan. Nestled on a tranquil .78-acre lot with an additional 20 ft. of easement along the shores of Lake Basswood, this pristine waterfront residence stands as a testament to luxury living. Situated on a scenic peninsula within a gated community boasting only 150 homes, this 5-bedroom, 3-bathroom home exudes charm and comfort. This home features two bonus rooms, offering versatility for a fifth bedroom, home office, or recreational space. Adjacent to the family room, a second bedroom with a full bath doubles as a pool bath, providing convenience and privacy for guests or multigenerational living. Graced by a majestic live oak tree at its entrance, the home welcomes you into a grand foyer, leading to a spacious living area and formal dining room, both offering breathtaking views of the pool and lake. The Primary suite, along with a fourth bedroom, resides on the left wing, where sliding glass doors in the Primary bedroom reveal stunning lake views. The Primary bath is adorned with tile floors, a garden tub, tiled stall shower, toilet closet and ample storage. Venturing through an arched doorway into the kitchen and family room area, you will discover a haven of modern convenience and style. The kitchen boasts brand-new stainless-steel appliances, a gas stove, stone backsplash, R.O. Water Filtration under the Kitchen sink and a pantry, while the family room opens up to the screened-in heated pool and spa, surrounded by lush landscaping and unobstructed views of the lake. Additional highlights include a three-car garage, whole-house water filtration system, irrigation system, hurricane shutters Clear and Metal, alarm system, cameras, whole-house generator, and a tankless gas water heater, Roof in 2019, A/C system in 2013 that has been serviced every 6 months, Ceiling Fans in every room. With its unparalleled amenities and captivating lake views, this home offers the perfect blend of comfort and functionality.
Listing Snapshot
- Price
- $575,000
- Days On Site
- N/A
- Bedrooms
- 5
- Inside Area (SqFt)
- 2,705 sqft
- Total Baths
- 3
- Full Baths
- 3
- Partial Baths
- 0
- Lot Size
- 0.71 Acres
- Year Built
- 2002
- MLS® Number
- S5103028
- Status
- Sold
- Property Tax
- $2,946.34 (2023)
- HOA/Condo/Coop Fees
- $66 monthly
- Sq Ft Source
- Public Records
Property Details
General Features
16 items
- Acres
- 0.71
- Attached Garage
- Yes
- Direction Faces
- North
- Foundation
- Slab
- Garage
- Yes
- Garage Spaces
- 3
- Levels
- One
- Number Of Stories
- 1
- Parking
- Attached
- Pets
- Yes
- Property Sub Type
- Single Family Residence
- Sewer
- Public Sewer
- SqFt Total
- 3,623
- Utilities
- Cable Available, Natural Gas Available, Cable Connected, Electricity Connected, Natural Gas Connected, Sewer Connected, Water Connected
- Water Source
- Public
- Zoning
- R-1
Interior Features
20 items
- Appliances
- Dishwasher, Disposal, Microwave, Range, Tankless Water Heater, Water Purifier
- Cooling
- Central Air
- Flooring
- Carpet, Ceramic Tile, Tile
- Furnished
- Unfurnished
- Heating
- Heat Pump
- Interior
- High Ceilings, Walk-In Closet(s)
- Laundry Features
- In Garage
- Spa
- Yes
Rooms
| Room | Dimensions | Level | Features |
|---|---|---|---|
| Bathroom 2 | 5x12 | First | |
| Bedroom 2 | 12x14 | First | |
| Bedroom 3 | 12x16 | First | |
| Bedroom 4 | 10x10 | Basement | |
| Bedroom 5 | 11x11 | First | |
| Bonus Room | 8x10 | First | |
| Dining Room | 10x14 | First | |
| Foyer | 7.5x5 | First | |
| Kitchen | 13x17 | First | Pantry |
| Living Room | 11x14 | First | |
| Master Bathroom | 9.5x12 | First | |
| Master Bedroom | 14x18 | First | Ceiling Fan(s) |
Exterior Features
11 items
- Construction Details
- Block
- Exterior
- Lighting
- Lot Features
- Irregular Lot
- Pool Features
- Gunite, Heated, In Ground, Screen Enclosure, Private
- Private Pool
- Yes
- Roof
- Shingle
- Spa
- Yes
- Spa Features
- In Ground
- View
- Lake, Water
- Waterfront Features
- Lake Privileges
- Waterview
- Lake, Water
Community Features
6 items
- Association Fee
- $198.0
- Association Fee Frequency
- Quarterly
- MLS Area
- 32725 - Deltona / Enterprise
- Township
- 18S
- Financing Terms Available
- Cash, Conventional
- Roads
- Asphalt
Location
631 Copper Beech Boulevard, Deltona, FL 32725 · 32725 - Deltona / Enterprise


Neighborhood & Commute
ZIP Code 32725
- Median household income
- $64,310
- Income per person
- $30,348
- Households
- 19,451
- Average household size
- 2.65
- Median age
- 40.9
Source: Walk Score.
Disclosure: Community information and market data powered by Constellation Data Labs. Information is deemed reliable but not guaranteed.
Price & Status History
- Listing updated with changes from the MLS®
- Status changed to Closed
- Price changed to $599,900
Friends & Family
Similar Homes
For sale in Deltona, single family residence, within 20% of this price.
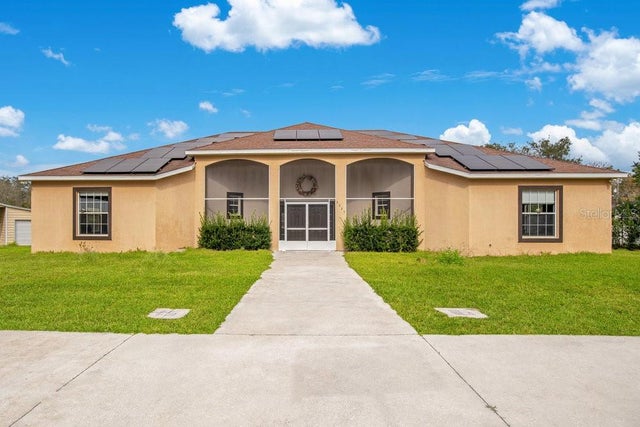 $590,000Single Family Residence SoldSold3Beds3Total Baths2,930Sqft3325 LAKE HELEN OSTEEN ROADDELTONA, FL 32738N/A Subdivision
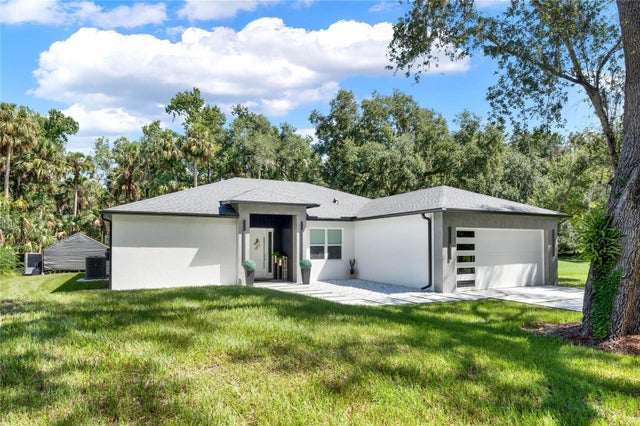 $594,000Single Family Residence SoldSold4Beds3Total Baths2,137Sqft1862 ENTERPRISE OSTEEN ROADDELTONA, FL 32738OAK HAVEN Subdivision
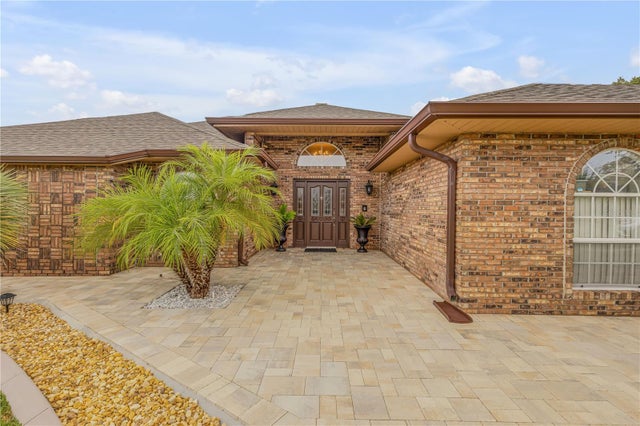 $599,000Single Family Residence SoldSold3Beds2Total Baths2,450Sqft1450 OLDE KENSINGTON LANEDELTONA, FL 32725KENSINGTON ESTATES Subdivision
 $600,000Single Family Residence SoldSold4Beds3Total Baths2,836Sqft150 SHERYL DRIVEDELTONA, FL 32738LAKE BUTLER SHORES Subdivision