

SoldSingle Family ResidenceSold
685 Enterprise Osteen Road
Osteen, FL 32764
$845,000
- 3Beds
- 2Baths2 full
- 2,330Sq Ft
- $363Per Sq Ft
- 10Acres
- 1993Built
- Subdivision
- Osteen
- County
- Volusia
- MLS®
- V4942192
Overview
10 ACRES - BARN - LAKEFRONT - POOL - GATED ENTRANCE - RV PARKING -48' CARPORT
Welcome to your private retreat! This beautifully maintained 3-bedroom, 2-bath home sits on a picturesque high & dry 10-acre property featuring equestrian amenities, numerous mature oak trees and a majestic natural marsh abundant with wildlife. Ideal for horse lovers, hobby farmers, or anyone seeking peaceful country living with modern comforts. Enter through the gates and down the winding drive to your home and barn.
The property includes a 36' x 36' horse barn equipped with two stalls (could be expanded to 5 stalls) a tack room, large 18x11 workshop with plenty of space to easily add two additional stalls. A 150' x 75' riding ring with a professional-grade 6” clay base and 8” sand/clay top layer is perfect for training or recreation. Two fenced pastures provide ample grazing space. Separate 15x10 metal building for hay and food. The existing two stalls have rubber mats and are 12x12 & 12x13. Prepared area for a round pen near the barn with a clay base.
For your vehicles and toys, a 24' x 48' RV/carport comes with a 30 amp plug, and there’s a 50 amp hookup on the opposite side of the house for added convenience.
Inside, the home features two spacious living areas with tile flooring throughout and a floorplan that seamlessly connects all to the HUGE lanai and pool.This is Florida living at its best! The kitchen has oak cabinetry and a long dining bar to the family room- POOL TABLE stays! Split bedroom plan offers privacy for everyone. The primary suite has double walk-in closets, double vanities, and a dual-headed walk-in shower. French doors lead to a serene lanai overlooking the backyard oasis. Enjoy year-round outdoor living with a new HEATED SALT WATER POOL surrounded by elegant pavers. Relax in the included hot tub, or entertain friends with the pool table. Sitting in the pool and lanai looking out at the propety & lake-the views are so private & serene-Gorgeous!
Peace of mind with these RECENT UPGRADES - WHOLE HOUSE GENERATOR 2025, ROOF 2021, DRAINFIELD 2023, WATER SOFTENER 2012, WELL PUMP 2019, 250 gallon PROPANE TANK 2023. POOL & HOT TUB 2022
Super location between I-4 and Hwy 415, just across Lake Monroe from Sanford and Lake Mary. Feels rural but shopping & dining is just minutes away-Lowes, Home Depot, Target, Olive Garden ,Longhorn Steakhouse + many more. The Spring to Spring Trail is close by- you can even cycle to the beach!
Listing Snapshot
- Price
- $845,000
- Days On Site
- N/A
- Bedrooms
- 3
- Inside Area (SqFt)
- 2,330 sqft
- Total Baths
- 2
- Full Baths
- 2
- Partial Baths
- 0
- Lot Size
- 10 Acres
- Year Built
- 1993
- MLS® Number
- V4942192
- Status
- Sold
- Property Tax
- $4,718.99 (2024)
- HOA/Condo/Coop Fees
- N/A
- Sq Ft Source
- Public Records
Property Details
General Features
18 items
- Acres
- 10
- Attached Garage
- Yes
- Carport
- 4
- Direction Faces
- North
- Foundation
- Slab
- Garage
- Yes
- Garage Spaces
- 2
- Levels
- One
- Number Of Stories
- 1
- Parking
- Covered, Garage Door Opener, RV Carport, Attached
- Pets
- Yes
- Property Sub Type
- Single Family Residence
- Security
- Security System
- Sewer
- Septic Tank
- SqFt Total
- 3,148
- Utilities
- Cable Available, Cable Connected, Electricity Connected, Propane
- Water Source
- Private, Well
- Zoning
- A-1
Interior Features
20 items
- Appliances
- Dishwasher, Disposal, Microwave, Range, Refrigerator
- Cooling
- Central Air
- Fireplace
- Yes
- Fireplace Features
- Living Room, Wood Burning
- Flooring
- Ceramic Tile
- Furnished
- Unfurnished
- Heating
- Electric, Heat Pump
- Interior
- Eat-in Kitchen, Vaulted Ceiling(s), Walk-In Closet(s)
- Laundry Features
- Inside, Laundry Room
- Window Features
- Window Coverings, Blinds, Double Pane Windows, Window Treatments
Rooms
| Room | Dimensions | Level | Features |
|---|---|---|---|
| Balcony/Porch/Lanai | 12x27 | First | Ceiling Fan(s) |
| Bedroom 2 | 11x13 | First | Ceiling Fan(s) |
| Bedroom 3 | 11x13 | First | |
| Dining Room | 12x17 | First | |
| Family Room | 15x20 | First | |
| Kitchen | 13x22 | First | Ceiling Fan(s) |
| Laundry | 6x8 | First | |
| Living Room | 20x17 | First | Ceiling Fan(s) |
| Master Bathroom | 7x13 | First | |
| Master Bedroom | 13x17 | First |
Exterior Features
11 items
- Construction Details
- Block, Stucco
- Fencing
- Electric, Wire
- Lot Features
- Cleared, Level, Pasture, Paved
- Other Structures
- Barn(s), Shed(s), Storage
- Patio And Porch
- Rear Porch, Screened
- Pool Features
- Gunite, Heated, In Ground, Pool Sweep, Salt Water, Screen Enclosure, Private
- Private Pool
- Yes
- Roof
- Shingle
- View
- Trees/Woods, Water
- Waterview
- Trees/Woods, Water
- Windows/Doors
- Window Coverings, Blinds, Double Pane Windows, Window Treatments
Community Features
4 items
- MLS Area
- 32764 - Osteen
- Township
- 19S
- Financing Terms Available
- Cash, Conventional, FHA, VA Loan
- Roads
- Paved
Location
685 Enterprise Osteen Road, Osteen, FL 32764 · 32764 - Osteen


Neighborhood & Commute
ZIP Code 32764
- Median household income
- $84,054
- Income per person
- $38,638
- Households
- 2,124
- Average household size
- 2.67
- Median age
- 45.3
Source: Walk Score.
Disclosure: Community information and market data powered by Constellation Data Labs. Information is deemed reliable but not guaranteed.
Schools
- Elementary School
- Osteen Elem
- Middle School
- Heritage Middle
- High School
- Pine Ridge High School
Price & Status History
- Listing updated with changes from the MLS®
- Status changed to Closed
- Price changed to $925,000
Friends & Family
Similar Homes
For sale in Osteen, single family residence, within 20% of this price.
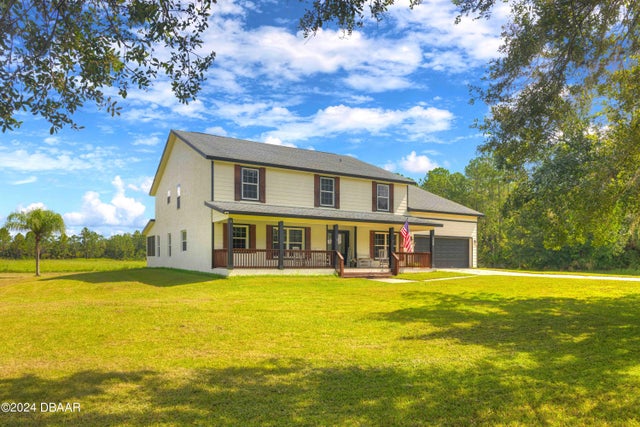 $850,000Single Family Residence SoldSold7Beds5Total Baths4,125Sqft1220 Flowing Creek WayOsteen, FL 32764Not In Subdivision Subdivision
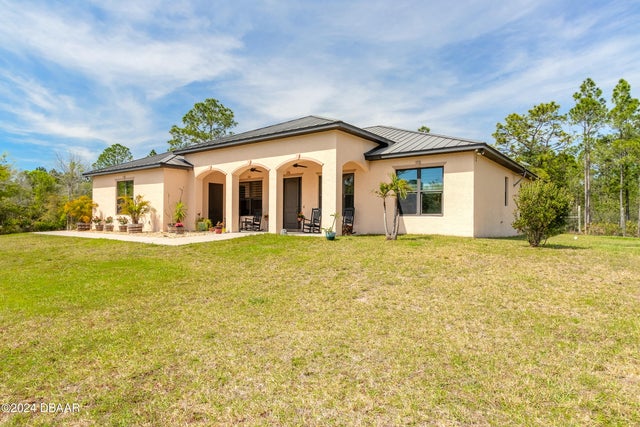 $865,000Single Family Residence SoldSold5Beds3Total Baths2,475Sqft480 Cypress Isles RoadOsteen, FL 32764Not On The List Subdivision
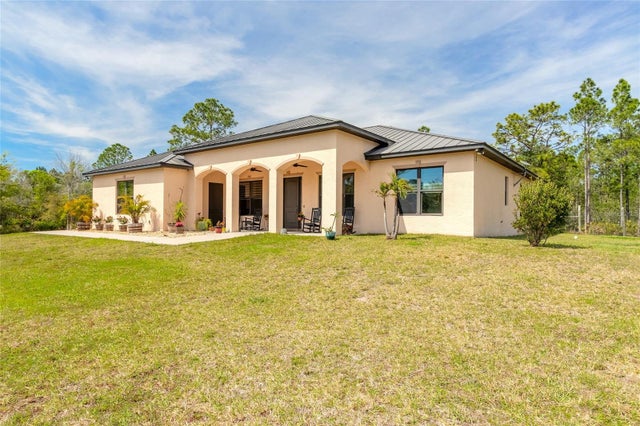 $865,000Single Family Residence SoldSold5Beds3Total Baths2,475Sqft480 CYPRESS ISLES ROADOSTEEN, FL 32764CYPRESS ISLES Subdivision
 $875,000Single Family Residence SoldSold3Beds3Total Baths2,250Sqft171 RIVER OAKS DRIVEOSTEEN, FL 32764RIVER OAKS ESTATES Subdivision