

SoldSingle Family ResidenceSold
437 Hightower Drive
Debary, FL 32713
$720,000
- 4Beds
- 3Baths3 full
- 2,902Sq Ft
- $248Per Sq Ft
- 0.3Acres
- 1997Built
- Subdivision
- Debary Plantation Unit 12
- County
- Volusia
- MLS®
- V4934888
Overview
Absolutely GORGEOUS 4 bedroom, 3 bath, nearly 3,000 sq feet pool home on the 11th tee box located in the very desirable DeBary Golf & Country Club! This former Cacioppo Parade of Homes model is BREATHTAKING with so many features and updates. The exterior of the home boasts a timeless architectural design, featuring large windows, and a grand entrance with beautiful custom doors. A spacious driveway leads to a two-car garage, providing ample space for vehicles and storage. Upon entering the home, you are greeted by a grand foyer, with soaring ceilings and an abundance of natural light, creating a warm and inviting atmosphere! Some features include high ceilings, decorative crown molding, porcelain and ceramic tile throughout (NO CARPET!). The completely remodeled kitchen has custom cherry wood cabinets with plenty of pull-outs & soft close deep drawers, granite countertops, large island, wine refrigerator with bar, NEW stainless steel appliances, double oven (the microwave can be used as an oven), induction cook-top PLUS lights over the cabinets. The family room is an extension of the kitchen featuring a gas fireplace and big windows offering views of the golf course, providing a sense of tranquility. This home also features a luxurious over-sized primary suite with large sliders overlooking the sparkling pool and fairway. The ensuite is NEWLY remodeled and AMAZING, PLUS the big walk-in closet has custom built-ins. This is a 3 way split plan giving guests plenty of privacy. The additional bedrooms are generously sized and offer ample closet space. All bathrooms in the home are BRAND NEW, just remodeled! The salt-water pool is pebble tec, has a new salt cell and newer pool heater (2021). The full landscaping enhances the curb appeal and that carries to the rear of the house where you can watch the golfers teeing off. This stunning, meticulously kept home epitomizes luxury and elegance, it is an ABSOLUTE MUST SEE! Schedule your private tour today. Property may be under audio/video surveillance.
Listing Snapshot
- Price
- $720,000
- Days On Site
- N/A
- Bedrooms
- 4
- Inside Area (SqFt)
- 2,902 sqft
- Total Baths
- 3
- Full Baths
- 3
- Partial Baths
- 0
- Lot Size
- 0.3 Acres
- Year Built
- 1997
- MLS® Number
- V4934888
- Status
- Sold
- Property Tax
- $3,703 (2023)
- HOA/Condo/Coop Fees
- $63.33 monthly
- Sq Ft Source
- Appraiser
Property Details
General Features
16 items
- Acres
- 0.3
- Attached Garage
- Yes
- Direction Faces
- Northwest
- Foundation
- Slab
- Garage
- Yes
- Garage Spaces
- 2
- Home Warranty
- Yes
- Levels
- One
- Parking
- Garage Door Opener, Garage Faces Rear, Garage Faces Side, Attached
- Pets
- Yes
- Property Sub Type
- Single Family Residence
- Security
- Security System Owned
- Sewer
- Public Sewer
- SqFt Total
- 3,804
- Water Source
- Public
- Zoning
- RES
Interior Features
18 items
- Appliances
- Cooktop, Dishwasher, Disposal, Dryer, Microwave, Refrigerator, Washer, Water Softener, Wine Refrigerator
- Cooling
- Central Air
- Fireplace
- Yes
- Fireplace Features
- Family Room, Gas
- Flooring
- Ceramic Tile, Tile
- Heating
- Central
- Interior
- High Ceilings, Tray Ceiling(s), Vaulted Ceiling(s), Walk-In Closet(s)
- Laundry Features
- Inside, Laundry Room
- Spa
- Yes
- Window Features
- Window Coverings, Window Treatments
Rooms
| Room | Dimensions | Level | Features |
|---|---|---|---|
| Bedroom 2 | 13x12 | First | |
| Bedroom 3 | 13x12 | First | |
| Bedroom 4 | 14x11 | First | |
| Dining Room | 14x12 | First | |
| Family Room | 20x20 | First | |
| Kitchen | 17x15 | First | |
| Living Room | 16x13 | First | |
| Master Bedroom | 18x14 | First |
Exterior Features
10 items
- Construction Details
- Block
- Lot Features
- On Golf Course, Paved
- Patio And Porch
- Enclosed, Screened
- Pool Features
- Heated, In Ground, Salt Water, Screen Enclosure, Private
- Private Pool
- Yes
- Roof
- Tile
- Spa
- Yes
- View
- Golf Course
- Waterview
- Golf Course
- Windows/Doors
- Window Coverings, Window Treatments
Community Features
7 items
- Association Fee
- $760.0
- Association Fee Frequency
- Annually
- Community Features
- Golf, Playground
- MLS Area
- 32713 - Debary
- Township
- 18
- Financing Terms Available
- Cash, Conventional, VA Loan
- Roads
- Paved
Location
437 Hightower Drive, Debary, FL 32713 · 32713 - Debary


Neighborhood & Commute
ZIP Code 32713
- Median household income
- $82,582
- Income per person
- $40,693
- Households
- 10,103
- Average household size
- 2.41
- Median age
- 46.5
Source: Walk Score.
Disclosure: Community information and market data powered by Constellation Data Labs. Information is deemed reliable but not guaranteed.
Schools
- Elementary School
- Debary Elem
- Middle School
- River Springs Middle School
- High School
- University High School-VOL
Price & Status History
- Listing updated with changes from the MLS®
- Status changed to Closed
Friends & Family
Similar Homes
For sale in Debary, single family residence, within 20% of this price.
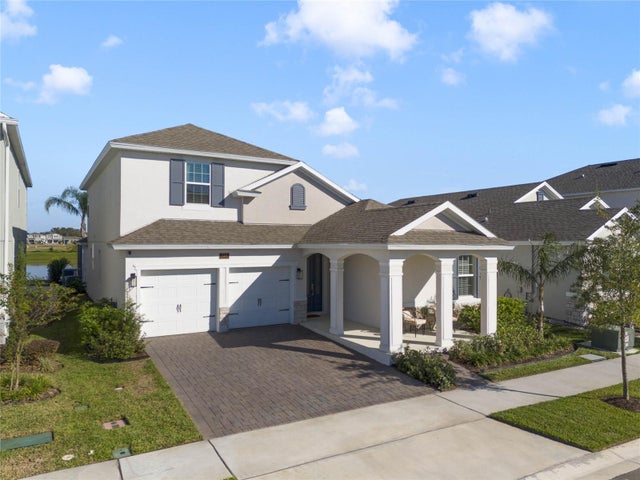 $725,000Single Family Residence SoldSold5Beds4Total Baths3,161Sqft724 ALBYON COURTDEBARY, FL 32713RIVINGTON PH 2A Subdivision
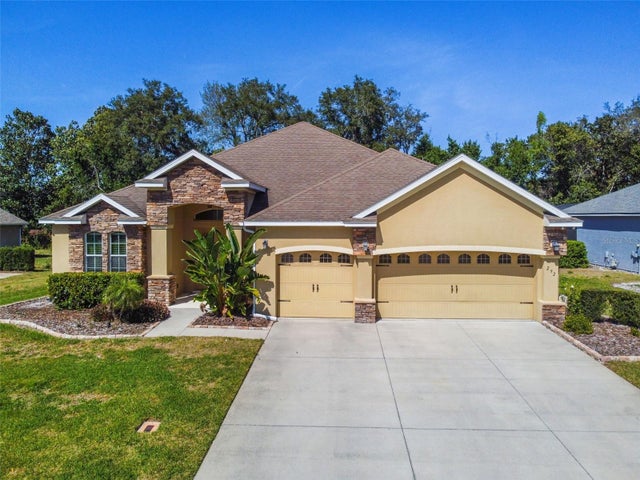 $715,000Single Family Residence SoldSold4Beds3Total Baths2,900Sqft292 HAMMOCK OAK CIRCLEDEBARY, FL 32713DEBARY PLANTATION UN 20 Subdivision
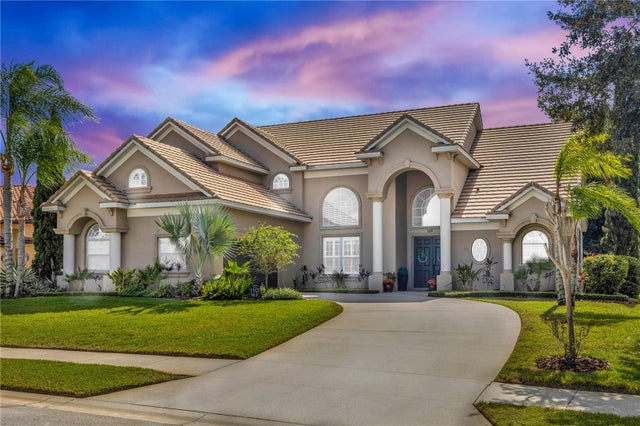 $715,000Single Family Residence SoldSold4Beds4Total Baths3,362Sqft169 HAWKCREST COURTDEBARY, FL 32713DEBARY PLANTATION UNIT 16A-3 Subdivision
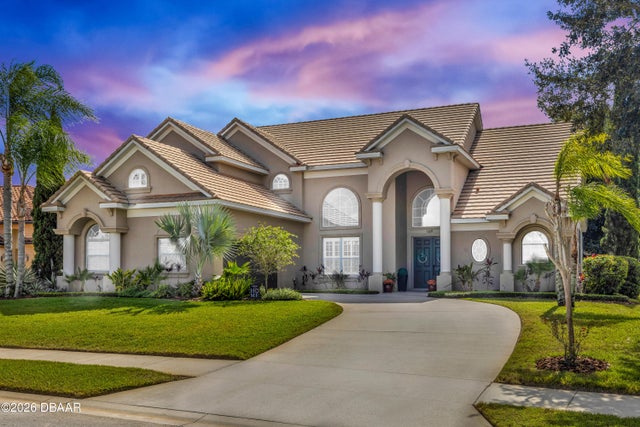 $715,000Single Family Residence SoldSold4Beds4Total Baths3,362Sqft169 Hawkcrest CourtDeBary, FL 32713Debary Plantation Subdivision