

SoldSingle Family ResidenceSold
244 Eagle Estates Drive
Debary, FL 32713
$885,000
- 4Beds
- 5Baths4 full, 1 half
- 4,436Sq Ft
- $200Per Sq Ft
- 1.35Acres
- 2000Built
- Subdivision
- Debary Plantation Unit 15
- County
- Volusia
- MLS®
- O6147810
Overview
Welcome to 244 Eagle Estates Dr, an EXCEPTIONAL ELEGANT home in the GATED Estates section of DeBary Plantation, home of DEBARY COUNTRY CLUB! This CUSTOM-BUILT LUXURY residence offers an impressive array of features that make it a standout amongst other homes in this price range. There are 3 levels to this magnificent home offering an AMAZING LAKE FRONT VIEW! On the main level, you will find a Formal Living Room, Formal Dining Room, Kitchen, Dinette, Family Room, Master Suite, 3 Bedrooms, 2 1/2 Bathrooms and a Laundry room. Going down to basement level is another COMPLETE LIVING SPACE with a full bathroom, an “Efficiency” Kitchen and a large walk in closet. On the second level is another large BONUS room. The Master Bedroom has 2 large walk in closets and is spacious enough to accommodate all your bedroom furniture as well as a reading/sitting area. The Master Bath has beautiful custom cabinetry, a WHIRLPOOL GARDEN TUB and a separate walk in shower. There are also DUEL sinks and a WATER CLOSET for desired additional privacy. The kitchen is a chef's delight with a GAS COOK TOP, DOUBLE WALL OVEN, solid WOOD cabinets, GRANITE countertops, top-of-the-line stainless steel appliances, a convenient BREAKFAST BAR and a charming dinette area. There is a formal Living Room and Dining Room as well as a large Family Room with soaring ceilings and a gas fed FIREPLACE. All 4 bedrooms are OVERSIZED and there are 4 full bathrooms as well as a half bath that is conveniently located for when guests come over. The down stairs space is perfect for a MOTHER-IN-LAW SUITE, a MEDIA Room, a TV/GAME room, MAN CAVE etc. The possibilities are endless. From down stairs, you can step out onto the patio and enjoy the STUNNING SCENERY of a gorgeous back yard that overlooks the LAKE, GOLF COURSE and COUNTRY CLUB. On the top level is an air conditioned bonus room that again has an unlimited number of uses. All this awesomeness is situated on a 1.37 ACRE lot with morning and evening views that will simply take your breath away. The community itself is a haven for golf enthusiasts, with the PICTURESQUE FINISHING HOLES providing a stunning backdrop to the exquisite clubhouse. Experience Florida elegance and EXCEPTIONAL AMENITIES within this vibrant semi-private COUNTRY CLUB COMMUNITY. Don't miss the opportunity to make this BEAUTIFUL and SPACIOUS home yours. Come and discover the wonders it holds by clicking on the link for a 3D VIRTUAL WALK THROUGH. Once you do, you will want to make an appointment and see it in person.
Listing Snapshot
- Price
- $885,000
- Days On Site
- N/A
- Bedrooms
- 4
- Inside Area (SqFt)
- 4,436 sqft
- Total Baths
- 5
- Full Baths
- 4
- Partial Baths
- 1
- Lot Size
- 1.35 Acres
- Year Built
- 2000
- MLS® Number
- O6147810
- Status
- Sold
- Property Tax
- $11,049.26 (2022)
- HOA/Condo/Coop Fees
- $253.33 monthly
- Sq Ft Source
- Public Records
Property Details
General Features
18 items
- Acres
- 1.35
- Attached Garage
- Yes
- Direction Faces
- South
- Foundation
- Slab
- Garage
- Yes
- Garage Spaces
- 3
- Levels
- Three Or More
- Number Of Stories
- 2
- Parking
- Driveway, Garage Door Opener, Garage Faces Side, Oversized, Attached
- Pets
- Yes
- Property Sub Type
- Single Family Residence
- Security
- Smoke Detector(s)
- Sewer
- Public Sewer
- SqFt Total
- 5,530
- Style
- Contemporary
- Utilities
- Natural Gas Available, Cable Available, Electricity Connected, Natural Gas Connected, Sewer Connected, Underground Utilities, Water Connected
- Water Source
- Public
- Zoning
- PUD-1
Interior Features
25 items
- Appliances
- Convection Oven, Cooktop, Dishwasher, Disposal, Gas Water Heater, Microwave, Range Hood, Refrigerator
- Basement
- Exterior Entry, Finished, Interior Entry
- Cooling
- Central Air
- Fireplace
- Yes
- Fireplace Features
- Family Room, Gas
- Flooring
- Ceramic Tile, Hardwood
- Heating
- Central, Electric
- Interior
- Built-in Features, Coffered Ceiling(s), Crown Molding, High Ceilings, Open Floorplan, Stone Counters, Tray Ceiling(s), Walk-In Closet(s)
- Laundry Features
- Inside, Laundry Room
- Window Features
- Blinds
Rooms
| Room | Dimensions | Level | Features |
|---|---|---|---|
| Bathroom 2 | 11x5 | First | |
| Bathroom 3 | 5x9 | First | |
| Bedroom 2 | 13x12 | First | Ceiling Fan(s) |
| Bedroom 3 | 14x13 | First | Ceiling Fan(s) |
| Bedroom 4 | 12x13 | First | Ceiling Fan(s) |
| Bonus Room | 12x30 | Second | Ceiling Fan(s) |
| Dining Room | 12x13 | First | |
| Family Room | 19x19 | First | Ceiling Fan(s) |
| Interior In-Law Suite w/Private Entry | 19x25 | Basement | Ceiling Fan(s) |
| Kitchen | First | Granite Counters, Pantry | |
| Laundry | 6x12 | First | |
| Living Room | 18x14 | First | |
| Master Bathroom | 9x15 | First | Granite Counters |
| Master Bedroom | 15x23 | First | Ceiling Fan(s) |
| Office | 12x16 | First | Ceiling Fan(s) |
Exterior Features
10 items
- Construction Details
- Block, Stucco
- Exterior
- Rain Gutters
- Lot Features
- Landscaped, Near Golf Course, Near Public Transit, Private, Rolling Slope, Paved, Waterfront
- Patio And Porch
- Covered, Screened
- Roof
- Tile
- View
- Golf Course, Water
- Waterfront
- Yes
- Waterfront Features
- Lake
- Waterview
- Golf Course, Water
- Windows/Doors
- Blinds
Community Features
10 items
- Association Amenities
- Gated
- Association Fee
- $595.0
- Association Fee Frequency
- Quarterly
- Additional Association Fee
- $660.0
- Additional Association Fee Frequency
- Annually
- Community Features
- Gated, Golf
- MLS Area
- 32713 - Debary
- Township
- 18S
- Financing Terms Available
- Cash, Conventional, VA Loan
- Roads
- Paved
Location
244 Eagle Estates Drive, Debary, FL 32713 · 32713 - Debary


Neighborhood & Commute
ZIP Code 32713
- Median household income
- $82,582
- Income per person
- $40,693
- Households
- 10,103
- Average household size
- 2.41
- Median age
- 46.5
Source: Walk Score.
Disclosure: Community information and market data powered by Constellation Data Labs. Information is deemed reliable but not guaranteed.
Schools
- Elementary School
- Debary Elem
- Middle School
- River Springs Middle School
- High School
- University High School-VOL
Price & Status History
- Listing updated with changes from the MLS®
- Status changed to Closed
- Price changed to $899,000
Friends & Family
Similar Homes
For sale in Debary, single family residence, within 20% of this price.
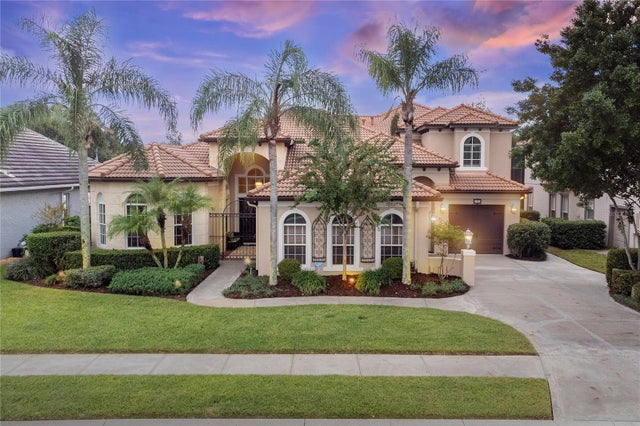 $899,000Single Family Residence SoldSold4Beds4Total Baths3,536Sqft125 HAWKCREST COURTDEBARY, FL 32713DEBARY PLANTATION UNIT 16C-2 Subdivision
 $900,000Single Family Residence SoldSold4Beds4Total Baths3,461Sqft420 GREENRIDGE COURTDEBARY, FL 32713DEBARY PLANTATION UNIT 09B Subdivision
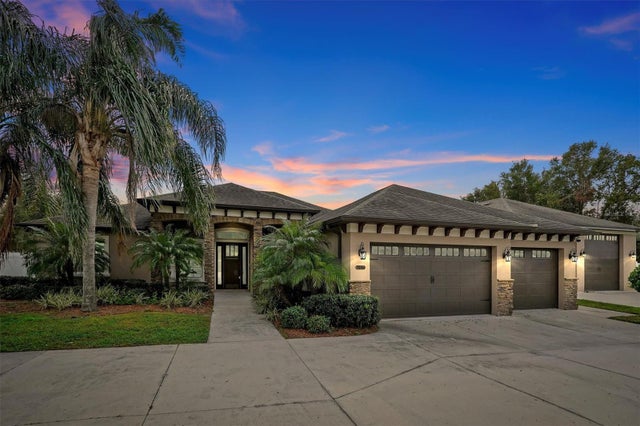 $850,000Single Family Residence SoldSold3Beds4Total Baths2,536Sqft157 SANFORD AVENUEDEBARY, FL 32713ORLANDIA HEIGHTS UNREC 241 Subdivision
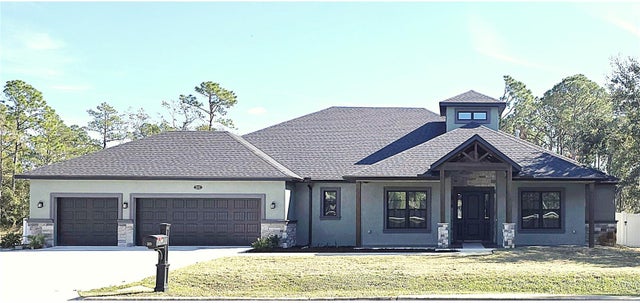 $950,000Single Family Residence SoldSold4Beds3Total Baths3,034Sqft223 FORT FLORIDA ROADDEBARY, FL 32713ST JOHNS RIVER ESTATES UNIT 02 Subdivision