

SoldSingle Family ResidenceSold
1270 Caldwell Avenue
Orange City, FL 32763
$910,000
- 5Beds
- 6Baths4 full, 2 half
- 4,700Sq Ft
- $194Per Sq Ft
- 1.01Acres
- 2004Built
- Subdivision
- Orange City Estates Unit 01 & 02
- County
- Volusia
- MLS®
- V4931338
Overview
REDUCED....21,400.00 LOCATION!! Beautiful CUSTOM built 3,524 square foot home with a DETACHED 1200 square foot With a comfortable IN-LAW SUITE/APARTMENT located in the back of the house. This home is nested on a 1 acre lot in Orange City Estates. This home is truly unique it has a wrap around porch, landscaped courtyard that leads out to the covered outdoor Kitchen/Bar area and screened in pool with slide! The MAIN living quarters feature 3 Bedrooms, 2 bathrooms, 2 half bathrooms with a BONUS ROOM which is a THEATER room with vibrating seats for movie nights! Italian porcelain tile, crown molding, central vac and intercom system throughout the home. The kitchen offers wood cabinets, granite countertops, double wall oven, big island and even multiple sitting areas for your family or guest. High-end finishes throughout, no detail has been overlooked The oversized master has tray ceilings, Walk in closet AND ITS A SAFE room MASTER suite bathroom features a Garden tub with JETS, separate shower stall and a vanity area too! The DETACHED IN LAW SUITE/APARTMENT (which can be rented). features OPEN concept living with TWO bedrooms, each with private suite bathrooms. fully furnished. independent access as well that features with it's own kitchen, dinette and living room.. The property is equally impressive, with a spacious backyard that's perfect for summer barbecues and outdoor entertaining. With easy access to local amenities and transportation Whether you are looking for a primary residence or a vacation home, this property has everything you need to live the lifestyle of your dreams. Double insulated attic, termite bond (Massey), two septic tanks, SOLAR panels and irrigation. BOTH A/C Units were replaced in 2020. Roof new July 2023 on both Homes. Washer/Dryer and Deep Freezer Do not convey. (does not stay) Excellent location just minutes from I-4, the Sun-rail, shopping,hospital,restaurants, retail,medical center parks, schools, close to Daytona and New Smyrna beach. Make your appointment today, this one wont last!!!!
Listing Snapshot
- Price
- $910,000
- Days On Site
- N/A
- Bedrooms
- 5
- Inside Area (SqFt)
- 4,700 sqft
- Total Baths
- 6
- Full Baths
- 4
- Partial Baths
- 2
- Lot Size
- 1.01 Acres
- Year Built
- 2004
- MLS® Number
- V4931338
- Status
- Sold
- Property Tax
- $4,314 (2022)
- HOA/Condo/Coop Fees
- N/A
- Sq Ft Source
- Owner
Property Details
General Features
16 items
- Acres
- 1.01
- Attached Garage
- Yes
- Direction Faces
- Northwest
- Foundation
- Slab
- Garage
- Yes
- Garage Spaces
- 2
- Levels
- One
- Parking
- Driveway, Garage Door Opener, Garage Faces Side, Guest, Open, Attached
- Property Sub Type
- Single Family Residence
- Security
- Closed Circuit Camera(s), Security System, Security System Owned, Smoke Detector(s)
- Sewer
- Septic Tank
- SqFt Total
- 7,536
- Style
- Custom, Patio Home, Mediterranean
- Utilities
- Cable Available, Electricity Connected
- Water Source
- Private, Well
- Zoning
- 01R4
Interior Features
23 items
- Appliances
- Dishwasher, Electric Water Heater, Microwave, Refrigerator
- Cooling
- Central Air
- Fireplace
- Yes
- Fireplace Features
- Living Room, Wood Burning
- Flooring
- Carpet, Ceramic Tile
- Furnished
- Unfurnished
- Heating
- Electric
- Interior
- Built-in Features, Crown Molding, Eat-in Kitchen, Open Floorplan, Tray Ceiling(s), Walk-In Closet(s)
- Laundry Features
- Inside, Laundry Closet, Laundry Room
- Window Features
- Skylight(s)
Rooms
| Room | Dimensions | Level | Features |
|---|---|---|---|
| Bathroom 2 | 4.1x17 | First | Granite Counters |
| Bathroom 4 | 4.1x10.2 | First | Ceiling Fan(s), Granite Counters |
| Bathroom 5 | 4.1x10.2 | First | Granite Counters |
| Bedroom 2 | 10.6x14.3 | First | Ceiling Fan(s) |
| Bedroom 3 | 14.3x14 | First | Ceiling Fan(s) |
| Bedroom 4 | 12.7x10.2 | First | Ceiling Fan(s) |
| Bedroom 5 | 12.7x10.2 | First | Ceiling Fan(s) |
| Dining Room | 19.2x11 | First | |
| Kitchen | 20.4x20.6 | First | |
| Laundry | 6.2x8 | First | |
| Living Room | 24.2x14.7 | First | Ceiling Fan(s) |
| Master Bedroom | 15.7x13 | First | Granite Counters |
| Media Room | 11.5x17.3 | First |
Exterior Features
12 items
- Construction Details
- Block, Stucco
- Exterior
- Lighting, Outdoor Grill, Outdoor Kitchen, Rain Gutters
- Lot Features
- Corner Lot, Landscaped, Paved
- Other Structures
- Outdoor Kitchen
- Patio And Porch
- Enclosed, Front Porch, Patio, Side Porch
- Pool Features
- Gunite, In Ground, Screen Enclosure, Private
- Private Pool
- Yes
- Roof
- Shingle
- Spa Features
- In Ground
- View
- Garden, Pool, Trees/Woods
- Waterview
- Garden, Pool, Trees/Woods
- Windows/Doors
- Skylight(s)
Community Features
4 items
- MLS Area
- 32763 - Orange City
- Township
- 18
- Financing Terms Available
- Cash, Conventional, VA Loan
- Roads
- Paved
Location
1270 Caldwell Avenue, Orange City, FL 32763 · 32763 - Orange City


Neighborhood & Commute
ZIP Code 32763
- Median household income
- $60,608
- Income per person
- $36,239
- Households
- 10,609
- Average household size
- 2.29
- Median age
- 44.8
Source: Walk Score.
Disclosure: Community information and market data powered by Constellation Data Labs. Information is deemed reliable but not guaranteed.
Schools
- Elementary School
- Enterprise Elem
- Middle School
- River Springs Middle School
- High School
- University High School-VOL
Price & Status History
- Listing updated with changes from the MLS®
- Status changed to Closed
- Price changed to $952,500
Friends & Family
Similar Homes
For sale in Orange City, single family residence, within 20% of this price.
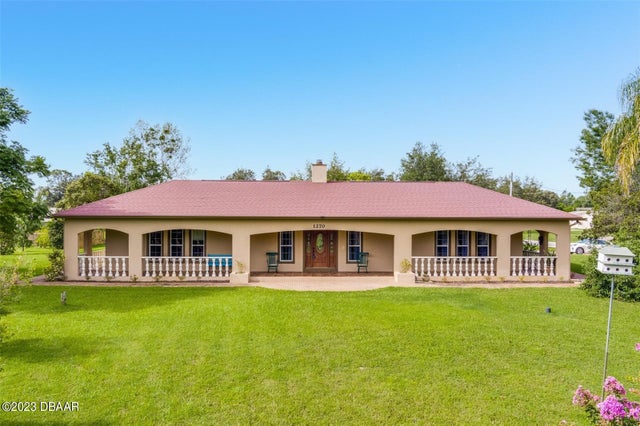 $910,000Single Family Residence SoldSold5Beds6Total Baths4,700Sqft1270 N Caldwell AvenueOrange City, FL 32763Crystal Lake Estates Subdivision
 $876,000Single Family Residence SoldSold4Beds3Total Baths3,124Sqft920 GRAND AVENUEORANGE CITY, FL 327631597 - ACREAGE ORANGE CITY/COUNTY IN 8004 Subdivision
 $789,000Single Family Residence SoldSold3Beds3Total Baths3,316Sqft926 FLORIDA AVENUEORANGE CITY, FL 32763ORANGE CITY ESTATES UNIT 01 & 02 Subdivision
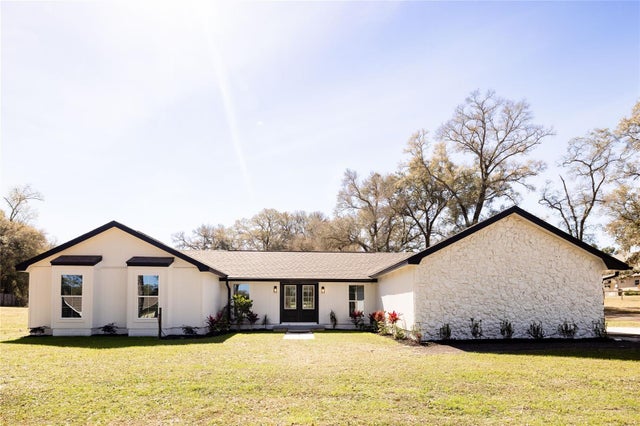 $775,000Single Family Residence SoldSold3Beds3Total Baths2,308Sqft1510 E LANSDOWNE AVENUEORANGE CITY, FL 32763FOOTHILL FARMS UNREC 244 Subdivision