

SoldSingle Family ResidenceSold
926 Florida Avenue
Orange City, FL 32763
$789,000
- 3Beds
- 3Baths3 full
- 3,316Sq Ft
- $238Per Sq Ft
- 1.01Acres
- 1996Built
- Subdivision
- Orange City Estates Unit 01 & 02
- County
- Volusia
- MLS®
- V4932729
Overview
This luxury Orange City Estates split floor plan pool home with 3,316 square feet and an 1,800 square foot metal building sits on over an acre of land just a short distance from AdventHealth Fish Memorial Hospital, shopping, restaurants and under two miles from I-4. Entering this magnificent home’s foyer, the 10’ trey ceilings and spacious feel will captivate you! The large kitchen boasts an abundance of natural lighting, large pantry, large island, tons of cabinetry, slide-out storage, recessed lighting, stainless steel appliances and custom-tiled backsplash. The main living area features cathedral ceilings, a woodburning fireplace and triple pocket slider doors that flow to the large, screened enclosure with lanai and kitchenette. The 27’ X 18’ Primary Suite includes trey ceilings, French Doors that lead to the rear screen enclosure, plantation shutters, reading nook, dual walk-in closets, and the private bath includes dual vanities, oversized step-in shower with dual showerheads, newer soaking tub, and an abundance of natural lighting. In addition to the three bedrooms, this amazing home features a “cave”, which is perfect for catching the big game on Sunday or the latest movie and a large office with two built-in desks and an abundance of storage space. The heated saltwater screened swimming pool features an amazing cabana with television and fans and sits inside your private, fenced, paver-lined back yard oasis with pergola, and flowing waters of the koi pond, providing the feeling of a life worth living. The 1,800 square foot insulated building with electricity and water and a 12’ X 10’ air-conditioned room would make the perfect office space for a home-based business if permitted by local municipalities. This building includes two roll up doors, one with an electronic opener, that are 11 feet and 14 feet tall. Additional features include a large laundry room with utility sink and cabinetry, tons of parking space and garage cabinetry and a 13’ X 10’ storage building with electric. All measurements are approximate and should be independently verified.
Listing Snapshot
- Price
- $789,000
- Days On Site
- N/A
- Bedrooms
- 3
- Inside Area (SqFt)
- 3,316 sqft
- Total Baths
- 3
- Full Baths
- 3
- Partial Baths
- 0
- Lot Size
- 1.01 Acres
- Year Built
- 1996
- MLS® Number
- V4932729
- Status
- Sold
- Property Tax
- $4,630.78 (2022)
- HOA/Condo/Coop Fees
- N/A
- Sq Ft Source
- Public Records
Property Details
General Features
16 items
- Acres
- 1.01
- Attached Garage
- Yes
- Direction Faces
- North
- Foundation
- Slab
- Garage
- Yes
- Garage Spaces
- 2
- Levels
- One
- Number Of Stories
- 1
- Parking
- RV Garage, Attached
- Pets
- Yes
- Property Sub Type
- Single Family Residence
- Sewer
- Septic Tank
- SqFt Total
- 5,232
- Utilities
- Electricity Connected
- Water Source
- Private, Well
- Zoning
- 01R4
Interior Features
17 items
- Appliances
- Dishwasher, Microwave, Range, Refrigerator
- Cooling
- Central Air
- Fireplace
- Yes
- Fireplace Features
- Wood Burning
- Flooring
- Carpet, Tile
- Heating
- Central
- Interior
- Built-in Features, Cathedral Ceiling(s), Crown Molding, Eat-in Kitchen, Open Floorplan, Vaulted Ceiling(s), Walk-In Closet(s)
- Laundry Features
- Inside, Laundry Room
Rooms
| Room | Dimensions | Level | Features |
|---|---|---|---|
| Bedroom 2 | 12x13 | First | |
| Bedroom 3 | 14x12 | First | |
| Den | 12x13 | First | |
| Dining Room | 11x12 | First | |
| Foyer | 14x15 | First | |
| Kitchen | 14x19 | First | |
| Living Room | 15x24 | First | |
| Master Bedroom | 18x27 | First | |
| Office | 12x12 | First |
Exterior Features
10 items
- Construction Details
- Block, Stucco
- Exterior
- Outdoor Grill, Storage
- Fencing
- Vinyl
- Other Structures
- Cabana, Shed(s), Workshop
- Patio And Porch
- Covered, Patio, Rear Porch, Screened
- Pool Features
- Gunite, Heated, In Ground, Screen Enclosure, Private
- Private Pool
- Yes
- Roof
- Shingle
- View
- Pool
- Waterview
- Pool
Community Features
4 items
- MLS Area
- 32763 - Orange City
- Township
- 18S
- Financing Terms Available
- Cash, Conventional, FHA, VA Loan
- Roads
- Paved
Location
926 Florida Avenue, Orange City, FL 32763 · 32763 - Orange City


Neighborhood & Commute
ZIP Code 32763
- Median household income
- $60,608
- Income per person
- $36,239
- Households
- 10,609
- Average household size
- 2.29
- Median age
- 44.8
Source: Walk Score.
Disclosure: Community information and market data powered by Constellation Data Labs. Information is deemed reliable but not guaranteed.
Price & Status History
- Listing updated with changes from the MLS®
- Status changed to Closed
Friends & Family
Similar Homes
For sale in Orange City, single family residence, within 20% of this price.
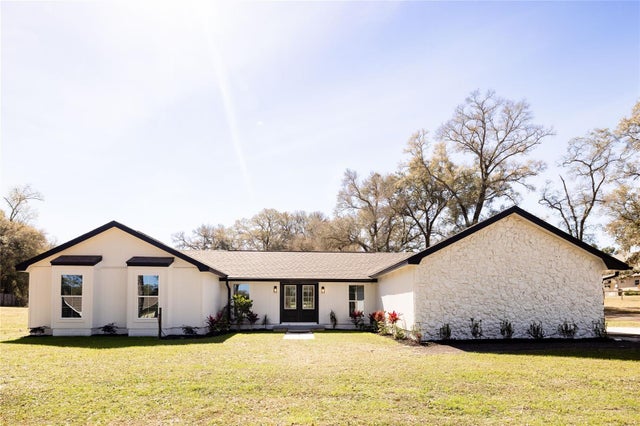 $775,000Single Family Residence SoldSold3Beds3Total Baths2,308Sqft1510 E LANSDOWNE AVENUEORANGE CITY, FL 32763FOOTHILL FARMS UNREC 244 Subdivision
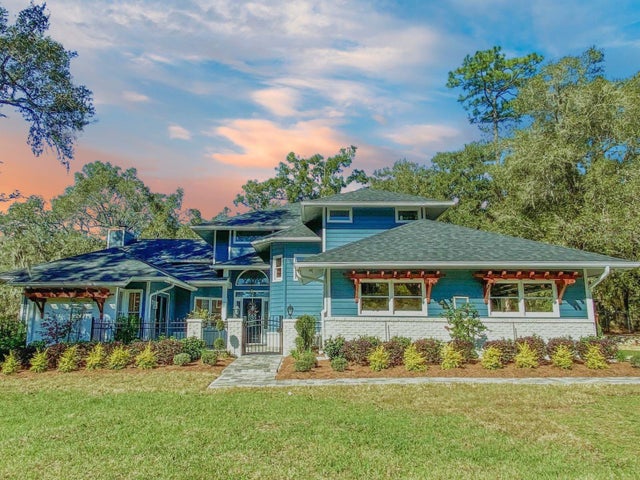 $752,650Single Family Residence SoldSold3Beds3Total Baths2,929Sqft2635 ARDOR LANEORANGE CITY, FL 32763CANNONES FIVE CORNER Subdivision
 $876,000Single Family Residence SoldSold4Beds3Total Baths3,124Sqft920 GRAND AVENUEORANGE CITY, FL 327631597 - ACREAGE ORANGE CITY/COUNTY IN 8004 Subdivision
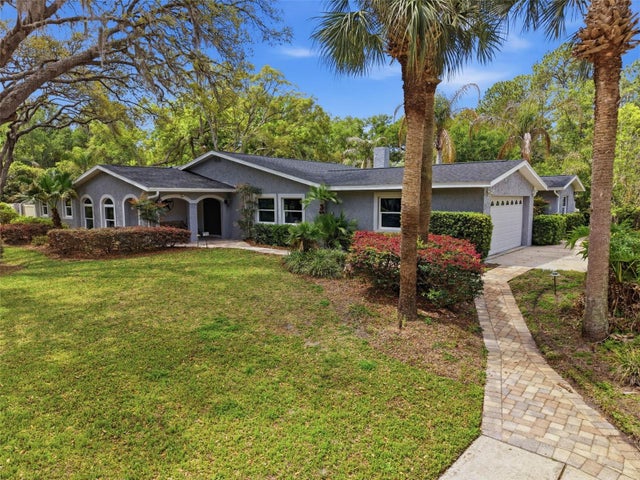 $692,500Single Family Residence SoldSold4Beds3Total Baths4,087Sqft1650 E UNIVERSITY AVENUEORANGE CITY, FL 32763FOOTHILL FARMS UNREC 244 Subdivision