

SoldSingle Family ResidenceSold
420 Greenridge Court
Debary, FL 32713
$900,000
- 4Beds
- 4Baths4 full
- 3,461Sq Ft
- $260Per Sq Ft
- 0.74Acres
- 1995Built
- Subdivision
- Debary Plantation Unit 09b
- County
- Volusia
- MLS®
- V4943319
Overview
Welcome to a home where modern sophistication and the charm of a European countryside retreat comes to life. Tucked at the end of a quiet cul-de-sac in the community of DeBary Plantation, this exquisite estate sits on an expansive 0.74-acre lot overlooking the third hole of the golf course. From the moment you arrive, the ivy-lined stucco exterior, Chateau-style design, and half-circle driveway (poured in 2021) surrounded by mature landscaping invite you into a world of refinement. As you step through the front entry, square craftsman columns with a transitional twist guide you into a thoughtfully designed interior. The entry features layered tray ceilings drawing the eye upward, setting the tone for the understated elegance that fills the home. An arched opening leads into a game room drenched in natural light, with detailed crown molding and views of the sparkling pool. To the left, a dedicated dining area offers a perfect space for intimate dinner parties or holiday gatherings. The heart of the home is the chef’s kitchen, where marble countertops, a center island, Sub-Zero refrigerator, Wolf gas range, and a hidden appliance garage blend seamlessly into a space made for culinary creativity. A breakfast nook offers a cozy spot for morning coffee, while the adjacent living room features an gas fireplace and expansive sliding glass doors that invite in the sunlight and open to the screened-in pool patio. Perfect for hosting, the home also includes a wet bar complete with a wine fridge and sink, and just beyond, a brick-lined wine cellar adds a refined, Old World charm. The master suite is a true retreat—spacious and serene, complete with its own gas fireplace and spa-inspired bathroom featuring marble countertops, a soaking tub, floor-to-ceiling marble tile in the shower, and a custom walk-in closet with built-ins designed to keep your sanctuary clutter-free. An office off the master area features a coffered ceiling and offers a quiet, stylish workspace. The home’s split floor plan offers two additional downstairs bedrooms that share a Jack-and-Jill bathroom. Upstairs, a generous bedroom with a full bath serves as a flexible space— easily transformed into a guest suite, in-law quarters, or private retreat. The indoor laundry room is as functional as it is beautiful, with marble flooring, built-in cabinetry, a utility sink, and front-load washer and dryer that convey. Step outside to your personal resort—paver-lined and perfectly designed for entertaining. The screened patio boasts an in-ground pool with a swim-up bar, all new pool equipment installed in 2024, and an outdoor kitchen under insulated roofing. Gather with guests under the lounge area, complete with ceiling fans and an electric fireplace, all while enjoying panoramic golf course views. A pool bathroom with floor-to-ceiling porcelain tile adds convenience for indoor-outdoor living. A private playground adds charm for families, and everything is kept lush thanks to an irrigation well system. Additional upgrades throughout the home include bamboo flooring, plantation shutters, and a whole-home speaker system, security system with cameras and CC TV. The three-car garage offers built-in storage. Roof installed in 2023 and AC units were replaced 2025.This extraordinary property offers more than just a home—it offers a lifestyle.Whether you're seeking a peaceful sanctuary,an entertainer’s paradise,or a stunning backdrop for creating unforgettable memories,this home delivers it all.
Listing Snapshot
- Price
- $900,000
- Days On Site
- N/A
- Bedrooms
- 4
- Inside Area (SqFt)
- 3,461 sqft
- Total Baths
- 4
- Full Baths
- 4
- Partial Baths
- 0
- Lot Size
- 0.74 Acres
- Year Built
- 1995
- MLS® Number
- V4943319
- Status
- Sold
- Property Tax
- $6,736 (2024)
- HOA/Condo/Coop Fees
- $660 Semi-Annually
- Sq Ft Source
- Public Records
Property Details
General Features
15 items
- Acres
- 0.74
- Attached Garage
- Yes
- Direction Faces
- East
- Foundation
- Slab
- Garage
- Yes
- Garage Spaces
- 3
- Levels
- Two
- Parking
- Garage Faces Side, Attached
- Pets
- Yes
- Property Sub Type
- Single Family Residence
- Sewer
- Public Sewer
- SqFt Total
- 5,086
- Utilities
- Electricity Connected, Sewer Connected
- Water Source
- Private, Public, Well
- Zoning
- RES
Interior Features
12 items
- Appliances
- Bar Fridge, Dishwasher, Dryer, Range, Refrigerator, Washer
- Cooling
- Central Air
- Fireplace
- Yes
- Fireplace Features
- Gas, Living Room, Outside
- Flooring
- Wood, Bamboo, Marble
- Heating
- Central
- Interior
- Coffered Ceiling(s), Crown Molding, High Ceilings, Stone Counters, Tray Ceiling(s), Walk-In Closet(s), Wet Bar
- Laundry Features
- Inside, Laundry Room
- Window Features
- Blinds
Rooms
| Room | Dimensions | Level | Features |
|---|---|---|---|
| Kitchen | First | ||
| Living Room | First | ||
| Master Bedroom | First |
Exterior Features
10 items
- Construction Details
- Block, Concrete, Stucco
- Exterior
- Outdoor Grill, Rain Gutters
- Lot Features
- Cul-De-Sac, Landscaped, On Golf Course
- Patio And Porch
- Rear Porch, Screened
- Pool Features
- Heated, In Ground, Screen Enclosure, Private
- Private Pool
- Yes
- Roof
- Shingle
- View
- Golf Course
- Waterview
- Golf Course
- Windows/Doors
- Blinds
Community Features
7 items
- Association Fee
- $660.0
- Association Fee Frequency
- Semi-Annually
- Community Features
- Clubhouse, Golf
- MLS Area
- 32713 - Debary
- Township
- 18
- Financing Terms Available
- Cash, Conventional, FHA, VA Loan
- Roads
- Paved
Location
420 Greenridge Court, Debary, FL 32713 · 32713 - Debary


Neighborhood & Commute
ZIP Code 32713
- Median household income
- $82,582
- Income per person
- $40,693
- Households
- 10,103
- Average household size
- 2.41
- Median age
- 46.5
Source: Walk Score.
Disclosure: Community information and market data powered by Constellation Data Labs. Information is deemed reliable but not guaranteed.
Price & Status History
- Listing updated with changes from the MLS®
- Status changed to Closed
- Price changed to $929,000
Friends & Family
Similar Homes
For sale in Debary, single family residence, within 20% of this price.
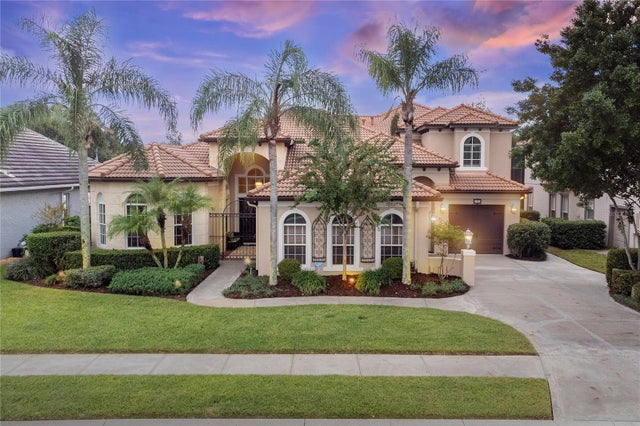 $899,000Single Family Residence SoldSold4Beds4Total Baths3,536Sqft125 HAWKCREST COURTDEBARY, FL 32713DEBARY PLANTATION UNIT 16C-2 Subdivision
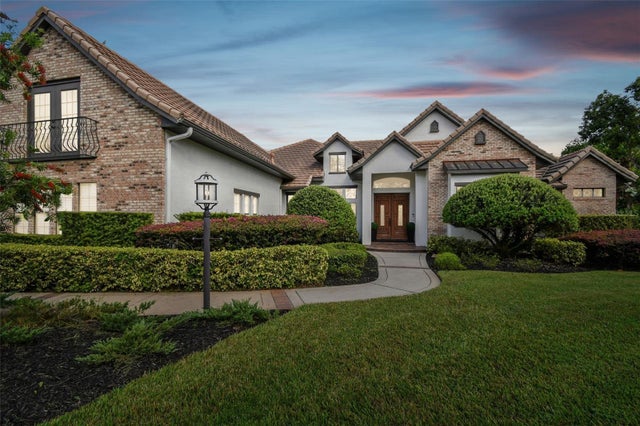 $885,000Single Family Residence SoldSold4Beds5Total Baths4,436Sqft244 EAGLE ESTATES DRIVEDEBARY, FL 32713DEBARY PLANTATION UNIT 15 Subdivision
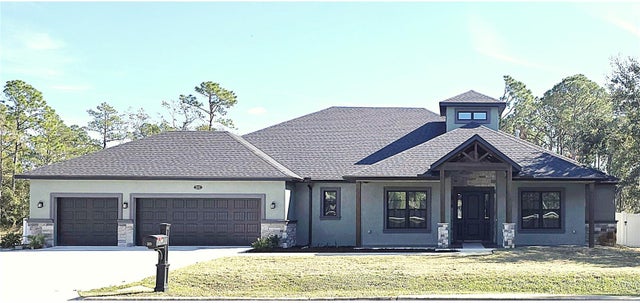 $950,000Single Family Residence SoldSold4Beds3Total Baths3,034Sqft223 FORT FLORIDA ROADDEBARY, FL 32713ST JOHNS RIVER ESTATES UNIT 02 Subdivision
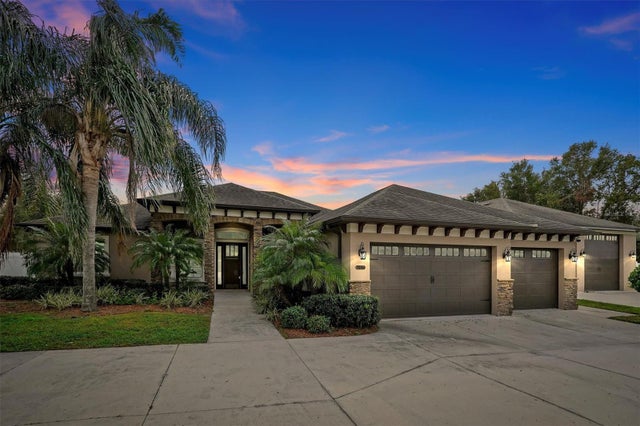 $850,000Single Family Residence SoldSold3Beds4Total Baths2,536Sqft157 SANFORD AVENUEDEBARY, FL 32713ORLANDIA HEIGHTS UNREC 241 Subdivision