

SoldSingle Family ResidenceSold
163 Rosa Bella View
Debary, FL 32713
$788,000
- 5Beds
- 4Baths3 full, 1 half
- 4,303Sq Ft
- $183Per Sq Ft
- 0.34Acres
- 2021Built
- Subdivision
- Riviera Bella Un 6
- County
- Volusia
- MLS®
- V4942476
Overview
LISTED BELOW APPRAISED VALUE!! OWN THIS BEAUTIFUL HOME WITH IMMEDIATE EQUITY!! Mediterranean elegance meets modern comfort in this meticulously maintained 5 bedroom (1 being used as an office) home located in the gated riverfront community of Riviera Bella. Set on a spacious 100-foot lot, this stunning home features a tile roof with a radiant barrier, energy-efficient tilt windows, and a 10-year transferable structural warranty from M/I Homes for added peace of mind. Built in 2021, the exterior impresses with a 3-car garage, oversized brick-paved driveway, full gutter system, and a massive 33’ x 65’ extended brick-paved patio ideal for entertaining. A generator system, pre-wiring for a hot tub, leaf home water solution, and a transferable termite bond are just a few of the thoughtful upgrades. Inside, the home offers timeless sophistication with hardwood flooring throughout the main living areas, crown molding, tray ceilings, and plantation shutters. The gourmet kitchen is a chef’s dream, featuring 42” expresso, soft-close wood cabinetry, quartz countertops, a Kohler farmhouse sink, GE stainless steel appliances including a gas stove and wall oven, an LG ThinQ refrigerator with large cube maker, and custom details like slide-out and stacked drawers, under-cabinet LED lighting, and a quartz-topped tech desk. Four sets of French doors line the back of the home, flooding the space with natural light and creating seamless indoor-outdoor flow. This home features not 1 but 2 primary bedrooms perfect for multi-generational families PLUS a den and not 1 but 2 bonus rooms! The luxurious primary suite on the main floor boasts a tray ceiling, two walk-in closets (one currently set up as a podcast room that can be easily converted back), and a spa-like bathroom with a freestanding soaking tub, semi-frameless walk-in shower with triple showerheads (rain, standard, handheld), quartz counters, comfort-height vanities and toilets, and floor-to-ceiling designer tile. Additional bedrooms feature plush Berber carpet with extra padding and are served by beautifully upgraded bathrooms, including a double-sink third bathroom and a second bath with a glass swing-door shower and grab bar. Additional highlights include recessed lighting throughout, upgraded light and fan fixtures, nickel-brushed hardware, high-speed data outlets, a laundry room with 42” cabinetry and quartz countertops, and pre-wiring for both electric and gas dryer options. The home is also pre-plumbed for a future upstairs bar and enjoys a sunlit orientation with sunrise views from the backyard and sunset views from the front. This home truly has it ALL! Community amenities include a private boat ramp to the St. Johns River, a resort-style pool, clubhouse with workout room, splash pad, playground, picnic areas, a riverside park, and a charming gazebo. With unmatched features, elegant design, and a location that offers both luxury and lifestyle, this home is truly a rare find. Don't wait, schedule your private tour today. Home may be under audio and visual surveillance.
Listing Snapshot
- Price
- $788,000
- Days On Site
- N/A
- Bedrooms
- 5
- Inside Area (SqFt)
- 4,303 sqft
- Total Baths
- 4
- Full Baths
- 3
- Partial Baths
- 1
- Lot Size
- 0.34 Acres
- Year Built
- 2021
- MLS® Number
- V4942476
- Status
- Sold
- Property Tax
- $7,730.76 (2024)
- HOA/Condo/Coop Fees
- $150 monthly
- Sq Ft Source
- Public Records
Property Details
General Features
15 items
- Acres
- 0.34
- Attached Garage
- Yes
- Direction Faces
- West
- Foundation
- Block
- Garage
- Yes
- Garage Spaces
- 3
- Levels
- Two
- Parking
- Attached
- Pets
- Yes
- Property Sub Type
- Single Family Residence
- Security
- Gated Community, Security Gate
- Sewer
- Public Sewer
- SqFt Total
- 5,515
- Water Source
- Public
- Zoning
- RESI
Interior Features
16 items
- Appliances
- Dishwasher, Dryer, Microwave, Range, Range Hood, Refrigerator, Washer
- Cooling
- Central Air
- Flooring
- Carpet, Wood
- Heating
- Central
- Interior
- Crown Molding, Eat-in Kitchen, High Ceilings, Open Floorplan, Stone Counters, Tray Ceiling(s), Vaulted Ceiling(s), Walk-In Closet(s)
- Laundry Features
- Laundry Room
- Window Features
- Shutters
Rooms
| Room | Dimensions | Level | Features |
|---|---|---|---|
| Bedroom 2 | 13x16 | First | |
| Bedroom 3 | 13x14 | Second | |
| Bedroom 4 | 14x14 | Second | |
| Bedroom 5 | 13x14 | Second | |
| Dining Room | 13x14 | First | |
| Family Room | 21x18 | Second | |
| Kitchen | 12x25 | First | |
| Living Room | 24x19 | First | |
| Master Bedroom | 18x20 | First |
Exterior Features
10 items
- Construction Details
- Block, Concrete, Stucco
- Exterior
- Rain Gutters
- Lot Features
- Waterfront
- Patio And Porch
- Covered
- Roof
- Tile
- View
- Pond, Water
- Waterfront
- Yes
- Waterfront Features
- Pond
- Waterview
- Pond, Water
- Windows/Doors
- Shutters
Community Features
8 items
- Association Amenities
- Clubhouse, Fitness Center, Gated, Park, Playground, Pool
- Association Fee
- $450.0
- Association Fee Frequency
- Quarterly
- Community Features
- Gated, Clubhouse, Fitness Center, Park, Playground, Pool
- MLS Area
- 32713 - Debary
- Township
- 18S
- Financing Terms Available
- Cash, Conventional, VA Loan
- Roads
- Paved
Location
163 Rosa Bella View, Debary, FL 32713 · 32713 - Debary


Neighborhood & Commute
ZIP Code 32713
- Median household income
- $82,582
- Income per person
- $40,693
- Households
- 10,103
- Average household size
- 2.41
- Median age
- 46.5
Source: Walk Score.
Disclosure: Community information and market data powered by Constellation Data Labs. Information is deemed reliable but not guaranteed.
Schools
- Elementary School
- Debary Elem
- Middle School
- River Springs Middle School
- High School
- University High School-VOL
Price & Status History
- Listing updated with changes from the MLS®
- Status changed to Closed
- Price changed to $788,000
Friends & Family
Similar Homes
For sale in Debary, single family residence, within 20% of this price.
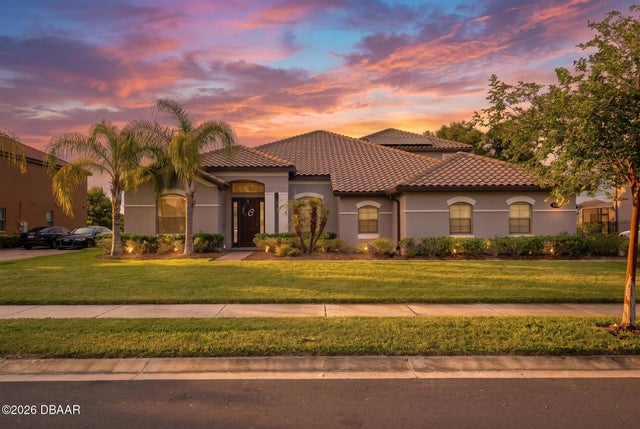 $785,000Single Family Residence SoldSold5Beds4Total Baths4,098Sqft143 Rosa Bella ViewDeBary, FL 32713Riviera Estates Subdivision
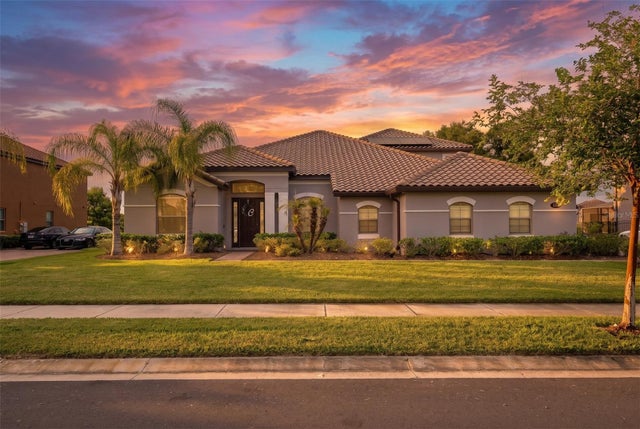 $785,000Single Family Residence SoldSold5Beds4Total Baths4,098Sqft143 ROSA BELLA VIEWDEBARY, FL 32713RIVIERA BELLA UN 6 Subdivision
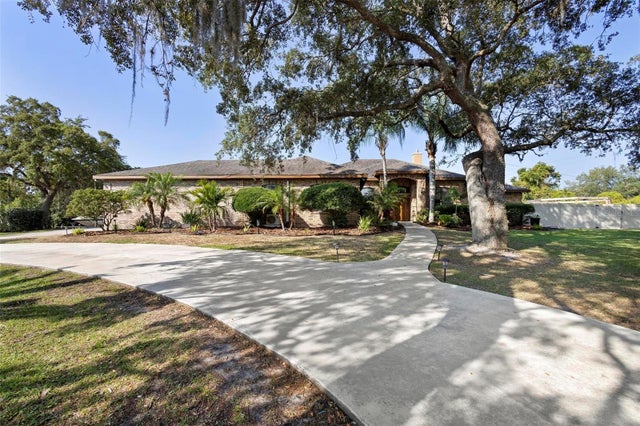 $780,000Single Family Residence SoldSold4Beds3Total Baths3,232Sqft120 WILSON ROADDEBARY, FL 32713ORLANDIA HEIGHTS UNREC 241 Subdivision
 $806,000Single Family Residence SoldSold4Beds4Total Baths3,211Sqft228 HAMMOCK OAK CIRCLEDEBARY, FL 32713DEBARY PLANTATION UNIT 18B Subdivision