

SoldSingle Family ResidenceSold
477 N Pine Meadow Drive
Debary, FL 32713
$1,150,000
- 4Beds
- 5Baths5 full
- 4,005Sq Ft
- $287Per Sq Ft
- 0.62Acres
- 2001Built
- Subdivision
- Glen Abbey Un 06
- County
- Volusia
- MLS®
- O6251870
Overview
Welcome to a breathtaking estate—a dream home perfectly positioned on a sprawling lot overlooking the 7th Tee at Glen Abbey Golf Course. This exceptional custom-built residence features 4 bedrooms, 5 full bathrooms, and a dedicated office, all showcasing unparalleled craftsmanship and sophistication that define luxury living. Notice the magnificent Governor's brick paver driveway, framed by lush, thick turf. Step through the elegant stone arched entryway, with impressive beveled glass double doors invite you into this exquisite haven. Inside, you will be mesmerized by the high-polished Creama Marfil marble floors that guide you into a splendid grand living room, adorned with a coffered ceiling and an eye-catching three-tier light fixture equipped with a convenient power feature for easy maintenance. Expansive French doors lead to a spacious covered porch, revealing a remarkable outdoor entertainment area. On the left side of the home, the owner's wing awaits, featuring a serene primary bedroom complete with custom-built storage, a cozy gas fireplace, and a plush seating area. Dual walk-in closets and an opulent ensuite bath with double sinks, shower, and a jetted bathtub create a luxurious personal retreat. To the right lies the chef’s kitchen, boasting custom Neff cabinetry, granite countertop, a Wolf convection oven, Subzero refrigerator, GE cooktop, wine fridge, and hidden pantries. The inviting family room, adorned with a gas fireplace, surround sound and built-ins, features a wet bar complete with a refrigerator, providing the perfect space for both everyday living and entertaining. Three additional spacious bedrooms, each with their own bathrooms, providing comfort and privacy for family or guests. Step outside to your private oasis, designed for ultimate relaxation and entertainment. Bask in the serenity of the resort-style saltwater pool and spa, indulging in the swim-up bar, soothing water features, and mesmerizing LED color-changing lighting. Gather around the third outdoor gas fireplace or host unforgettable gatherings in your summer kitchen cabana, which includes seating for eight, a refrigerator, ice maker, dishwasher, garbage disposal, hot water heater, and a DCS 54” grill/smoker—all while enjoying breathtaking views of the golf course. A full home generator ensures constant power for your comfort, while a well-equipped sprinkler system with a Rid-o-Rust system helps maintain lush landscaping and optimize utility savings. The oversized 3-car garage features a convenient prep area with commercial freezer, utility sink, and a delightful water fountain. Located in the vibrant City of DeBary, you’ll experience the perfect balance of tranquility and accessibility. With easy access to I-4 and Sun Rail, as well as numerous parks, bike trails, recreational facilities, and the St. John’s River, the town is a haven for outdoor enthusiasts. Enjoy the convenience of a golf cart community, allowing effortless trips for errands or local events. Don’t miss this opportunity to make this exquisite residence yours. Schedule a private showing today and discover the unparalleled lifestyle that awaits you at 477 N. Pine Meadow Drive. This property may be under audio/visual surveillance.
Listing Snapshot
- Price
- $1,150,000
- Days On Site
- N/A
- Bedrooms
- 4
- Inside Area (SqFt)
- 4,005 sqft
- Total Baths
- 5
- Full Baths
- 5
- Partial Baths
- 0
- Lot Size
- 0.62 Acres
- Year Built
- 2001
- MLS® Number
- O6251870
- Status
- Sold
- Property Tax
- $12,099 (2023)
- HOA/Condo/Coop Fees
- $16.67 monthly
- Sq Ft Source
- Public Records
Property Details
General Features
18 items
- Acres
- 0.62
- Attached Garage
- Yes
- Direction Faces
- North
- Foundation
- Slab
- Garage
- Yes
- Garage Spaces
- 3
- Green Energy Efficient
- Water Heater
- Levels
- One
- Parking
- Garage Door Opener, Garage Faces Side, Oversized, Attached
- Pets
- Yes
- Property Sub Type
- Single Family Residence
- Security
- Security Lights, Security System Owned
- Sewer
- Public Sewer
- SqFt Total
- 6,057
- Style
- Mediterranean
- Utilities
- Cable Available, Electricity Connected, Propane, Water Connected
- Water Source
- Private, Public, Well
- Zoning
- R-1
Interior Features
23 items
- Appliances
- Bar Fridge, Convection Oven, Cooktop, Dishwasher, Disposal, Dryer, Gas Water Heater, Ice Maker, Microwave, Refrigerator, Tankless Water Heater, Trash Compactor, Washer, Water Softener, Wine Refrigerator
- Cooling
- Central Air, Zoned
- Fireplace
- Yes
- Fireplace Features
- Family Room, Gas, Outside
- Flooring
- Carpet, Ceramic Tile, Marble
- Heating
- Central, Electric, Propane
- Interior
- Built-in Features, Coffered Ceiling(s), Crown Molding, High Ceilings, Stone Counters, Tray Ceiling(s), Vaulted Ceiling(s), Walk-In Closet(s), Wet Bar
- Laundry Features
- Electric Dryer Hookup, Inside, Laundry Room
- Spa
- Yes
- Window Features
- Skylight(s), Window Coverings, Double Pane Windows, Window Treatments
Rooms
| Room | Dimensions | Level | Features |
|---|---|---|---|
| Bathroom 2 | First | Description - Room9 | |
| Bathroom 3 | First | Description - Room12 | |
| Bedroom 3 | First | Description - Room13 | |
| Bedroom 4 | First | Description - Room11 | |
| Den | First | Description - Room4 | |
| Dinette | First | Description - Room5 | |
| Dining Room | First | Description - Room3 | |
| Family Room | First | Description - Room10 | |
| Foyer | First | Description - Room1 | |
| Kitchen | First | Description - Room6 | |
| Living Room | First | Description - Room2 | |
| Master Bathroom | First | Description - Room8 | |
| Master Bedroom | First | Description - Room7 |
Exterior Features
11 items
- Construction Details
- Block, Stucco
- Exterior
- Lighting, Outdoor Grill, Outdoor Kitchen, Outdoor Shower, Rain Gutters
- Lot Features
- Landscaped, Level, On Golf Course, Paved
- Other Structures
- Outdoor Kitchen
- Patio And Porch
- Front Porch, Patio, Rear Porch, Screened
- Pool Features
- Gunite, Heated, In Ground, Salt Water, Screen Enclosure, Private
- Private Pool
- Yes
- Roof
- Tile
- Spa
- Yes
- Spa Features
- Heated, In Ground
- Windows/Doors
- Skylight(s), Window Coverings, Double Pane Windows, Window Treatments
Community Features
8 items
- Accessibility Features
- Accessible Entrance, Accessible Doors, Accessible Full Bath, Accessible Central Living Area, Central Living Area
- Association Fee
- $200.0
- Association Fee Frequency
- Annually
- Community Features
- Golf, Playground
- MLS Area
- 32713 - Debary
- Township
- 18S
- Financing Terms Available
- Cash, Conventional, VA Loan
- Roads
- Asphalt
Location
477 N Pine Meadow Drive, Debary, FL 32713 · 32713 - Debary


Neighborhood & Commute
ZIP Code 32713
- Median household income
- $82,582
- Income per person
- $40,693
- Households
- 10,103
- Average household size
- 2.41
- Median age
- 46.5
Source: Walk Score.
Disclosure: Community information and market data powered by Constellation Data Labs. Information is deemed reliable but not guaranteed.
Schools
- Elementary School
- Debary Elem
- Middle School
- River Springs Middle School
- High School
- University High School-VOL
Price & Status History
- Listing updated with changes from the MLS®
- Status changed to Closed
Friends & Family
Similar Homes
For sale in Debary, single family residence, within 20% of this price.
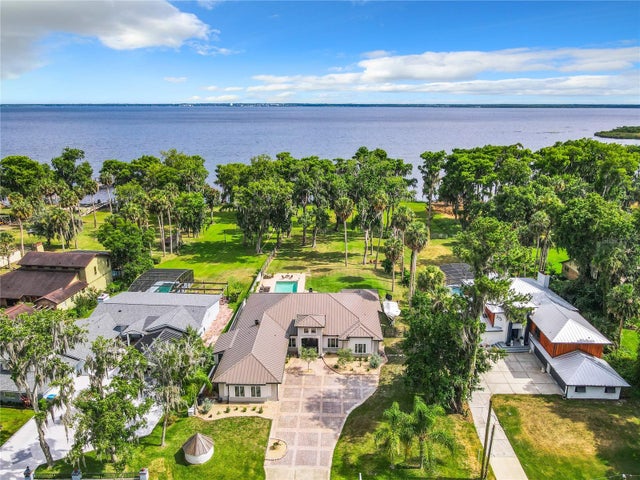 $1,135,000Single Family Residence SoldSold4Beds4Total Baths3,152Sqft375 MAGNOLIA PLACEDEBARY, FL 32713PLANTATION ESTATES UNIT 03 Subdivision
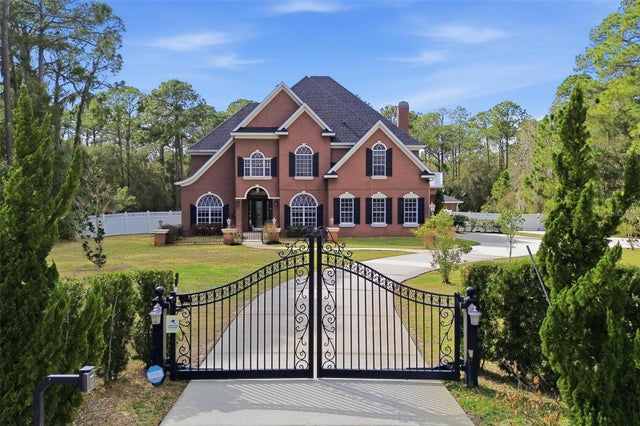 $1,224,000Single Family Residence SoldSold5Beds4Total Baths3,482Sqft438 FORT FLORIDA ROADDEBARY, FL 32713ST JOHNS RIVER ESTATES UNIT 03 Subdivision
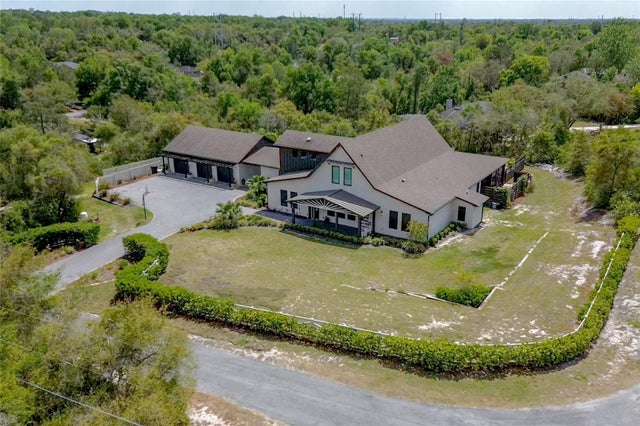 $1,240,000Single Family Residence SoldSold6Beds4Total Baths5,452Sqft125 SMYRNA DRIVEDEBARY, FL 32713ORLANDIA HEIGHTS UNREC 241 Subdivision
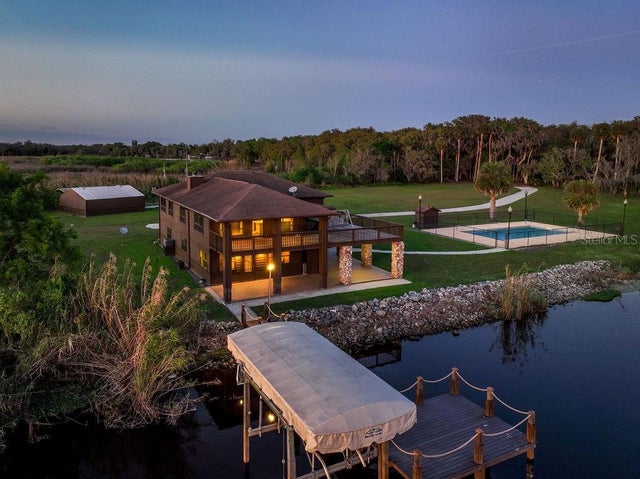 $1,050,000Single Family Residence SoldSold4Beds4Total Baths3,584Sqft669 FORT FLORIDA POINT ROADDEBARY, FL 32713N/A Subdivision