

SoldSingle Family ResidenceSold
2135 Durfey Avenue
Orange City, FL 32763
$669,500
- 4Beds
- 3Baths3 full
- 2,450Sq Ft
- $273Per Sq Ft
- 2.75Acres
- 1997Built
- Subdivision
- Grandview 1 18 30
- County
- Volusia
- MLS®
- O6128631
Overview
Welcome to a truly one-of-a-kind home off a paved road with two unique features that set it apart from all others: a spacious pool with lap lane and oversized shop with outbuildings. This custom-built, one-owner home features a 3-way split plan with a spacious 15 x 28 primary bedroom, including a sitting area. The ensuite bath offers separate sinks with under-cabinet lighting, a walk-in shower, and a big soaking tub. Beyond the formal living and dining rooms, you will find two additional bedrooms with a guest bath. The fourth bedroom, with its own entrance (pool door) and full bath, can serve as a private retreat or multi-generational space. The home boasts soaring ceilings, ample natural light from ample windows, and sliding doors leading to the covered patio and pool deck. The kitchen is a chef's delight, with tall cabinets, an 11' long breakfast bar, and a spacious eat-in dinette. The Family Room features a beautiful wood-burning fireplace. The 2-car side entry garage offers ample space, and you can add overhead storage if needed. Swimmers will love the custom-made 60' lap pool with 'T' Tiles for easy lap tracking. Relax on the bench along the side wall or enjoy with family and guests. In the evenings, the heated spa and romantic lighting create a magical oasis. This outstanding property also boasts a newer roof, brand new high-efficiency 5-ton A/C (inside and outside), updated pool equipment, and new refrigerator and dishwasher, among other features. With no HOA restrictions, parking on your property is hassle-free. Imagine having a massive 2,400-square-foot workshop on a concrete slab. The possibilities for this space are limitless, catering to your needs, whether it's a separate office, art studio, recreational area, or extra storage. Entertain friends at the adjacent Tiki bar, creating unforgettable memories. Enjoy convenient proximity to I-4, the UF/Halifax Health Hospital, Publix, Starbucks, and your favorite shopping spots. Relish peace and privacy in this quiet paradise, located less than 10 miles from Ed Stone Park and the St. John's River Boat Ramp. The East Coast Beaches are approximately 30 minutes away, and three international airports (Orlando, Sanford, & Daytona Beach) are all within an hour's drive. Deland offers a regional airport and parachuting for thrill-seekers. Major theme parks in Central Florida are also easily accessible, making this location a true Sunshine State gem. Experience the perfect blend of privacy and city life. Don't miss this opportunity! Check out the 3D walkthrough tour online, then call to schedule your private tour and immerse yourself in this exceptional property!
Listing Snapshot
- Price
- $669,500
- Days On Site
- N/A
- Bedrooms
- 4
- Inside Area (SqFt)
- 2,450 sqft
- Total Baths
- 3
- Full Baths
- 3
- Partial Baths
- 0
- Lot Size
- 2.75 Acres
- Year Built
- 1997
- MLS® Number
- O6128631
- Status
- Sold
- Property Tax
- $3,376 (2022)
- HOA/Condo/Coop Fees
- N/A
- Sq Ft Source
- Public Records
Property Details
General Features
19 items
- Acres
- 2.75
- Attached Garage
- Yes
- Carport
- 18
- Direction Faces
- West
- Foundation
- Slab
- Garage
- Yes
- Garage Spaces
- 2
- Levels
- One
- Number Of Stories
- 1
- Parking
- Circular Driveway, Covered, Garage Door Opener, Garage Faces Side, Guest, Open, Oversized, Attached
- Pets
- Yes
- Property Sub Type
- Single Family Residence
- Security
- Security Lights, Smoke Detector(s)
- Sewer
- Septic Tank
- SqFt Total
- 3,453
- Style
- Contemporary
- Utilities
- Cable Available, Cable Connected, Electricity Connected, Phone Available
- Water Source
- Private, Well
- Zoning
- 01A3
Interior Features
19 items
- Appliances
- Dishwasher, Disposal, Dryer, Electric Water Heater, Exhaust Fan, Range, Range Hood, Refrigerator, Washer
- Cooling
- Central Air
- Fireplace
- Yes
- Fireplace Features
- Family Room, Wood Burning
- Flooring
- Carpet, Ceramic Tile
- Furnished
- Negotiable
- Heating
- Central, Electric
- Interior
- Built-in Features, Eat-in Kitchen, High Ceilings, Open Floorplan, Walk-In Closet(s), Wet Bar
- Laundry Features
- Inside
- Spa
- Yes
- Window Features
- Window Coverings, Blinds, Window Treatments
Rooms
| Room | Dimensions | Level | Features |
|---|---|---|---|
| Bedroom 2 | 11x9 | First | Ceiling Fan(s) |
| Bedroom 3 | 11x9 | First | Ceiling Fan(s) |
| Bedroom 4 | 11x10 | First | Ceiling Fan(s) |
| Dining Room | 13x10 | First | |
| Family Room | 15x21 | First | Ceiling Fan(s) |
| Kitchen | 11x12 | First | Breakfast Bar |
| Living Room | 9x14 | First | |
| Master Bedroom | 15x28 | First | Ceiling Fan(s) |
Exterior Features
14 items
- Construction Details
- Block, Stucco
- Exterior
- Lighting, Outdoor Shower, Rain Gutters
- Fencing
- Chain Link, Fenced, Wood
- Lot Features
- Wooded, Irregular Lot, Landscaped, Paved
- Other Structures
- Other, Shed(s), Workshop
- Patio And Porch
- Covered, Deck, Front Porch, Patio, Rear Porch
- Pool Features
- Gunite, In Ground, Lap, Pool Sweep, Salt Water, Tile, Private
- Private Pool
- Yes
- Roof
- Shingle
- Spa
- Yes
- Spa Features
- Heated, In Ground
- View
- Trees/Woods
- Waterview
- Trees/Woods
- Windows/Doors
- Window Coverings, Blinds, Window Treatments
Community Features
4 items
- MLS Area
- 32763 - Orange City
- Township
- 18S
- Financing Terms Available
- Cash, Conventional, VA Loan
- Roads
- Asphalt
Location
2135 Durfey Avenue, Orange City, FL 32763 · 32763 - Orange City


Neighborhood & Commute
ZIP Code 32763
- Median household income
- $60,608
- Income per person
- $36,239
- Households
- 10,609
- Average household size
- 2.29
- Median age
- 44.8
Source: Walk Score.
Disclosure: Community information and market data powered by Constellation Data Labs. Information is deemed reliable but not guaranteed.
Schools
- Elementary School
- Orange City Elem
- Middle School
- River Springs Middle School
- High School
- University High School-VOL
Price & Status History
- Listing updated with changes from the MLS®
- Status changed to Closed
Friends & Family
Similar Homes
For sale in Orange City, single family residence, within 20% of this price.
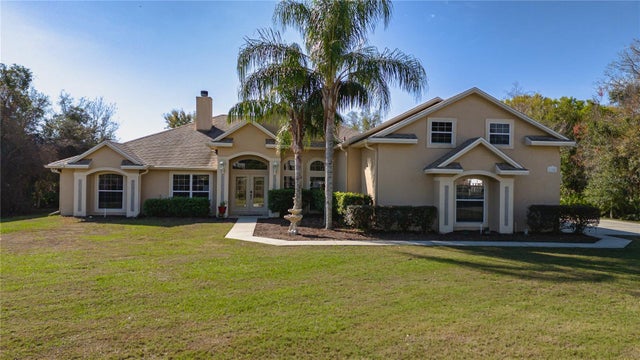 $665,000Single Family Residence SoldSold4Beds3Total Baths2,701Sqft1120 CALDWELL AVENUEORANGE CITY, FL 32763ORANGE CITY ESTATES UNIT 01 & 02 Subdivision
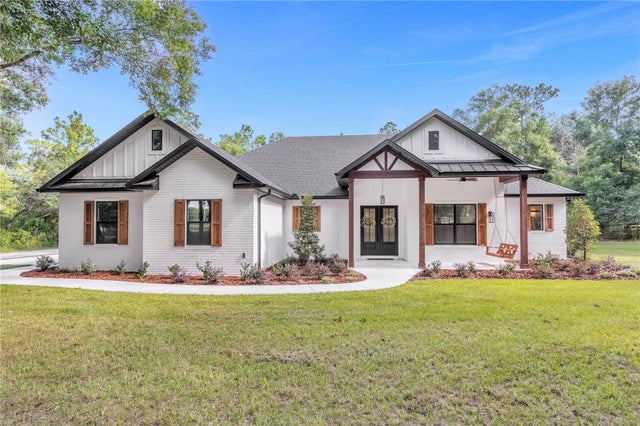 $652,000Single Family Residence SoldSold4Beds3Total Baths2,556Sqft315 BLUE HAMMOCK COURTORANGE CITY, FL 327635011 - ACREAGE IN 8004 Subdivision
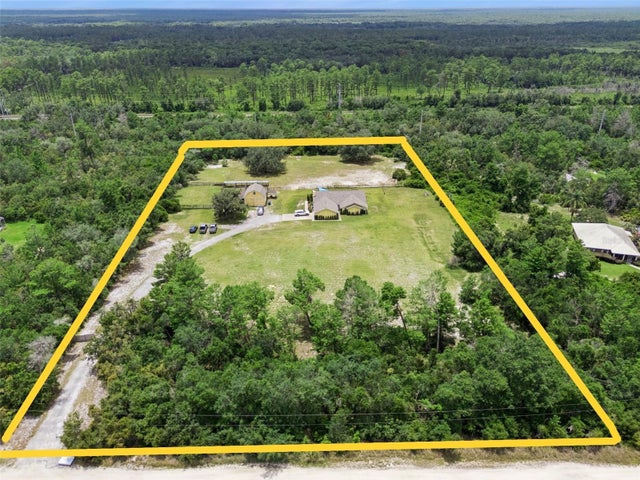 $690,000Single Family Residence SoldSold3Beds2Total Baths1,894Sqft1740 CYPRESS AVENUEORANGE CITY, FL 32763
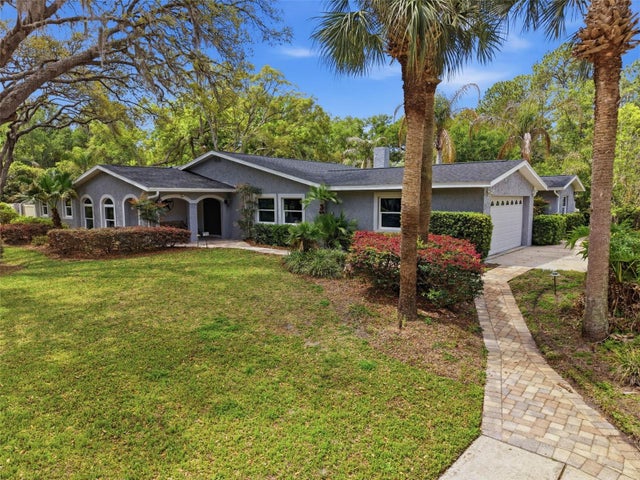 $692,500Single Family Residence SoldSold4Beds3Total Baths4,087Sqft1650 E UNIVERSITY AVENUEORANGE CITY, FL 32763FOOTHILL FARMS UNREC 244 Subdivision