

SoldSingle Family ResidenceSold
483 N Pine Meadow Drive
Debary, FL 32713
$740,000
- 4Beds
- 4Baths3 full, 1 half
- 3,604Sq Ft
- $205Per Sq Ft
- 0.46Acres
- 2000Built
- Subdivision
- Glen Abbey Unit 06
- County
- Volusia
- MLS®
- O6382938
Overview
This home is a dream come true! Completely renovated with wood and tile flooring throughout – AND situated on the golf course in one of DeBary’s most established neighborhoods. Over the last few years, the roof, bathrooms, kitchen and flooring have been updated, but the charm of the neighborhood, custom molding details, tray ceilings and half-acre lot with golf views will last a lifetime. All bedrooms are conveniently located on the main floor, providing easy single-level living. The primary suite is tucked away on one side of the home, with a private entrance to the pool and outdoor living area. The oversized bonus room, with an enticing built-in window seat, is above the garage. With an attached half bathroom, this flexible space has lots of possibilities: a media room, additional guest suite, office, playroom, homeschool space or even a massive home library! Interior highlights include custom wood details, designer finishes, and a stunning stone feature wall in the family room that creates a warm and sophisticated focal point. Unique character elements such as antique doors add charm and distinction you won’t find in typical properties. There is even a custom wine “cellar” built in under the stairs! The charm of all the custom design details extends in the kitchen. Chefs will love the propane gas ranges – one inside and one outside! Dine in the breakfast nook, formal dining room, or the covered outdoor dining area adjacent to the summer kitchen. With more than 4,500 square feet of space under the roof, this house is designed for seamless indoor and outdoor living. Whether you are gathering at the fire pit, swimming in the pool or hosting a holiday meal in the formal dining room, there is a space for everyone and every activity. This one-owner home has been meticulously maintained and cared for: remodeled in 2025; new pool pump (2025); both HVAC units replaced (2023); water softener (2023); wood flooring installed (2022); roof replaced in 2020. Unpack and enjoy your new home! Conveniently located near I-4, Lake Mary, Orlando, beaches, shopping and dining, this home offers the rare combination of space, style and outdoor living. Don’t miss out—schedule your showing today and experience everything this unique and beautiful property has to offer!
Listing Snapshot
- Price
- $740,000
- Days On Site
- N/A
- Bedrooms
- 4
- Inside Area (SqFt)
- 3,604 sqft
- Total Baths
- 4
- Full Baths
- 3
- Partial Baths
- 1
- Lot Size
- 0.46 Acres
- Year Built
- 2000
- MLS® Number
- O6382938
- Status
- Sold
- Property Tax
- $3,955.77 (2025)
- HOA/Condo/Coop Fees
- $20.83 monthly
- Sq Ft Source
- Public Records
Property Details
General Features
16 items
- Acres
- 0.46
- Attached Garage
- Yes
- Direction Faces
- East
- Foundation
- Slab
- Garage
- Yes
- Garage Spaces
- 2
- Levels
- Two
- Number Of Stories
- 2
- Parking
- Driveway, Garage Door Opener, Garage Faces Side, Attached
- Pets
- Yes
- Property Sub Type
- Single Family Residence
- Sewer
- Public Sewer
- SqFt Total
- 4,578
- Utilities
- Cable Available, Electricity Connected, Propane, Sewer Connected, Water Connected
- Water Source
- Public
- Zoning
- R1
Interior Features
22 items
- Appliances
- Dishwasher, Dryer, Electric Water Heater, Microwave, Range, Refrigerator, Washer, Water Softener
- Cooling
- Central Air, Zoned
- Flooring
- Tile, Wood
- Furnished
- Negotiable
- Heating
- Central, Electric
- Interior
- Built-in Features, Crown Molding, Eat-in Kitchen, High Ceilings, Stone Counters, Tray Ceiling(s), Walk-In Closet(s)
- Laundry Features
- Inside, Laundry Room
Rooms
| Room | Dimensions | Level | Features |
|---|---|---|---|
| Bathroom 2 | 9x5.25 | First | |
| Bathroom 3 | 6x10 | First | |
| Bathroom 4 | 7.25x4 | Second | |
| Bedroom 2 | 10.5x14 | First | |
| Bedroom 3 | 11.5x12 | First | |
| Bedroom 4 | 12.5x12 | First | |
| Bonus Room | 15.5x25 | Second | |
| Dinette | 10.25x13 | First | |
| Dining Room | 12x13.75 | First | |
| Family Room | 16x24 | First | |
| Kitchen | 13.75x17 | First | Breakfast Bar, Stone Counters |
| Laundry | 14.5x5.75 | First | |
| Living Room | 14.5x22.5 | First | |
| Master Bathroom | 14x13 | First | Double Vanity, Stone Counters |
| Master Bedroom | 24x19 | First | Double Vanity |
Exterior Features
9 items
- Construction Details
- Block, Stucco
- Exterior
- Fire Pit, Outdoor Kitchen, Outdoor Shower, Rain Gutters
- Lot Features
- Landscaped, On Golf Course, Paved
- Patio And Porch
- Front Porch, Rear Porch, Screened
- Pool Features
- In Ground, Screen Enclosure, Private
- Private Pool
- Yes
- Roof
- Shingle
- View
- Golf Course
- Waterview
- Golf Course
Community Features
7 items
- Association Fee
- $250.0
- Association Fee Frequency
- Annually
- Community Features
- Golf, Park, Sidewalks
- MLS Area
- 32713 - Debary
- Township
- 18S
- Financing Terms Available
- Cash, Conventional, FHA, VA Loan
- Roads
- Paved
Location
483 N Pine Meadow Drive, Debary, FL 32713 · 32713 - Debary


Neighborhood & Commute
ZIP Code 32713
- Median household income
- $82,582
- Income per person
- $40,693
- Households
- 10,103
- Average household size
- 2.41
- Median age
- 46.5
Source: Walk Score.
Disclosure: Community information and market data powered by Constellation Data Labs. Information is deemed reliable but not guaranteed.
Schools
- Elementary School
- Debary Elem
- Middle School
- River Springs Middle School
- High School
- University High School-VOL
Price & Status History
- Listing updated with changes from the MLS®
- Status changed to Closed
Friends & Family
Similar Homes
For sale in Debary, single family residence, within 20% of this price.
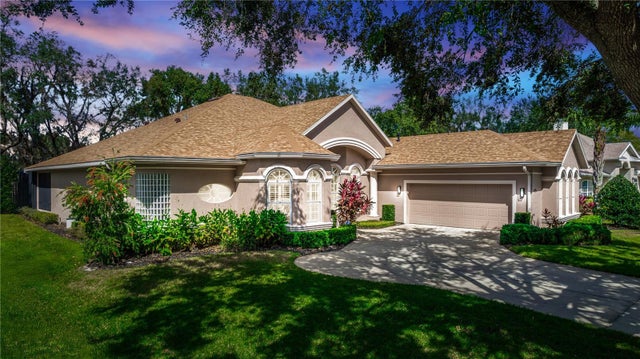 $735,000Single Family Residence SoldSold4Beds3Total Baths3,000Sqft125 HAMMOCK OAK CIRCLEDEBARY, FL 32713DEBARY PLANTATION UNIT 16B-1 Subdivision
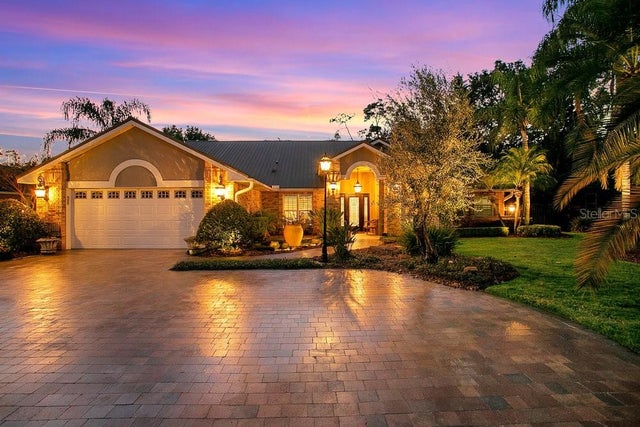 $750,000Single Family Residence SoldSold4Beds4Total Baths2,614Sqft416 SOFT SHADOW LANEDEBARY, FL 32713GLEN ABBEY/FAIRWAYS AT DEBARY Subdivision
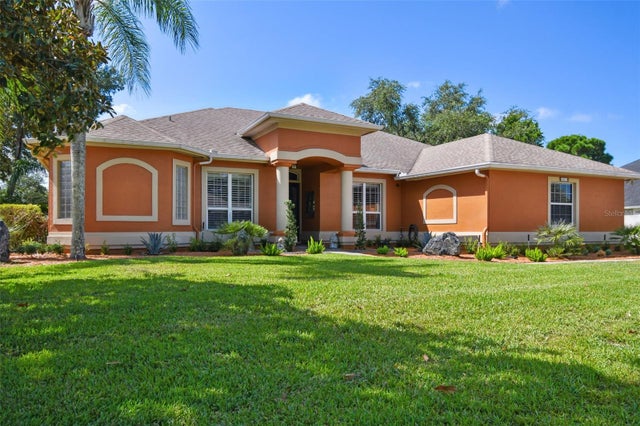 $730,000Single Family Residence SoldSold4Beds3Total Baths3,695Sqft461 HIGHTOWER DRIVEDEBARY, FL 32713DEBARY PLANTATION UNIT 12 Subdivision
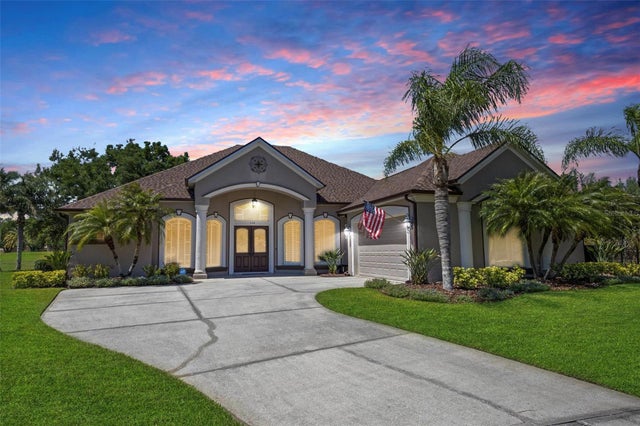 $730,000Single Family Residence SoldSold4Beds3Total Baths2,802Sqft128 HALLSTROM COURTDEBARY, FL 32713DEBARY PLANTATION UNIT 16C-3 Subdivision