

SoldSingle Family ResidenceSold
416 Soft Shadow Lane
Debary, FL 32713
$750,000
- 4Beds
- 4Baths3 full, 1 half
- 2,614Sq Ft
- $287Per Sq Ft
- 0.46Acres
- 1990Built
- Subdivision
- Glen Abbey/Fairways At Debary
- County
- Volusia
- MLS®
- V4933190
Overview
BRAND NEW METAL ROOF 2024. Welcome to 416 Soft Shadow Lane in lovely Debary. This home has curb appeal at its finest and is situated on a cul de sac on the 4th Teebox of the Glen Abbey Golf Course. This exquisite property is for the discerning buyer. Elegance and ambiance are abundant the moment you enter. 4 bedrooms and 3.5 baths, formal dining, formal living, family room, breakfast area and the space just keeps on going. The master bedroom will not disappoint. Expect to be impressed with how huge it is. High ceilings with beautiful wood beams add an extra touch of class and the windows within the master suite have remote controlled blinds for additional privacy. The master bath is magazine worthy with its tasteful decor, elegant floor and it offers a a sleek modern soaking tub, double raised sinks, and a separate standing shower. Head on through the living room to the kitchen that overlooks the family room and you will be the hostess with the mostest as the kitchen is an entertainers delight. Granite countertops, hardwood cabinetry, and there are some double sided cabinets that offer ample storage. Breakfast bar, matching breakfast table, and stainless steel appliances complete the space. The family room is picture perfect and has a gorgeous gas fireplace with a custom built entertainment system that showcases a wonderful crystal quartzite backdrop that is LED lit from within by remote. It doesn't stop there though. The seller had a custom built temperature controlled wine cabinet installed. It is absolutely a must see. Definitely a great room to unwind in. Step on out the sliders to paradise. The screened in swimming pool with hot tub is absolutely stunning. The hand crafted wood ceiling in the covered porch area gives an extra layer of wow. The sealed pavers offer a lovely look as you travel over to the summer kitchen. Follow those pavers around the pool to the outside of the screened in area and you will see another entertaining area that is just perfect for a large gathering or even a quaint one with just a cup of coffee or a glass of wine. Take in the serenity as you relax overlooking the luxurious landscape that is meticulously maintained and has plenty of mood lighting. The lot is just shy of 1/2 acre and it feels even bigger since there are no rear neighbors. Continue on your path to the other side of the home and once back in the screen enclosed pool area there is a full pool bath that boasts a MacKenzie Childs interior designed theme. The indoor laundry room off the garage is just perfect. Plenty of storage, washer and dryer stay and there is even an under-mount sink for when working in the yard or taking on projects. Additional upgrades include plantation shutters, high end fixtures and lighting, crown molding, Ecobee A/C thermostat, modern intercom, mature landscape, metal roof and..... No HOA. The home also has a whole house Generac generator. It auto turns on during an outage and even powers the pool pump and outdoor lights. You will never have to leave nor want to. Pride in ownership shows.
Listing Snapshot
- Price
- $750,000
- Days On Site
- N/A
- Bedrooms
- 4
- Inside Area (SqFt)
- 2,614 sqft
- Total Baths
- 4
- Full Baths
- 3
- Partial Baths
- 1
- Lot Size
- 0.46 Acres
- Year Built
- 1990
- MLS® Number
- V4933190
- Status
- Sold
- Property Tax
- $2,961 (2022)
- HOA/Condo/Coop Fees
- N/A
- Sq Ft Source
- Public Records
Property Details
General Features
15 items
- Acres
- 0.46
- Attached Garage
- Yes
- Direction Faces
- North
- Foundation
- Slab
- Garage
- Yes
- Garage Spaces
- 2
- Levels
- One
- Parking
- Attached
- Property Sub Type
- Single Family Residence
- Security
- Security Lights, Security System, Security System Owned, Smoke Detector(s)
- Sewer
- Public Sewer
- SqFt Total
- 3,882
- Utilities
- Cable Available, Electricity Connected, Water Connected
- Water Source
- Public
- Zoning
- 01PUD
Interior Features
18 items
- Appliances
- Dishwasher, Dryer, Microwave, Range, Refrigerator, Washer, Wine Refrigerator
- Cooling
- Central Air
- Fireplace
- Yes
- Fireplace Features
- Family Room, Gas
- Flooring
- Tile, Wood
- Heating
- Central
- Interior
- Crown Molding, Eat-in Kitchen, High Ceilings, Tray Ceiling(s), Walk-In Closet(s)
- Laundry Features
- Laundry Room
- Spa
- Yes
- Window Features
- Window Coverings, Skylight(s), Drapes, Shutters, Window Treatments
Rooms
| Room | Dimensions | Level | Features |
|---|---|---|---|
| Bedroom 1 | 13x11 | First | |
| Bedroom 2 | 13x11 | First | |
| Bedroom 4 | 10x12 | First | |
| Family Room | 14x15 | First | |
| Kitchen | 8x8 | First | |
| Laundry | 8x8 | First | |
| Living Room | 17x27 | First | |
| Master Bedroom | 14x21 | First |
Exterior Features
12 items
- Construction Details
- Brick
- Exterior
- Courtyard, Lighting, Outdoor Kitchen
- Fencing
- Other
- Lot Features
- Cul-De-Sac, Landscaped, On Golf Course, Paved
- Other Structures
- Outdoor Kitchen
- Patio And Porch
- Covered, Deck, Enclosed, Front Porch, Rear Porch, Screened
- Pool Features
- Gunite, Heated, Screen Enclosure, Private
- Private Pool
- Yes
- Roof
- Metal
- Spa
- Yes
- Spa Features
- Heated, In Ground
- Windows/Doors
- Window Coverings, Skylight(s), Drapes, Shutters, Window Treatments
Community Features
4 items
- MLS Area
- 32713 - Debary
- Township
- 18
- Financing Terms Available
- Cash, Conventional
- Roads
- Paved
Location
416 Soft Shadow Lane, Debary, FL 32713 · 32713 - Debary


Neighborhood & Commute
ZIP Code 32713
- Median household income
- $82,582
- Income per person
- $40,693
- Households
- 10,103
- Average household size
- 2.41
- Median age
- 46.5
Source: Walk Score.
Disclosure: Community information and market data powered by Constellation Data Labs. Information is deemed reliable but not guaranteed.
Schools
- Elementary School
- Debary Elem
- Middle School
- River Springs Middle School
- High School
- University High School-VOL
Price & Status History
- Listing updated with changes from the MLS®
- Status changed to Closed
Friends & Family
Similar Homes
For sale in Debary, single family residence, within 20% of this price.
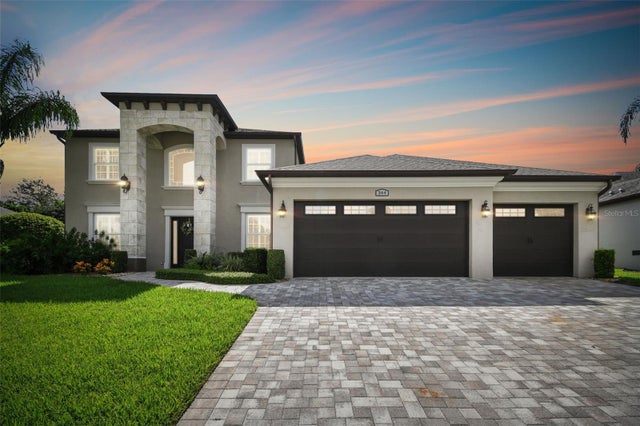 $759,500Single Family Residence SoldSold5Beds4Total Baths3,338Sqft344 HAMMOCK OAK CIRCLEDEBARY, FL 32713DEBARY PLANTATION UN 19 Subdivision
 $760,000Single Family Residence SoldSold4Beds3Total Baths3,194Sqft3 PINE MEADOW COURTDEBARY, FL 32713SWALLOWS Subdivision
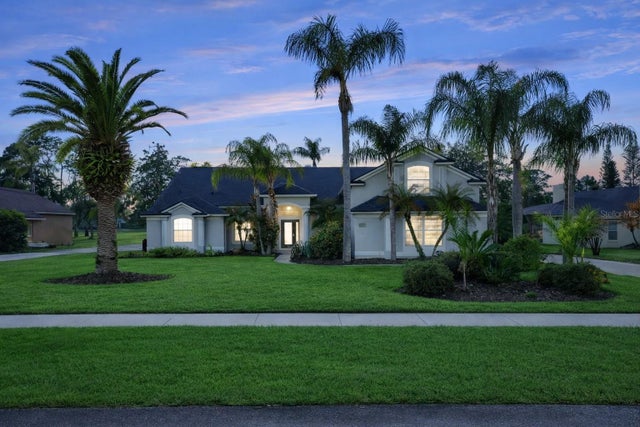 $740,000Single Family Residence SoldSold4Beds4Total Baths3,604Sqft483 N PINE MEADOW DRIVEDEBARY, FL 32713GLEN ABBEY UNIT 06 Subdivision
 $765,000Single Family Residence SoldSold4Beds3Total Baths2,996Sqft181 HAWKCREST COURTDEBARY, FL 32713DEBARY PLANTATION UNIT 16A-3 Subdivision