

SoldSingle Family ResidenceSold
128 Hallstrom Court
Debary, FL 32713
$730,000
- 4Beds
- 3Baths3 full
- 2,802Sq Ft
- $261Per Sq Ft
- 0.51Acres
- 2005Built
- Subdivision
- Debary Plantation Unit 16c-3
- County
- Volusia
- MLS®
- O6299375
Overview
Luxury, Location & a Sunset View to Remember! Dreaming of watching the sun set over the water from your own backyard? This is the one. Located on a serene half-acre lot in the gated community of Hampton Hills Estates. This impeccably maintained 4-bedroom, 3-bath pool home with a side-entry garage and golf cart bay offers refined living at its best—with a stunning pond view that sets the scene for true Florida living. Step through gorgeous updated double entry doors into a grand 14-foot foyer adorned with triple crown molding, 12-foot ceilings, and custom tile flooring throughout the main living areas and baths. Dedicated home office with built-in’s provides a perfect work-from-home location. Plantation shutters grace the windows, adding timeless elegance and privacy. The heart of the home is the beautifully appointed kitchen featuring custom cabinetry, granite countertops, a raised dishwasher, built-in oven, new refrigerator, electric cooktop, and a spacious walk-in pantry. The cozy dinette offers breathtaking views of the tranquil pond—your perfect morning coffee spot. The expansive great room showcases updated triple sliding doors, custom room-darkening drapes, and a built-in surround sound system—ideal for immersive movie nights or entertaining in style. The luxurious master suite wing includes an oversized custom walk-in closet and a spa-inspired bath with a jetted soaking tub and hydro-jet walk-in shower. The other three generous bedrooms all have custom closet systems. Step outside to your personal oasis: an extra-deep covered lanai, an easy-care epoxy finished pool deck, a resurfaced saltwater pool with solar heating, and an app-controlled spa heater for year-round relaxation. The updated wet bar makes outdoor entertaining effortless. Every detail has been thoughtfully updated: 2021 roof and gutters, 2018 HVAC system with 3-stage zoned controls, wireless thermostats, UV light & ozone filtration, Ring doorbell, ceiling surround sound, and epoxy finished garage floor with updated door opener, new irrigation controller manages the beautifully refreshed landscaping package for curb appeal that pops! Set at the end of a quiet cul-de-sac, in gated Hampton Hills Estates is part of the Debary Country Club master-planned community which offers nightly security patrols, video surveillance, and walkable sidewalks throughout. Conveniently located near I-4, shopping, schools, medical centers, the SunRail station, golf cart friendly DeBary and the Spring-to-Spring Trail—you’ll have everything you need just minutes away. This home is loaded with professional-grade updates, premium features, and a lifestyle that’s hard to match. Homes like this don't last—schedule your private showing today before it’s gone!
Listing Snapshot
- Price
- $730,000
- Days On Site
- N/A
- Bedrooms
- 4
- Inside Area (SqFt)
- 2,802 sqft
- Total Baths
- 3
- Full Baths
- 3
- Partial Baths
- 0
- Lot Size
- 0.51 Acres
- Year Built
- 2005
- MLS® Number
- O6299375
- Status
- Sold
- Property Tax
- $7,845 (2024)
- HOA/Condo/Coop Fees
- $76.67 monthly
- Sq Ft Source
- Public Records
Property Details
General Features
17 items
- Acres
- 0.51
- Attached Garage
- Yes
- Direction Faces
- Southeast
- Foundation
- Slab
- Garage
- Yes
- Garage Spaces
- 3
- Levels
- One
- Parking
- Garage Door Opener, Garage Faces Side, Golf Cart Garage, Oversized, Attached
- Pets
- Yes
- Property Sub Type
- Single Family Residence
- Security
- Gated Community, Smoke Detector(s)
- Sewer
- Public Sewer
- SqFt Total
- 3,399
- Style
- Mediterranean
- Utilities
- Electricity Connected, Natural Gas Available, Sewer Connected, Underground Utilities, Water Connected
- Water Source
- Public
- Zoning
- R-1
Interior Features
21 items
- Appliances
- Dishwasher, Disposal, Electric Water Heater, Microwave, Range, Range Hood, Refrigerator, Trash Compactor
- Cooling
- Central Air
- Flooring
- Carpet, Ceramic Tile
- Heating
- Central, Electric, Heat Pump
- Interior
- Crown Molding, High Ceilings, Open Floorplan, Sauna, Stone Counters, Tray Ceiling(s), Walk-In Closet(s)
- Laundry Features
- Electric Dryer Hookup, Inside, Laundry Room, Washer Hookup
- Spa
- Yes
- Window Features
- Double Pane Windows
Rooms
| Room | Dimensions | Level | Features |
|---|---|---|---|
| Balcony/Porch/Lanai | 30x11 | First | Wet Bar, Description - Room13 |
| Bathroom 2 | 5x12 | First | Double Vanity, Description - Room8 |
| Bathroom 3 | 5x8 | First | Description - Room11 |
| Bedroom 2 | 12x15 | First | Ceiling Fan(s), Description - Room7 |
| Bedroom 3 | 12x13 | First | Ceiling Fan(s), Description - Room9 |
| Bedroom 4 | 16x14 | First | Ceiling Fan(s), Description - Room10 |
| Dining Room | 12x12 | First | Description - Room2 |
| Great Room | 20x18 | First | Ceiling Fan(s), Description - Room3 |
| Kitchen | 15x15 | First | Granite Counters, Kitchen Island, Breakfast Bar, Description - Room4 |
| Laundry | 6x8 | First | Description - Room12 |
| Master Bathroom | 10x10 | First | Double Vanity, Description - Room6 |
| Master Bedroom | 16x14 | First | Ceiling Fan(s), Description - Room5 |
| Office | 12x12 | First | Ceiling Fan(s), Description - Room1 |
Exterior Features
14 items
- Construction Details
- Block, Stucco
- Exterior
- Lighting, Outdoor Kitchen, Rain Gutters
- Lot Features
- Cul-De-Sac, Landscaped, Near Golf Course, Private, Waterfront
- Patio And Porch
- Front Porch, Rear Porch, Screened
- Pool Features
- Gunite, Heated, In Ground, Salt Water, Screen Enclosure, Solar Heat, Private
- Private Pool
- Yes
- Roof
- Shingle
- Spa
- Yes
- Spa Features
- Heated, In Ground
- View
- Pond, Water
- Waterfront
- Yes
- Waterfront Features
- Pond
- Waterview
- Pond, Water
- Windows/Doors
- Double Pane Windows
Community Features
10 items
- Association Amenities
- Basketball Court, Park
- Association Fee
- $230.0
- Association Fee Frequency
- Quarterly
- Additional Association Fee
- $437.0
- Additional Association Fee Frequency
- Semi-Annually
- Community Features
- Gated, Clubhouse, Fitness Center, Golf, Park, Playground, Pool, Sidewalks, Tennis Court(s), Street Lights
- MLS Area
- 32713 - Debary
- Township
- 18S
- Financing Terms Available
- Assumable, Cash, Conventional, FHA, VA Loan
- Roads
- Asphalt
Location
128 Hallstrom Court, Debary, FL 32713 · 32713 - Debary


Neighborhood & Commute
ZIP Code 32713
- Median household income
- $82,582
- Income per person
- $40,693
- Households
- 10,103
- Average household size
- 2.41
- Median age
- 46.5
Source: Walk Score.
Disclosure: Community information and market data powered by Constellation Data Labs. Information is deemed reliable but not guaranteed.
Schools
- Elementary School
- Debary Elem
- Middle School
- River Springs Middle School
Price & Status History
- Listing updated with changes from the MLS®
- Status changed to Closed
Friends & Family
Similar Homes
For sale in Debary, single family residence, within 20% of this price.
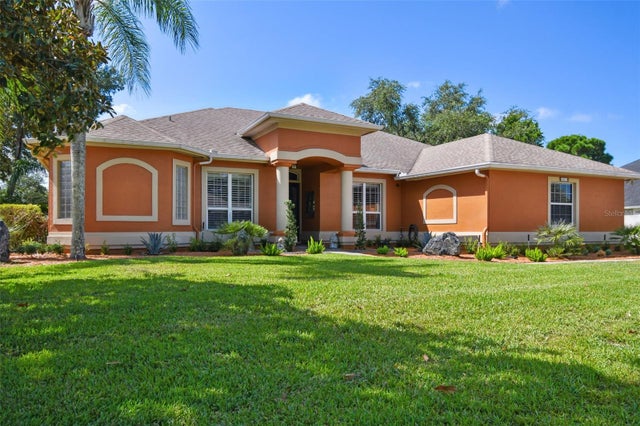 $730,000Single Family Residence SoldSold4Beds3Total Baths3,695Sqft461 HIGHTOWER DRIVEDEBARY, FL 32713DEBARY PLANTATION UNIT 12 Subdivision
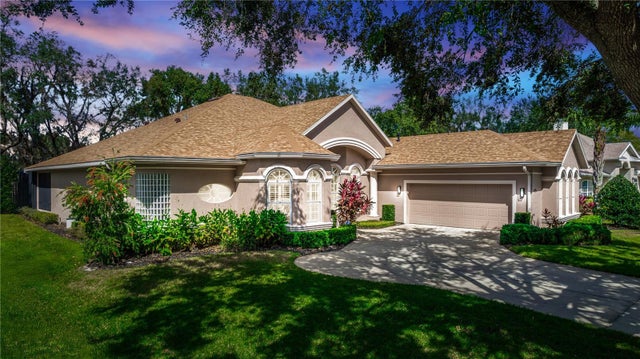 $735,000Single Family Residence SoldSold4Beds3Total Baths3,000Sqft125 HAMMOCK OAK CIRCLEDEBARY, FL 32713DEBARY PLANTATION UNIT 16B-1 Subdivision
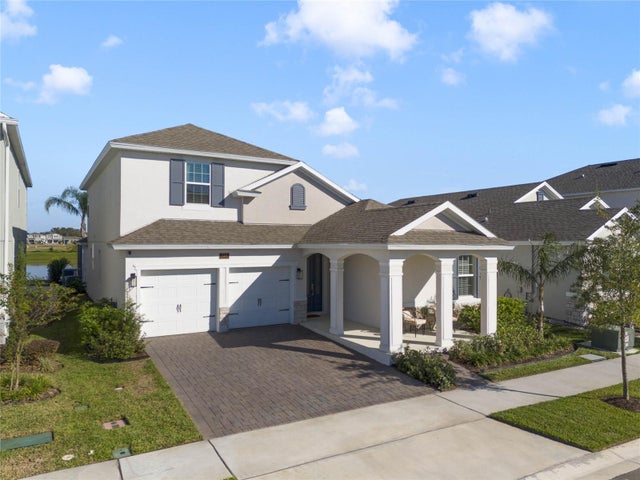 $725,000Single Family Residence SoldSold5Beds4Total Baths3,161Sqft724 ALBYON COURTDEBARY, FL 32713RIVINGTON PH 2A Subdivision
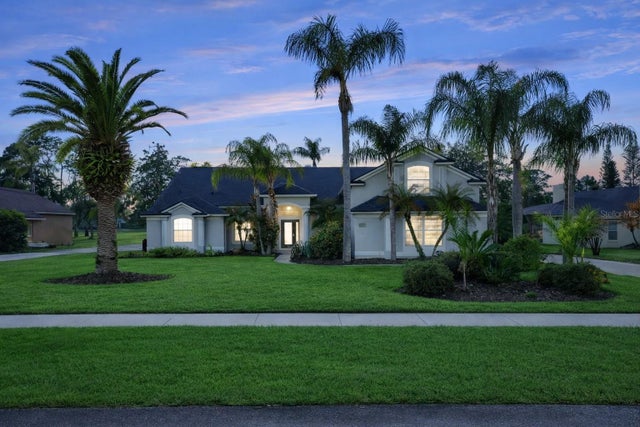 $740,000Single Family Residence SoldSold4Beds4Total Baths3,604Sqft483 N PINE MEADOW DRIVEDEBARY, FL 32713GLEN ABBEY UNIT 06 Subdivision