

SoldSingle Family ResidenceSold
3360 Meadow View Lane
Palm Harbor, FL 34683
$1,950,000
- 6Beds
- 5Baths4 full, 1 half
- 5,114Sq Ft
- $381Per Sq Ft
- 0.72Acres
- 1992Built
- Subdivision
- Autumn Woods-Unit III
- County
- Pinellas
- MLS®
- U8245295
Overview
Welcome home to 3360 Meadow View Ln, this completely renovated Executive Estate Home in the highly desirable and exceptionally manicured Autumn Woods neighborhood. Nestled on a large .72-acre cul-de-sac lot, this home is zoned for the Palm Harbor University High School and a short golf cart ride to downtown Palm Harbor and Ozona. For those who like to play Golf, the World Famous Innisbrook Golf Course is only minutes away. This home was completely remodeled with no expense spared via the help of a local luxury interior designer with the plans of this being their “forever home”. Measuring 5,114 sq ft, this home features all new light fixtures and LED lights throughout the entire home. A secluded master suite and office with a built-in Cigar Humidor on one side of the home, a large entertaining room containing a fireplace wall containing an electric fireplace with built-in shelves while overlooking the outdoor backyard oasis, 4 bedrooms with walk-in closets and 2 jack-and-jill style bathrooms upstairs, plus a 6th bedroom with walk-in closet downstairs that can also double as a gym or game room. The kitchen is a chef’s dream with quartz countertops, and marble backsplash. All new installed bronze tub sink and Moen faucet. soft-close custom cabinets, 48” Wolf gas range with double oven, drawer style microwave and warming drawer, full sized sub-zero built-in side-by-side refrigerator, mini-fridge and a separate wet bar with mini-fridge, wine cooler and a hammered brass sink off the living room. The formal dining room with stunning chandelier is made to seat 10 comfortably with a beautifully finished half-bath adjoining the dining and living areas. A large laundry room with a utility closet rounds out downstairs. Luxury Monarch hand-scraped and washed engineered hardwood flooring throughout the downstairs and hardwood upstairs were chosen to handle the high traffic of daily life and large gatherings. The staircase features Monarch flooring as well with wood risers and herringbone landings. The large master suite has been thoughtfully redone with a large his and hers walk through custom Avera closet system featuring a double sliding door entry that leads to the elegant master bath featuring a freestanding tub and stacked marble wall, large walk-in shower with Frank Lloyd Wright rain shower head, double vanities and a private commode. New marble floors installed in the shower and tub backsplash. The exterior of the home was complemented with a significant landscaping overhaul that included clearing and grading the entire property and planting over 250 new plants and trees, new St Augustine grass, new irrigation well pump and irrigation ran for proper coverage of all the plant beds and an incredible outdoor Volt led lighting package that lights the estate up like a fortress at night. Other upgrades and features include hurricane rated, energy efficient windows, doors, front doors and sliding glass doors, whole-home generator, 7kW owned solar system, solar hot water heater, energy efficient smart-home pool pump and controls, oversized “sport” style pool with hot tub and fountain feature surrounded by pavers over-concrete to prevent the pavers from sinking or moving. This home has so much to offer and also has many attractions that are minutes away such as Clearwater Beach, Dunedin Causeway, Honeymoon beach, Pinellas County Trail.
Listing Snapshot
- Price
- $1,950,000
- Days On Site
- N/A
- Bedrooms
- 6
- Inside Area (SqFt)
- 5,114 sqft
- Total Baths
- 5
- Full Baths
- 4
- Partial Baths
- 1
- Lot Size
- 0.72 Acres
- Year Built
- 1992
- MLS® Number
- U8245295
- Status
- Sold
- Property Tax
- $20,871 (2023)
- HOA/Condo/Coop Fees
- $76.75 monthly
- Sq Ft Source
- Public Records
Property Details
General Features
19 items
- Acres
- 0.72
- Attached Garage
- Yes
- Direction Faces
- Southeast
- Energy Features
- Solar
- Foundation
- Block, Slab
- Garage
- Yes
- Garage Spaces
- 3
- Green Energy Efficient
- Appliances, Lighting, Roof, Thermostat, Water Heater
- Levels
- Two
- Number Of Stories
- 2
- Parking
- Covered, Driveway, Garage Door Opener, Attached
- Pets
- Yes
- Property Sub Type
- Single Family Residence
- Security
- Smoke Detector(s)
- Sewer
- Public Sewer
- SqFt Total
- 6,732
- Utilities
- Cable Available, Cable Connected, Electricity Connected, Sewer Connected, Underground Utilities, Water Available, Water Connected
- Water Source
- Private, Public, Well
- Zoning
- R-R
Interior Features
14 items
- Appliances
- Bar Fridge, Convection Oven, Cooktop, Dishwasher, Disposal, Dryer, Electric Water Heater, Exhaust Fan, Freezer, Microwave, Range, Range Hood, Refrigerator, Solar Hot Water, Washer, Water Softener, Wine Refrigerator
- Cooling
- Central Air
- Fireplace
- Yes
- Fireplace Features
- Electric, Family Room
- Flooring
- Marble, Wood
- Furnished
- Unfurnished
- Heating
- Active Solar, Central, Electric, Solar
- Interior
- Built-in Features, Crown Molding, Dry Bar, High Ceilings, Open Floorplan, Stone Counters, Vaulted Ceiling(s), Walk-In Closet(s), Wet Bar
- Laundry Features
- Electric Dryer Hookup, Inside, Laundry Room, Washer Hookup
- Window Features
- Window Coverings, Shutters, Tinted Windows, Window Treatments
Rooms
| Room | Dimensions | Level | Features |
|---|---|---|---|
| Family Room | 25x21 | First | |
| Kitchen | 15x18 | First | Granite Counters |
| Living Room | 27x33 | First | |
| Master Bedroom | 18x18 | First |
Exterior Features
10 items
- Construction Details
- Block, Stucco
- Exterior
- Outdoor Grill, Outdoor Kitchen
- Fencing
- Wood
- Lot Features
- Corner Lot, Cul-De-Sac, Irregular Lot, Near Golf Course, Paved
- Patio And Porch
- Patio, Screened
- Pool Features
- Heated, In Ground, Salt Water, Solar Heat, Private
- Private Pool
- Yes
- Roof
- Shingle
- Spa Features
- In Ground
- Windows/Doors
- Window Coverings, Shutters, Tinted Windows, Window Treatments
Community Features
9 items
- Accessibility Features
- Accessible Entrance, Accessible Bedroom, Accessible Closets, Accessible Doors, Visitor Bathroom, Accessible Hallway(s), Accessible Kitchen, Accessible Kitchen Appliances, Accessible Washer/Dryer, Central Living Area
- Association Amenities
- Basketball Court, Park, Tennis Court(s)
- Association Fee
- $921.0
- Association Fee Frequency
- Annually
- Community Features
- Park, Playground, Sidewalks, Tennis Court(s)
- MLS Area
- 34683 - Palm Harbor
- Township
- 27
- Financing Terms Available
- Cash, Conventional, VA Loan
- Roads
- Asphalt
Location
3360 Meadow View Lane, Palm Harbor, FL 34683 · 34683 - Palm Harbor


Neighborhood & Commute
ZIP Code 34683
- Median household income
- $82,570
- Income per person
- $43,023
- Households
- 14,489
- Average household size
- 2.30
- Median age
- 48.5
Source: Walk Score.
Disclosure: Community information and market data powered by Constellation Data Labs. Information is deemed reliable but not guaranteed.
Schools
- Elementary School
- Sutherland Elementary-PN
- Middle School
- Palm Harbor Middle-PN
- High School
- Palm Harbor Univ High-PN
Price & Status History
- Listing updated with changes from the MLS®
- Status changed to Closed
- Price changed to $1,999,900
Friends & Family
Similar Homes
For sale in Palm Harbor, single family residence, within 20% of this price.
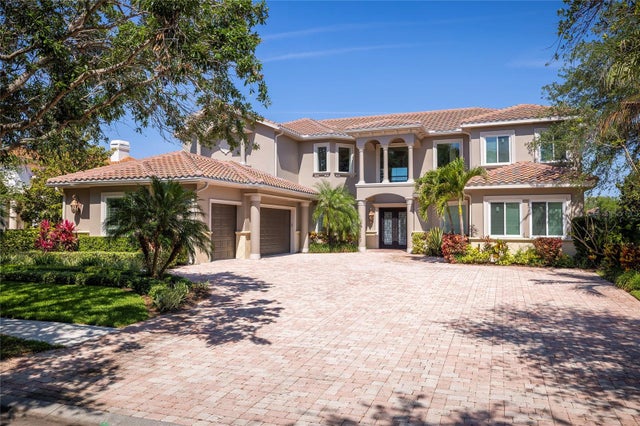 $1,950,000Single Family Residence SoldSold5Beds5Total Baths7,285Sqft898 SKYE LANEPALM HARBOR, FL 34683HIGHLANDS OF INNISBROOK Subdivision
 $1,930,000Single Family Residence SoldSold4Beds3Total Baths2,720Sqft507 DRIFTWOOD DRIVE EPALM HARBOR, FL 34683BAYWOOD VILLAGE Subdivision
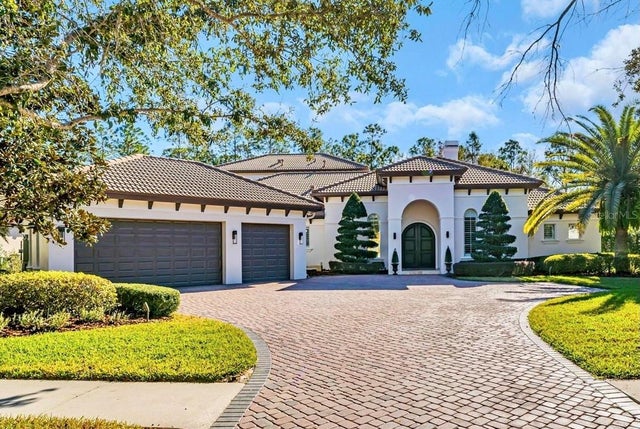 $1,925,000Single Family Residence SoldSold4Beds4Total Baths4,695Sqft2607 HAWKS LANDING BOULEVARDPALM HARBOR, FL 34685HAWKS LANDING Subdivision
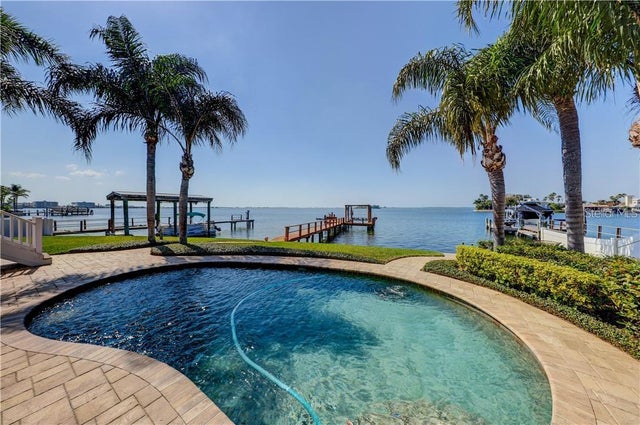 $1,900,000Single Family Residence SoldSold4Beds3Total Baths2,770Sqft119 OZONA DRIVEPALM HARBOR, FL 34683OZONA SHORES 5TH ADD Subdivision