

SoldSingle Family ResidenceSold
5085 Quill Court
Palm Harbor, FL 34685
$2,095,000
- 4Beds
- 4Baths4 full
- 5,510Sq Ft
- $380Per Sq Ft
- 0.49Acres
- 2006Built
- Subdivision
- Quail Lake
- County
- Pinellas
- MLS®
- TB8486118
Overview
Privately nestled within the highly sought-after Quail Lake community, this extraordinary custom-built Mediterranean sanctuary offers an exceptional blend of timeless architecture, Luxury finishes, and resort-style living. Encompassing 5,510 square feet of thoughtfully designed living space, this remarkable residence features 4 bedrooms, 4 full baths, a private office, a rear den, a distinguished library, and a versatile second-level media and entertainment suite. A custom, artisan-crafted double-entry door with intricate scrollwork detailing welcomes you into an impressive interior highlighted by soaring 22-foot ceilings, expansive floor-to-ceiling windows, custom curved walls, and exquisite stone flooring. The elegant formal living and dining rooms create the perfect setting for entertaining, while the thoughtfully designed layout offers multiple private spaces, including a front study, a tranquil library, 2 overlook balconies, and a spectacular two-storey rear den with a grand, domed octagonal rotunda ceiling. The chef’s kitchen is a true centerpiece of the home, meticulously designed with Quartz countertops, a gas cooktop with griddle, custom stone hood vent, TopZero sink, coffee bar, walk-in pantry, second refrigerator, pull-out drawers, and a stunning framed Oyster Pearlescent backsplash. Extensive custom cabinetry provides abundant storage, while an adjacent closet offers the opportunity to create a temperature-controlled wine cellar. The main-level primary suite is a luxurious retreat, complete with French doors providing private access to the pool and outdoor terrace. The spa-inspired ensuite bath features dual custom walk-in closets with built-in shelving systems, a freestanding Volcanic Limestone soaking tub, a zero-entry walk-in shower, and a private water closet with Toto bidet. Upstairs, a spectacular media and entertainment room with surround-sound speakers offers incredible flexibility as a movie theater, game room, bonus room, teen retreat, or private in-law suite. This impressive space is equipped with a wet bar, kitchenette with mini dishwasher, custom-built cabinetry, a projector with media screen, and custom shelving/storage designed for ultimate comfort and entertainment. Additional bedrooms are generously sized, while the home’s extensive architectural details—including an extraordinary collection of ceiling treatments, crown molding, and built-in niches for art displays—enhance its distinctive character throughout. Outdoor living is equally captivating with a beautifully designed patio and expansive seating areas overlooking the sparkling resort-style pool, complete with solar heating and a smooth pebble finish interior. Lush landscaping, exterior lighting, and a private well for irrigation add to the home's thoughtful design and efficiency. Additional premium features include high-end stone and wood flooring, upgraded lighting and plumbing fixtures, three HVAC systems with a dedicated zone for the primary suite, pre-wiring for two electric vehicles, whole-home networking, and 3M window tinting on many windows for comfort and energy efficiency. Residents of Quail Lake enjoy access to outstanding community amenities, including a YMCA, gated park area, pavilion, recreational fields, basketball, pickleball, and volleyball courts, soccer field, walking trails, playgrounds, and scenic outdoor spaces, including Lake Tarpon - boat ramp and access —all just minutes from Lansbrook Golf Club. Luxury living redefined.
Listing Snapshot
- Price
- $2,095,000
- Days On Site
- N/A
- Bedrooms
- 4
- Inside Area (SqFt)
- 5,510 sqft
- Total Baths
- 4
- Full Baths
- 4
- Partial Baths
- 0
- Lot Size
- 0.49 Acres
- Year Built
- 2006
- MLS® Number
- TB8486118
- Status
- Sold
- Property Tax
- $16,165 (2025)
- HOA/Condo/Coop Fees
- $183.33 monthly
- Sq Ft Source
- Public Records
Property Details
General Features
16 items
- Acres
- 0.49
- Attached Garage
- Yes
- Direction Faces
- West
- Foundation
- Slab
- Garage
- Yes
- Garage Spaces
- 3
- Levels
- Two
- Parking
- Covered, Driveway, Garage Door Opener, Guest, Off Street, Attached
- Pets
- Yes
- Property Sub Type
- Single Family Residence
- Sewer
- Public Sewer
- SqFt Total
- 6,730
- Style
- Mediterranean
- Utilities
- Natural Gas Available, Electricity Available, Electricity Connected, Natural Gas Connected
- Water Source
- Public
- Zoning
- RPD-5
Interior Features
21 items
- Appliances
- Bar Fridge, Cooktop, Dishwasher, Disposal, Dryer, Gas Water Heater
- Cooling
- Central Air
- Fireplace
- Yes
- Fireplace Features
- Family Room, Gas
- Flooring
- Brick, Carpet, Hardwood
- Furnished
- Unfurnished
- Heating
- Central, Electric
- Interior
- Built-in Features, Cathedral Ceiling(s), Coffered Ceiling(s), Crown Molding, Eat-in Kitchen, High Ceilings, Open Floorplan, Stone Counters, Tray Ceiling(s), Walk-In Closet(s), Wet Bar
- Laundry Features
- Inside, Laundry Room
- Spa
- Yes
Rooms
| Room | Dimensions | Level | Features |
|---|---|---|---|
| Bedroom 2 | First | ||
| Bedroom 3 | First | ||
| Bedroom 4 | Second | ||
| Den | First | ||
| Family Room | First | ||
| Kitchen | First | ||
| Library | Second | ||
| Living Room | First | ||
| Master Bedroom | First | ||
| Media Room | Second | ||
| Office | First |
Exterior Features
12 items
- Construction Details
- Block, Stucco
- Exterior
- Lighting, Other, Outdoor Grill, Outdoor Kitchen
- Fencing
- Other
- Lot Features
- Cul-De-Sac
- Patio And Porch
- Covered
- Pool Features
- Gunite, Heated, In Ground, Private
- Private Pool
- Yes
- Roof
- Tile
- Spa
- Yes
- Spa Features
- Heated
- View
- Pool, Trees/Woods
- Waterview
- Pool, Trees/Woods
Community Features
8 items
- Association Amenities
- Park, Playground, Recreation Facilities
- Association Fee
- $2200.0
- Association Fee Frequency
- Annually
- Community Features
- Playground, Sidewalks
- MLS Area
- 34685 - Palm Harbor
- Township
- 27
- Financing Terms Available
- Cash, Conventional, VA Loan
- Roads
- Paved
Location
5085 Quill Court, Palm Harbor, FL 34685 · 34685 - Palm Harbor


Neighborhood & Commute
ZIP Code 34685
- Median household income
- $100,679
- Income per person
- $53,933
- Households
- 6,702
- Average household size
- 2.40
- Median age
- 50.0
Source: Walk Score.
Disclosure: Community information and market data powered by Constellation Data Labs. Information is deemed reliable but not guaranteed.
Schools
- Elementary School
- Brooker Creek Elementary-PN
- Middle School
- Tarpon Springs Middle-PN
- High School
- East Lake High-PN
Price & Status History
- Listing updated with changes from the MLS®
- Status changed to Closed
Friends & Family
Similar Homes
For sale in Palm Harbor, single family residence, within 20% of this price.
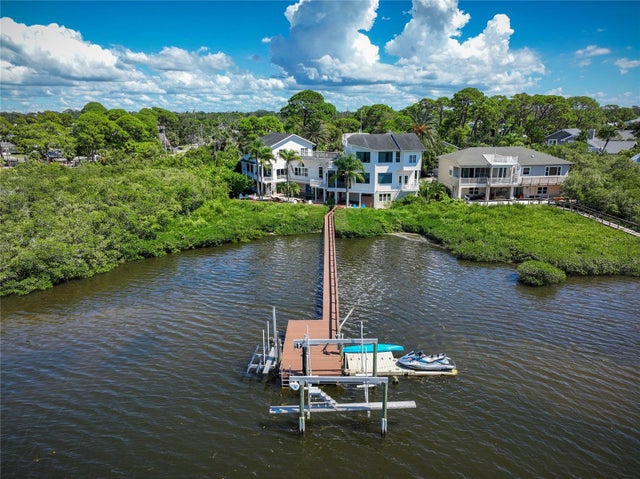 $2,125,000Single Family Residence SoldSold6Beds6Total Baths5,469Sqft763 JACQUELINE LANEPALM HARBOR, FL 34683ST JOSEPH SOUND ESTATES Subdivision
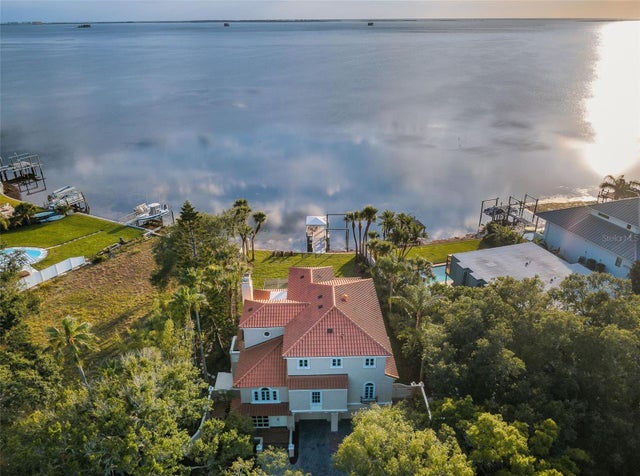 $2,125,000Single Family Residence SoldSold4Beds5Total Baths3,434Sqft128 CARLYLE DRIVEPALM HARBOR, FL 34683INDIAN BLUFF ISLAND 2ND ADD Subdivision
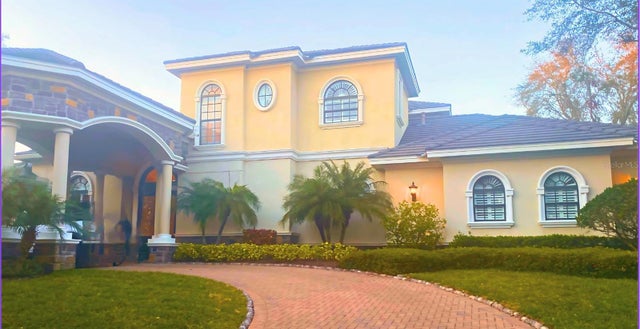 $2,180,000Single Family Residence SoldSold4Beds6Total Baths4,721Sqft1277 PLAYMOOR DRIVEPALM HARBOR, FL 34683HIGHLANDS OF INNISBROOK Subdivision
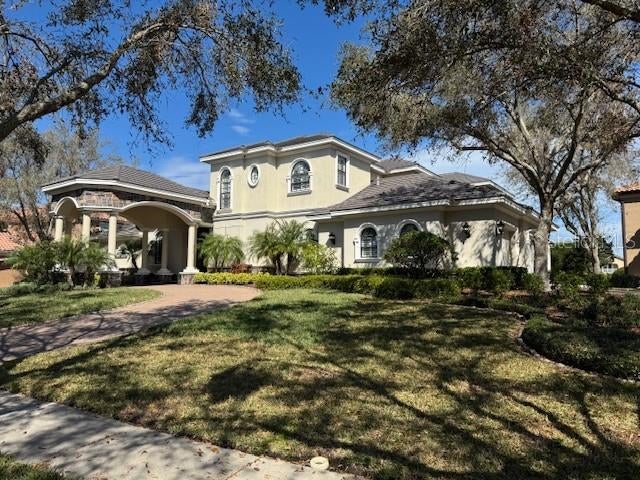 $2,180,000Single Family Residence SoldSold4Beds6Total Baths4,721Sqft1277 PLAYMOOR DRIVEPALM HARBOR, FL 34683HIGHLANDS OF INNISBROOK Subdivision