

SoldSingle Family ResidenceSold
763 Jacqueline Lane
Palm Harbor, FL 34683
$2,125,000
- 6Beds
- 6Baths5 full, 1 half
- 5,469Sq Ft
- $389Per Sq Ft
- 0.7Acres
- 1989Built
- Subdivision
- St Joseph Sound Estates
- County
- Pinellas
- MLS®
- TB8429416
Overview
Discover the pinnacle of waterfront living in this extraordinary residence offering 5469SF of thoughtfully designed space. With 6 bedrooms, 5.5 bathrooms, and two luxurious primary suites, this home is perfectly tailored for multi-generational living. Nearly every room captures breathtaking water views, blending elegance and serenity at every turn.
Designed with versatility in mind, the home features two distinct wings joined by a remarkable custom, high-tech bookshelf that opens by key fob. Closed, it’s a sophisticated architectural statement; open, it reveals the West Wing with a formal living room, library/guest suite, large private office with extraordinary water views, elevator, and a dramatic staircase leading to the second primary suite. This third floor primary suite with elevator access offers westward water views, a fully remodeled spa bath with soaking tub, walk-in steam shower, and dual vanities and dual walk in closets.
The East Wing is equally impressive, offering a fully renovated open-concept kitchen with custom two-toned cabinetry, expansive marble counters, Wolf appliances, double ovens, induction cooktop, and wine fridge. Expansive porcelain plank flooring, wood accents, custom iron railings, and designer chandeliers elevate the home’s style. Upstairs, three additional bedrooms—two with balcony access—offer sweeping water views and a beautifully renovated guest bath.
Outdoors, the lifestyle continues with ~2,200 sq. ft. of composite decking, a sparkling pool and spa, updated landscaping, and a new gas-heater for the hot tub. Boaters will appreciate the newly update composite dock with 13,000 lb. lift, floating dock for jet skis, and deep-water access to the Gulf. The At day’s end, ascend to the rooftop deck for panoramic sunsets that capture the essence of Florida’s waterfront lifestyle.
Additional features include a 3-car garage, elevator servicing all floors, game room with pool bath, and numerous recent updates: New boat lift Motors (2025) New Composite Dock (2025) New AC Compressor and air handler (2024) new hot water heater (2024), front window replacement (2024), upgraded flooring, renovated bathrooms throughout the home, custom staircase steps, new outdoor shower and even a sand pit fire-pit for relaxed evenings outdoors. Top this off with a new roof which will be replaced PRIOR to Closing!
Perfectly situated along scenic Sutherland Bayou and adjacent to Pop Stansel Waterfront Park, this home is zoned for top-rated schools including Ozona Elementary and Palm Harbor University High School. No leasing restrictions or HOA restrictions in place! AirBNB investors welcome!
Every detail has been carefully considered to deliver luxury, comfort, and a true waterfront lifestyle. Don’t miss your chance to experience this one-of-a-kind property—schedule your private tour today
Listing Snapshot
- Price
- $2,125,000
- Days On Site
- N/A
- Bedrooms
- 6
- Inside Area (SqFt)
- 5,469 sqft
- Total Baths
- 6
- Full Baths
- 5
- Partial Baths
- 1
- Lot Size
- 0.7 Acres
- Year Built
- 1989
- MLS® Number
- TB8429416
- Status
- Sold
- Property Tax
- $18,277.26 (2024)
- HOA/Condo/Coop Fees
- N/A
- Sq Ft Source
- Public Records
Property Details
General Features
15 items
- Acres
- 0.7
- Attached Garage
- Yes
- Direction Faces
- South
- Foundation
- Pillar/Post/Pier
- Garage
- Yes
- Garage Spaces
- 3
- Levels
- Three Or More
- Number Of Stories
- 3
- Parking
- Attached
- Property Sub Type
- Single Family Residence
- Sewer
- Public Sewer
- SqFt Total
- 10,621
- Utilities
- Cable Available, Electricity Available, Phone Available, Sewer Connected
- Water Source
- Public
- Zoning
- R-1
Interior Features
16 items
- Appliances
- Dishwasher, Disposal, Dryer, Electric Water Heater, Microwave, Washer, Wine Refrigerator
- Cooling
- Central Air
- Fireplace
- Yes
- Fireplace Features
- Gas
- Flooring
- Carpet, Tile, Wood
- Heating
- Central
- Interior
- Built-in Features, Eat-in Kitchen, Elevator, High Ceilings, Open Floorplan, Stone Counters, Tray Ceiling(s), Walk-In Closet(s)
- Laundry Features
- Inside, Laundry Room
- Spa
- Yes
Rooms
| Room | Dimensions | Level | Features |
|---|---|---|---|
| Bedroom 3 | 14x11 | Third | |
| Bedroom 4 | 14x16 | Third | |
| Great Room | 22x15 | Second | |
| Kitchen | 23x13 | Second | Stone Counters |
| Master Bedroom | 23x15 | Third | |
| Office | 22x13 | Second | |
| Primary Bedroom 2 | 17x20 | Second |
Exterior Features
14 items
- Construction Details
- Block, Vinyl Siding, Frame
- Exterior
- Balcony, Lighting, Outdoor Shower, Dock
- Fencing
- Vinyl
- Lot Features
- Cul-De-Sac, Near Golf Course, Paved, Waterfront
- Patio And Porch
- Covered, Deck, Patio, Rear Porch, Screened, Side Porch, Wrap Around
- Pool Features
- In Ground, Private
- Private Pool
- Yes
- Roof
- Shingle
- Spa
- Yes
- Spa Features
- Heated, In Ground
- View
- Canal, Water
- Waterfront
- Yes
- Waterfront Features
- Canal Front
- Waterview
- Canal, Water
Community Features
4 items
- MLS Area
- 34683 - Palm Harbor
- Township
- 28
- Financing Terms Available
- Cash, Conventional
- Roads
- Paved
Location
763 Jacqueline Lane, Palm Harbor, FL 34683 · 34683 - Palm Harbor


Neighborhood & Commute
ZIP Code 34683
- Median household income
- $82,570
- Income per person
- $43,023
- Households
- 14,489
- Average household size
- 2.30
- Median age
- 48.5
Source: Walk Score.
Disclosure: Community information and market data powered by Constellation Data Labs. Information is deemed reliable but not guaranteed.
Schools
- Elementary School
- Ozona Elementary-PN
- Middle School
- Palm Harbor Middle-PN
- High School
- Palm Harbor Univ High-PN
Price & Status History
- Listing updated with changes from the MLS®
- Status changed to Closed
- Price changed to $2,499,999
Friends & Family
Similar Homes
For sale in Palm Harbor, single family residence, within 20% of this price.
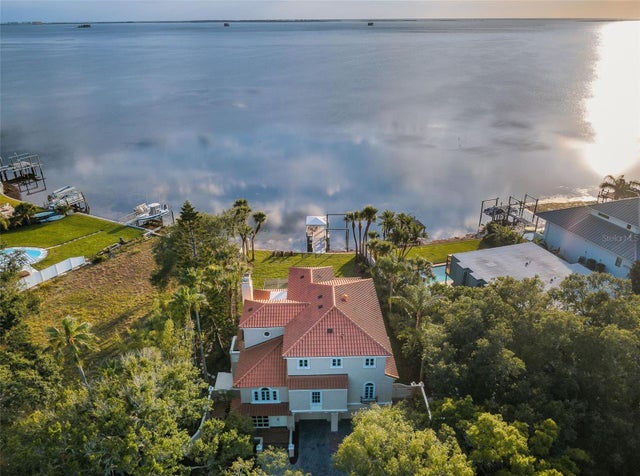 $2,125,000Single Family Residence SoldSold4Beds5Total Baths3,434Sqft128 CARLYLE DRIVEPALM HARBOR, FL 34683INDIAN BLUFF ISLAND 2ND ADD Subdivision
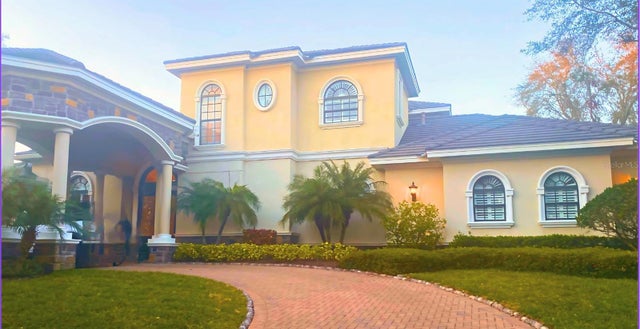 $2,180,000Single Family Residence SoldSold4Beds6Total Baths4,721Sqft1277 PLAYMOOR DRIVEPALM HARBOR, FL 34683HIGHLANDS OF INNISBROOK Subdivision
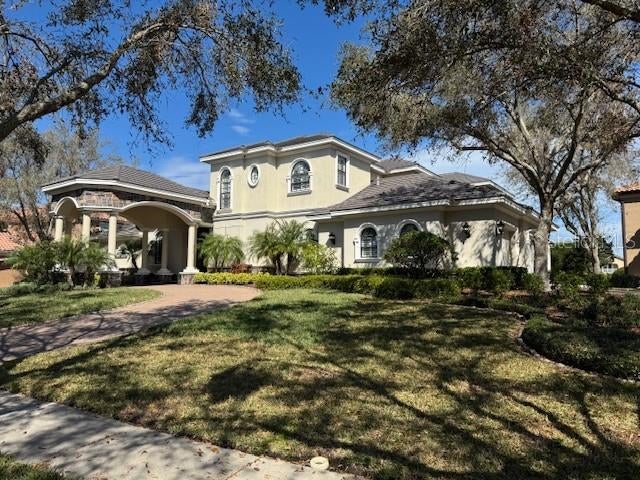 $2,180,000Single Family Residence SoldSold4Beds6Total Baths4,721Sqft1277 PLAYMOOR DRIVEPALM HARBOR, FL 34683HIGHLANDS OF INNISBROOK Subdivision
 $2,200,000Single Family Residence SoldSold5Beds6Total Baths3,775Sqft100 KLOSTERMAN ROAD WPALM HARBOR, FL 34683BAYWOOD VILLAGE Subdivision