

SoldSingle Family ResidenceSold
2607 Hawks Landing Boulevard
Palm Harbor, FL 34685
$1,925,000
- 4Beds
- 4Baths4 full
- 4,695Sq Ft
- $410Per Sq Ft
- 0.45Acres
- 2010Built
- Subdivision
- Hawks Landing
- County
- Pinellas
- MLS®
- TB8349987
Overview
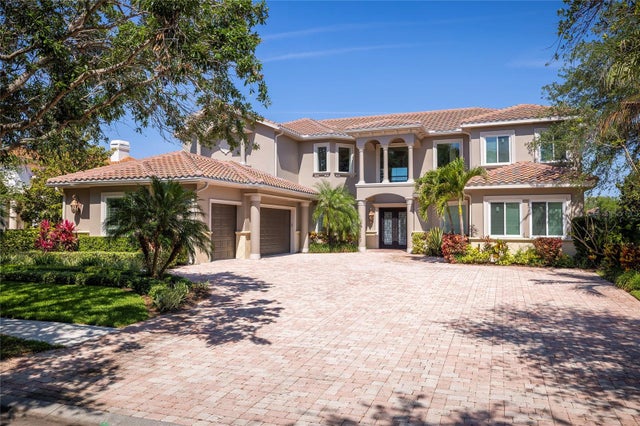
Welcome to 2607 Hawks Landing Blvd, a meticulously maintained Marc Ruttenberg custom home in the exclusive Preserve area of the gated Hawks Landing subdivision within Ridgemoor. This elegant 4 BR 4 BA home offers the privacy of backing onto the Brooker Creek Preserve. From the moment you enter, you will notice the open floor plan, 12’ high ceilings, crown molding, extra tall windows, and the recently installed European light oak engineered hardwood flooring. The beautiful kitchen with double islands offers plenty of preparation space, and tons of cabinetry. Viking Professional series appliances include a 40” x 80” built-in side by side stainless steel refrigerator/freezer, a gas four-burner plus griddle stove, a stainless steel wall mounted oven and a matching microwave/oven. A Kitchen-Aid dishwasher (2022), a U-Line Echelon dual drawer drinks refrigerator, and a dual-temperature Landmark wine refrigerator (2022) complete the appliance package in the kitchen. A light filled large family room and spacious breakfast area complements the chef’s kitchen and completes this open plan. The 12’ ceilings continue into the gracious master suite and bathroom featuring an oversized garden jetted tub plus an extra large shower area. There is a generous double vanity with granite countertop. The suite includes dual customized closets. Also on the main floor, to the left of the kitchen and family room are 3 oversized secondary bedrooms, a den, two bathrooms, the walk-in pantry, the laundry room, a “mud zone”, stairs to the second level, a storage closet, and the door leading to the 3 car garage. All of these spaces have spacious 10’ ceilings. The bedrooms and den have new carpeting (2024), and the bedrooms all have custom closets, built-in shelving, and a window seat. The two bathrooms each have double sinks, large mirrors, modern light fixtures, elegant frameless glass partitions at the tub or shower, and beautiful upgraded tile work on their floors and tub or shower surround. From the family room you can access the screened lanai and pool with waterfall. The lanai has upgraded stone flooring, plus a granite surfaced outdoor kitchen consisting of a gas barbeque, a separate gas burner, a mini-refrigerator, and a sink with faucet. This lanai has 12’ ceilings also, two ceiling fans, and a TV. Upstairs is a large space currently configured as a media room/theatre and a home gym. A large pool table could fit or it could function as a teen suite given it’s served by its own bathroom (with shower). A mini-kitchen was added in 2022 with upgraded lighted cabinetry, a sink and a mini beverage refrigerator. The stairs and entire second floor (minus the bathroom) received new luxury vinyl flooring in 2022. The 3 car garage has an epoxy floor, extra space for storage or a workshop, attic access for more storage and an EV charger (installed 2021). A six- zone Hunter irrigation system serving the whole property was installed in 2023. A 26 kw Generex gas-powered generator was installed in 2022. A gas powered Rinnai “tankless” water heater was installed in 2023. The house has 3 HVAC zones. All are regularly serviced and one is new. Hurricane shutters for the whole house are stored in the garage, though the home is located in evacuation zone C and did not have any impact from either Hurricanes Helene or Milton. For those looking for a luxury executive home in a great location, you should consider 2607 Hawks Landing, priced to move quickly.
Listing Snapshot
- Price
- $1,925,000
- Days On Site
- N/A
- Bedrooms
- 4
- Inside Area (SqFt)
- 4,695 sqft
- Total Baths
- 4
- Full Baths
- 4
- Partial Baths
- 0
- Lot Size
- 0.45 Acres
- Year Built
- 2010
- MLS® Number
- TB8349987
- Status
- Sold
- Property Tax
- $23,341.53 (2024)
- HOA/Condo/Coop Fees
- $300 monthly
- Sq Ft Source
- Public Records
Property Details
General Features
18 items
- Acres
- 0.45
- Attached Garage
- Yes
- Direction Faces
- North
- Foundation
- Slab
- Garage
- Yes
- Garage Spaces
- 3
- Levels
- Two
- Number Of Stories
- 2
- Parking
- Driveway, Electric Vehicle Charging Station(s), Garage Door Opener, Garage Faces Side, Off Street, Attached
- Pets
- Breed Restrictions, Cats OK, Dogs OK
- Property Sub Type
- Single Family Residence
- Security
- Gated Community, Security Gate, Security Lights, Smoke Detector(s)
- Sewer
- Public Sewer
- SqFt Total
- 5,983
- Style
- Custom, Traditional
- Utilities
- Cable Available, Natural Gas Available, Cable Connected, Electricity Connected, Natural Gas Connected, Phone Available, Sewer Connected, Underground Utilities, Water Connected
- Water Source
- Public
- Zoning
- RPD-2.5_1.0
Interior Features
23 items
- Appliances
- Bar Fridge, Convection Oven, Cooktop, Dishwasher, Disposal, Dryer, Exhaust Fan, Gas Water Heater, Microwave, Range Hood, Refrigerator, Tankless Water Heater, Washer, Water Purifier, Water Softener, Wine Refrigerator
- Cooling
- Central Air, Zoned
- Fireplace
- Yes
- Fireplace Features
- Gas, Living Room
- Flooring
- Brick, Carpet, Hardwood, Tile
- Furnished
- Unfurnished
- Heating
- Central, Electric, Natural Gas
- Interior
- Built-in Features, Crown Molding, Eat-in Kitchen, High Ceilings, Open Floorplan, Stone Counters, Tray Ceiling(s), Walk-In Closet(s), Wet Bar
- Laundry Features
- Electric Dryer Hookup, Inside, Laundry Room, Washer Hookup
- Window Features
- Window Coverings, Aluminum Frames, Blinds, Double Pane Windows, Drapes, Shutters, Window Treatments
Rooms
| Room | Dimensions | Level | Features |
|---|---|---|---|
| Bedroom 2 | First | ||
| Bedroom 3 | First | ||
| Bedroom 4 | First | ||
| Den | First | ||
| Dinette | First | ||
| Dining Room | First | ||
| Family Room | First | Ceiling Fan(s) | |
| Kitchen | First | Breakfast Bar, Kitchen Island, Stone Counters | |
| Living Room | First | ||
| Master Bathroom | First | Granite Counters | |
| Master Bedroom | First | Ceiling Fan(s) | |
| Media Room | Second | Ceiling Fan(s), Wet Bar | |
| Office | First |
Exterior Features
12 items
- Construction Details
- Block, Stucco
- Exterior
- Garden, Lighting, Outdoor Grill, Outdoor Kitchen
- Fencing
- Fenced
- Lot Features
- Cul-De-Sac, Landscaped, Paved, Private
- Other Structures
- Outdoor Kitchen
- Patio And Porch
- Covered, Enclosed, Front Porch, Patio, Porch, Rear Porch, Screened
- Pool Features
- Gunite, In Ground, Salt Water, Screen Enclosure, Tile, Private
- Private Pool
- Yes
- Roof
- Tile
- View
- Trees/Woods
- Waterview
- Trees/Woods
- Windows/Doors
- Window Coverings, Aluminum Frames, Blinds, Double Pane Windows, Drapes, Shutters, Window Treatments
Community Features
8 items
- Association Amenities
- Gated
- Association Fee
- $300.0
- Association Fee Frequency
- Monthly
- Community Features
- Gated, Sidewalks
- MLS Area
- 34685 - Palm Harbor
- Township
- 27
- Financing Terms Available
- Cash, Conventional
- Roads
- Paved
Location
2607 Hawks Landing Boulevard, Palm Harbor, FL 34685 · 34685 - Palm Harbor


Neighborhood & Commute
ZIP Code 34685
- Median household income
- $100,679
- Income per person
- $53,933
- Households
- 6,702
- Average household size
- 2.40
- Median age
- 50.0
Source: Walk Score.
Disclosure: Community information and market data powered by Constellation Data Labs. Information is deemed reliable but not guaranteed.
Schools
- Elementary School
- Cypress Woods Elementary-PN
- Middle School
- Carwise Middle-PN
- High School
- East Lake High-PN
Price & Status History
- Listing updated with changes from the MLS®
- Status changed to Closed
Friends & Family
Similar Homes
For sale in Palm Harbor, single family residence, within 20% of this price.
 $1,930,000Single Family Residence SoldSold4Beds3Total Baths2,720Sqft507 DRIFTWOOD DRIVE EPALM HARBOR, FL 34683BAYWOOD VILLAGE Subdivision
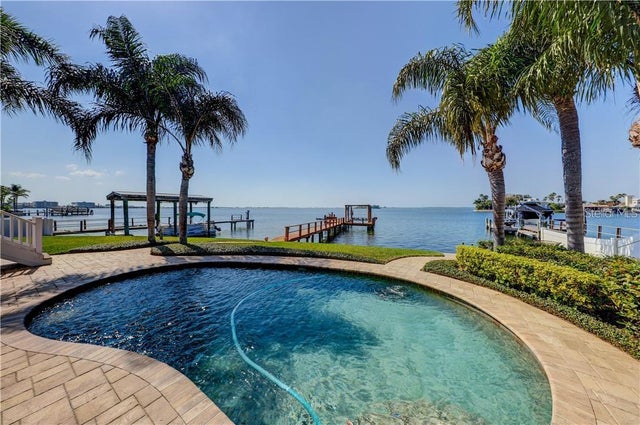
 $1,950,000Single Family Residence SoldSold5Beds5Total Baths7,285Sqft898 SKYE LANEPALM HARBOR, FL 34683HIGHLANDS OF INNISBROOK Subdivision
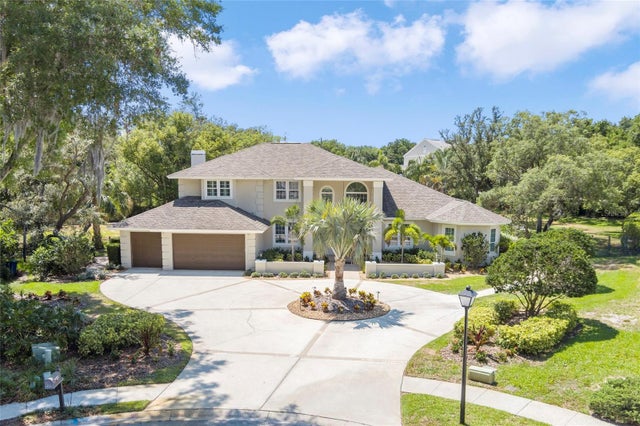
 $1,900,000Single Family Residence SoldSold4Beds3Total Baths2,770Sqft119 OZONA DRIVEPALM HARBOR, FL 34683OZONA SHORES 5TH ADD Subdivision
 $1,950,000Single Family Residence SoldSold6Beds5Total Baths5,114Sqft3360 MEADOW VIEW LANEPALM HARBOR, FL 34683AUTUMN WOODS-UNIT III Subdivision