

SoldSingle Family ResidenceSold
3703 Douglas Place
Palm Harbor, FL 34683
$1,875,000
- 4Beds
- 5Baths3 full, 2 half
- 4,360Sq Ft
- $430Per Sq Ft
- 0.34Acres
- 2007Built
- Subdivision
- Highlands Of Innisbrook
- County
- Pinellas
- MLS®
- TB8457808
Overview
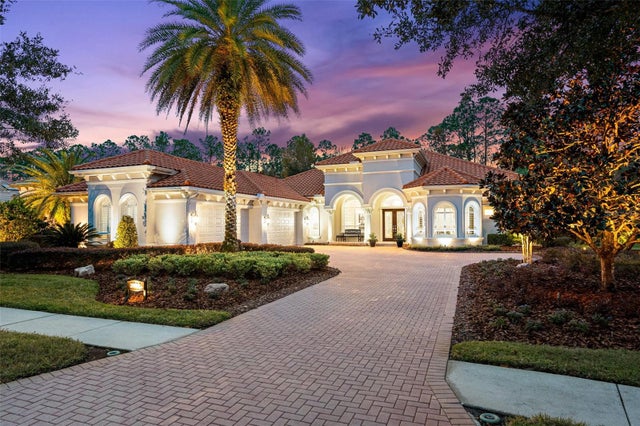
EXQUISITE VILLA CAPRI by Campagna Homes with GOLF COURSE View! For those who cherish home and lifestyle, look no further! Nestled within a gated community with 24-hour security, this stunning 4,360 sq. ft. design offers a perfect blend of luxury, charm, and functionality. Built in 2007 and situated under a canopy of mature oak trees and beautiful landscaping, this home overlooks the picturesque 10th green of the S. Course. Step through hand-forged double entry doors into a space reminiscent of an Italian villa. The grand two-story foyer features travertine flooring and a dramatic staircase with custom iron railings. A two-story cast stone fireplace anchors the living room, complete with beamed ceilings and Plantation shutters. The formal dining room includes a Butler’s Pantry, ideal for entertaining. MAIN FLOOR: • The main floor is bathed in natural light, with extensive windows and doors offering stunning views of the golf course and sparkling swimming pool. These expansive sight lines seamlessly blend indoor and outdoor living, creating a serene and picturesque backdrop throughout the home. The elegant wood shutters provide privacy and tranquility, creating an intimate place to retreat. • Spacious master suite with a marble bath, jetted tub, oversized walk in shower and dual walk-in closets. • Sophisticated office with wood paneling, built in cabinets and vaulted wood ceiling. • Gourmet kitchen with Subzero and Thermador appliances, two ovens, wood cabinets, granite countertops, and travertine flooring. • Inviting family room with engineered wood flooring and French doors leading to a large and versatile bonus room with wood paneling and in wall storage cabinets. SECOND FLOOR: • Three bedrooms, two full baths, and cozy loft with access to a large balcony overlooking the pool/golf course. • Study area perfect for work or relaxation. Filled with wood cabinets and extensive cabinetry and storage. UNPARALLELED OUTDOOR Living: • Expansive covered lanai with a full outdoor kitchen, bathroom, fireplace, and plenty of room for dining, lounging and watching TV. • Salt-chlorinated Pebble Tec pool and connecting Spa with an automated cleaning system all surrounded by metal fencing and lush landscaping for privacy. • Fenced in dog area with pet-friendly artificial turf. • Impact-resistant windows and three A/C units. REME HALO ultraviolet air purification systems. Reverse osmosis water system in kitchen. • Multi-zoned whole-house audio and security system. • Wired for partial home generator and includes a recycled water irrigation system. • Epoxied floor in the three-car garage with vast amounts of overhead and closet storage. This STUNNING COMMUNITY offers convenient access to the private gate leading to Innisbrook Golf Resort, featuring world-class golf, Spa, tennis, pickleball, pools, dining, and more (Buying this home unlocks exclusive savings from a prior elite membership—Initiation fees slashed from $45,000 to just $17,500, plus monthly dues dropped from $812 to $360. It’s like inheriting a VIP pass to luxury perks at a fraction of the cost). Enjoy nature at Wall Springs Park and explore over 45 miles of the Pinellas Trail, just across the street. Only 10 minutes from pristine beaches and a short drive to Tampa International Airport. This home truly exudes warmth, charm, and the best in Florida living. Don’t miss the opportunity to own this exceptional property! For more information or to schedule a private tour, contact us today.
Listing Snapshot
- Price
- $1,875,000
- Days On Site
- N/A
- Bedrooms
- 4
- Inside Area (SqFt)
- 4,360 sqft
- Total Baths
- 5
- Full Baths
- 3
- Partial Baths
- 2
- Lot Size
- 0.34 Acres
- Year Built
- 2007
- MLS® Number
- TB8457808
- Status
- Sold
- Property Tax
- $24,060 (2024)
- HOA/Condo/Coop Fees
- $250 monthly
- Sq Ft Source
- Public Records
Property Details
General Features
18 items
- Acres
- 0.34
- Attached Garage
- Yes
- Direction Faces
- West
- Foundation
- Slab
- Garage
- Yes
- Garage Spaces
- 3
- Levels
- Two
- Number Of Stories
- 2
- Parking
- Circular Driveway, Driveway, Garage Door Opener, Garage Faces Side, Guest, Oversized, Attached
- Pets
- Yes
- Property Sub Type
- Single Family Residence
- Security
- Fire Alarm, Gated Community, Security Gate, Security System, Security System Owned, Smoke Detector(s)
- Sewer
- Public Sewer
- SqFt Total
- 6,094
- Style
- Custom, Mediterranean
- Utilities
- Natural Gas Available, Cable Available, Electricity Connected, Natural Gas Connected, Sewer Connected, Underground Utilities, Water Connected
- Water Source
- Public
- Zoning
- RES
Interior Features
21 items
- Appliances
- Bar Fridge, Convection Oven, Dishwasher, Disposal, Dryer, Electric Water Heater, Exhaust Fan, Gas Water Heater, Ice Maker, Microwave, Range, Range Hood, Refrigerator, Tankless Water Heater, Washer, Water Softener, Wine Refrigerator
- Cooling
- Central Air, Humidity Control
- Fireplace
- Yes
- Fireplace Features
- Gas, Living Room
- Flooring
- Carpet, Ceramic Tile, Hardwood, Marble
- Furnished
- Unfurnished
- Heating
- Central, Electric, Exhaust Fan
- Interior
- Built-in Features, Crown Molding, Eat-in Kitchen, High Ceilings, Open Floorplan, Vaulted Ceiling(s), Walk-In Closet(s)
- Laundry Features
- Inside, Laundry Room
- Spa
- Yes
- Window Features
- Shutters
Rooms
| Room | Dimensions | Level | Features |
|---|---|---|---|
| Bedroom 1 | 14x11 | Second | |
| Bedroom 2 | 15x11 | Second | |
| Bedroom 3 | 15x11 | Second | |
| Bonus Room | 14x27 | First | |
| Dining Room | 12x15 | First | |
| Family Room | 17x18 | First | |
| Kitchen | 14x14 | First | |
| Living Room | 14x12 | First | |
| Master Bedroom | 14x24 | First | |
| Office | 11x13 | First |
Exterior Features
13 items
- Construction Details
- Block, Stone, Stucco, Frame
- Exterior
- Balcony, Dog Run, Lighting, Outdoor Grill, Outdoor Kitchen, Outdoor Shower, Rain Gutters
- Fencing
- Fenced, Other
- Lot Features
- On Golf Course, Paved, Private
- Patio And Porch
- Covered, Deck, Front Porch, Patio
- Pool Features
- Gunite, In Ground, Salt Water, Private
- Private Pool
- Yes
- Roof
- Tile
- Spa
- Yes
- Spa Features
- Heated
- View
- Golf Course
- Waterview
- Golf Course
- Windows/Doors
- Shutters
Community Features
8 items
- Association Amenities
- Gated, Security
- Association Fee
- $250.0
- Association Fee Frequency
- Monthly
- Community Features
- Gated, Golf, Sidewalks, Street Lights
- MLS Area
- 34683 - Palm Harbor
- Township
- 27
- Financing Terms Available
- Cash, Conventional
- Roads
- Asphalt
Location
3703 Douglas Place, Palm Harbor, FL 34683 · 34683 - Palm Harbor


Neighborhood & Commute
ZIP Code 34683
- Median household income
- $82,570
- Income per person
- $43,023
- Households
- 14,489
- Average household size
- 2.30
- Median age
- 48.5
Source: Walk Score.
Disclosure: Community information and market data powered by Constellation Data Labs. Information is deemed reliable but not guaranteed.
Schools
- Elementary School
- Sutherland Elementary-PN
- Middle School
- Tarpon Springs Middle-PN
- High School
- Tarpon Springs High-PN
Price & Status History
- Listing updated with changes from the MLS®
- Status changed to Closed
Friends & Family
Similar Homes
For sale in Palm Harbor, single family residence, within 20% of this price.
 $1,860,000Single Family Residence SoldSold5Beds4Total Baths3,993Sqft2603 HAWKS LANDING BOULEVARDPALM HARBOR, FL 34685HAWKS LANDING Subdivision
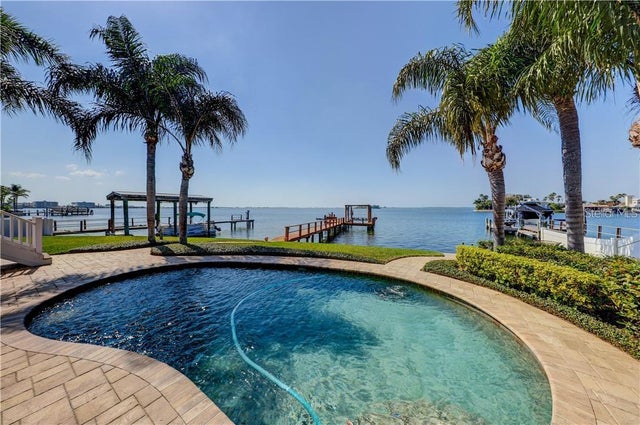 $1,900,000Single Family Residence SoldSold4Beds3Total Baths2,770Sqft119 OZONA DRIVEPALM HARBOR, FL 34683OZONA SHORES 5TH ADD Subdivision
 $1,900,000Single Family Residence SoldSold5Beds4Total Baths5,114Sqft2661 HAWKS LANDING BOULEVARDPALM HARBOR, FL 34685HAWKS LANDING Subdivision
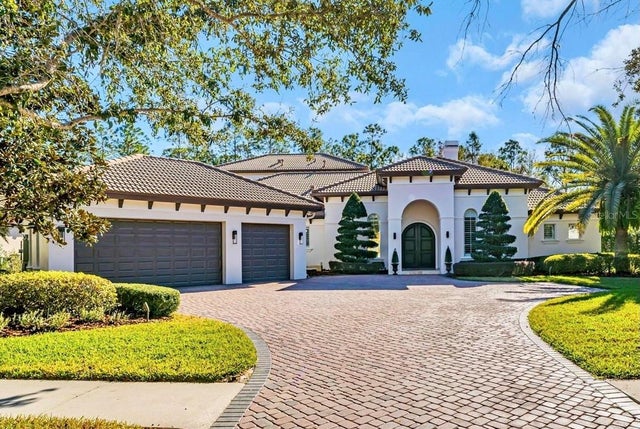 $1,925,000Single Family Residence SoldSold4Beds4Total Baths4,695Sqft2607 HAWKS LANDING BOULEVARDPALM HARBOR, FL 34685HAWKS LANDING Subdivision