

SoldSingle Family ResidenceSold
4189 Moreno Drive
Palm Harbor, FL 34685
$1,100,000
- 5Beds
- 3Baths3 full
- 3,275Sq Ft
- $336Per Sq Ft
- 1.43Acres
- 1999Built
- Subdivision
- Lynnwood Ph 2
- County
- Pinellas
- MLS®
- U8241367
Overview
This inviting 5-bedroom, 3-bathroom Marc Rutenberg built home, complete with a 3-car garage, bonus room, and picturesque pond view, is available for your consideration. Nestled in the Lynnwood Subdivision within the Lansbrook community, renowned for its tree-lined streets, fantastic views of Lake Tarpon, and proximity to the best schools in Pinellas County. Tucked away within a cul-de-sac, it’s enveloped by lush conservation on over 1.4 acres of pristine land allowing for lots of seclusion and privacy. Step inside to discover spacious and inviting formal living and dining areas with recently remodeled textures and warm interiors that extend throughout. The beautiful kitchen is equipped with stainless steel appliances, sleek countertops, abundant cabinet storage, with bar stool seating. The adjacent family room offers the perfect spot to gather with loved ones for cozy evenings spent enjoying the warm ambiance of the dual-sided wood burning fireplace. Retreat to the luxurious primary suite a spa-like bathroom with a soaking tub & separate shower, and two large closets. Additional highlights of this home include four generously sized guest bedrooms, two guest bathrooms, plus the versatile and large bonus room which offers endless possibilities for a home gym or media room. Step outside to the elegant brick pavers surrounding the solar-heated pool and outdoor entertainment area with an expansive backyard and new composite deck overlooking the sparkling pond. Just a few of the many recent updates include a new roof in 2018, new windows in 2024 with wood shutters throughout, AC in 2024 & 2017, exterior paint in 2022, as well as remodeled kitchen, primary bath, etc. There are just too many to list them all! All of this is conveniently located close to the much sought after Eastlake Middle and High School, parks, shopping, dining, and major commuter routes. CHECK OUT THE VIRTUAL TOUR!
Listing Snapshot
- Price
- $1,100,000
- Days On Site
- N/A
- Bedrooms
- 5
- Inside Area (SqFt)
- 3,275 sqft
- Total Baths
- 3
- Full Baths
- 3
- Partial Baths
- 0
- Lot Size
- 1.43 Acres
- Year Built
- 1999
- MLS® Number
- U8241367
- Status
- Sold
- Property Tax
- $7,132.69 (2023)
- HOA/Condo/Coop Fees
- $825 Semi-Annually
- Sq Ft Source
- Public Records
Property Details
General Features
16 items
- Acres
- 1.43
- Attached Garage
- Yes
- Direction Faces
- South
- Foundation
- Slab
- Garage
- Yes
- Garage Spaces
- 3
- Levels
- Two
- Number Of Stories
- 1
- Parking
- Driveway, Garage Door Opener, Attached
- Pets
- Yes
- Property Sub Type
- Single Family Residence
- Sewer
- Public Sewer
- SqFt Total
- 4,201
- Utilities
- Cable Available, Cable Connected, Electricity Connected, Sewer Connected, Water Connected
- Water Source
- Public
- Zoning
- RPD-5
Interior Features
19 items
- Appliances
- Dishwasher, Disposal, Dryer, Electric Water Heater, Microwave, Range, Range Hood, Refrigerator, Washer, Water Softener
- Cooling
- Central Air
- Fireplace
- Yes
- Fireplace Features
- Living Room, Wood Burning
- Flooring
- Ceramic Tile, Hardwood, Laminate, Tile
- Heating
- Electric
- Interior
- Eat-in Kitchen, High Ceilings, Vaulted Ceiling(s), Walk-In Closet(s)
- Laundry Features
- Electric Dryer Hookup, Inside, Laundry Room, Washer Hookup
- Window Features
- Window Coverings, Shutters, Window Treatments
Rooms
| Room | Dimensions | Level | Features |
|---|---|---|---|
| Bedroom 2 | 13x9 | First | |
| Bedroom 3 | 12x9 | First | |
| Bedroom 4 | 10x9 | First | |
| Bedroom 5 | 10x8 | First | |
| Bonus Room | 17x14 | First | |
| Dining Room | 10x9 | First | |
| Family Room | 18x14 | First | |
| Kitchen | 17x10 | First | Breakfast Bar, Granite Counters |
| Living Room | 15x13 | First | |
| Master Bedroom | 23x11 | First | Ceiling Fan(s), Stone Counters |
Exterior Features
12 items
- Construction Details
- Block, Stucco
- Exterior
- Rain Gutters
- Lot Features
- Wooded, Corner Lot, Cul-De-Sac, Landscaped, Paved, Waterfront
- Patio And Porch
- Deck, Front Porch, Rear Porch, Screened
- Pool Features
- Gunite, Heated, In Ground, Screen Enclosure, Solar Heat, Private
- Private Pool
- Yes
- Roof
- Shingle
- View
- Pond, Water, Trees/Woods
- Waterfront
- Yes
- Waterfront Features
- Lake Privileges, Pond
- Waterview
- Pond, Water, Trees/Woods
- Windows/Doors
- Window Coverings, Shutters, Window Treatments
Community Features
6 items
- Association Fee
- $825.0
- Association Fee Frequency
- Semi-Annually
- MLS Area
- 34685 - Palm Harbor
- Township
- 27
- Financing Terms Available
- Cash, Conventional
- Roads
- Paved
Location
4189 Moreno Drive, Palm Harbor, FL 34685 · 34685 - Palm Harbor


Neighborhood & Commute
ZIP Code 34685
- Median household income
- $100,679
- Income per person
- $53,933
- Households
- 6,702
- Average household size
- 2.40
- Median age
- 50.0
Source: Walk Score.
Disclosure: Community information and market data powered by Constellation Data Labs. Information is deemed reliable but not guaranteed.
Price & Status History
- Listing updated with changes from the MLS®
- Status changed to Closed
- Price changed to $1,195,000
Friends & Family
Similar Homes
For sale in Palm Harbor, single family residence, within 20% of this price.
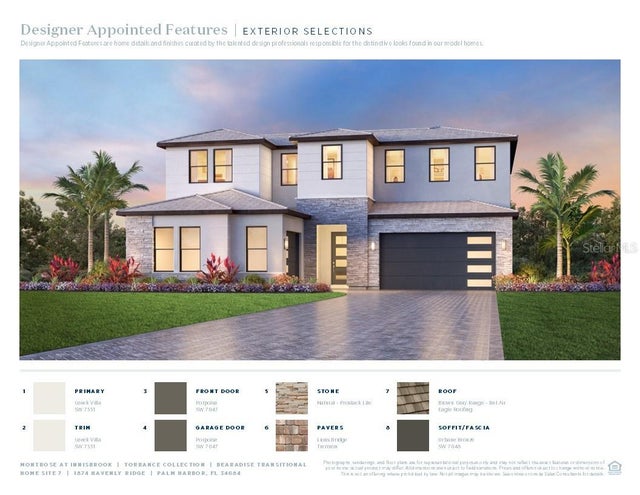 $1,160,000Single Family Residence SoldSold5Beds4Total Baths3,404Sqft1874 HAVENLY RIDGEPALM HARBOR, FL 34683MONTROSE AT INNISBROOK Subdivision
 $1,200,000Single Family Residence SoldSold2Beds3Total Baths2,625Sqft1446 VIA VERDI DRIVEPALM HARBOR, FL 34683INNISBROOK PRCL F Subdivision
 $1,225,000Single Family Residence SoldSold5Beds5Total Baths3,998Sqft2808 WATERS EDGE ROADPALM HARBOR, FL 34685HAWKS LANDING Subdivision
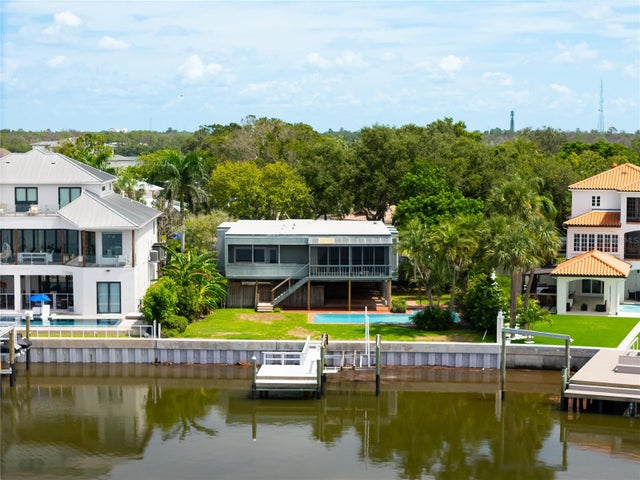 $1,240,000Single Family Residence SoldSold4Beds2Total Baths2,244Sqft130 CARLYLE DRIVEPALM HARBOR, FL 34683INDIAN BLUFF Subdivision