

SoldSingle Family ResidenceSold
6206 Pasadena Point Boulevard
St Petersburg, FL 33707
$3,615,000
- 5Beds
- 6Baths5 full, 1 half
- 5,545Sq Ft
- $652Per Sq Ft
- 0.37Acres
- 2004Built
- Subdivision
- Pasadena Point Estates Ph II
- County
- Pinellas
- MLS®
- U8227520
Overview
Introducing a Remarkable Waterfront Residence at an Unbeatable New Price. Discover the allure of this exceptional 5-bedroom, 5 1/2-bath waterfront masterpiece, meticulously crafted by Windstar Custom Homes and now presented at an amazing new price. Every aspect of this home reflects unparalleled artistry and unwavering attention to detail, tailored to meet the exacting standards of its discerning owner. Step inside to experience a seamless blend of top-quality materials and meticulous craftsmanship at every turn. This thoughtfully designed floor plan ensures that each family member enjoys the luxury of an en-suite bath, walk-in closets, and captivating water views. Spanning 5,545 heated square feet and a grand total of 10,785 square feet, this Spanish Mediterranean-style abode exudes timeless elegance and sophistication. Noteworthy stone and millwork, including 9 1/4-inch baseboards, 7 1/4-inch crown molding, and solid wood doors, create an atmosphere of refined luxury throughout the home. Situated on an extra-large lot with 107 feet of waterfront and a new seawall, this property offers ample space for a yacht and water toys, making it a truly unique opportunity. As you enter through the double mahogany front doors, you'll be greeted by breathtaking westward views in the formal living room, featuring cathedral ceilings, a cast stone gas fireplace, and floor-to-ceiling windows that frame the spectacular water vistas. The formal living and dining areas offer a front-row seat to unforgettable sunsets over Boca Ciega Bay, seamlessly blending stone floors with exquisite cherry hardwood. There is an office/study, adorned with mahogany cabinetry, a natural gas fireplace, and stunning coffered ceiling details, provides an ideal space for the family's CEO. The great room, incorporating a homework station, serves as the heart of entertainment. The culinary haven of the kitchen boasts custom cabinetry, a walk-in pantry, and top-of-the-line appliances, including a gas Wolf range, creating the perfect setting for hosting friends and family. The primary suite offers a luxurious sanctuary, complete with a cherry wood vestibule area, morning kitchen, and a dedicated workout/yoga room. The exquisite primary bath features a double-sided shower and a Jacuzzi tub, while a spacious covered deck off the master bedroom invites you to savor morning coffee while taking in magnificent views.
Outdoor living is equally impressive, with a fabulous pool, spa, and ample entertaining space on multiple covered expansive decks on all levels. Car enthusiasts will appreciate the incredible (3190 SQFT) garage, offering space for 5-plus vehicles and substantial storage. An elevator effortlessly connects all stories from the garage area, ensuring seamless access to every corner of this architectural masterpiece.
This exclusive club stands as the only gated, golf course, and truly waterfront community in the area. As an added bonus, the fortunate buyer of this home is offered the advantage of skipping the waitlist to join the highly sought-after Pasadena Yacht & Country Club. Don't miss this amazing buy and opportunity to make this exceptional waterfront residence your own.
Listing Snapshot
- Price
- $3,615,000
- Days On Site
- N/A
- Bedrooms
- 5
- Inside Area (SqFt)
- 5,545 sqft
- Total Baths
- 6
- Full Baths
- 5
- Partial Baths
- 1
- Lot Size
- 0.37 Acres
- Year Built
- 2004
- MLS® Number
- U8227520
- Status
- Sold
- Property Tax
- $28,269.87 (2023)
- HOA/Condo/Coop Fees
- $406.17 monthly
- Sq Ft Source
- Public Records
Property Details
General Features
16 items
- Acres
- 0.37
- Attached Garage
- Yes
- Direction Faces
- East
- Garage
- Yes
- Garage Spaces
- 5
- Levels
- Three Or More
- Number Of Stories
- 3
- Parking
- Circular Driveway, Covered, Driveway, Garage Door Opener, Oversized, Tandem, Attached
- Pets
- Cats OK, Dogs OK
- Property Sub Type
- Single Family Residence
- Security
- Gated Community, Security Gate, Smoke Detector(s)
- Sewer
- Public Sewer
- SqFt Total
- 10,785
- Style
- Mediterranean
- Utilities
- Cable Available, Natural Gas Available, Cable Connected, Electricity Connected, Natural Gas Connected, Phone Available, Sewer Connected, Underground Utilities, Water Connected
- Water Source
- Public
Interior Features
26 items
- Appliances
- Dishwasher, Disposal, Dryer, Gas Water Heater, Microwave, Range, Range Hood, Refrigerator, Washer
- Cooling
- Central Air, Zoned
- Fireplace
- Yes
- Fireplace Features
- Gas, Living Room, Other, Stone
- Flooring
- Brick, Wood
- Furnished
- Unfurnished
- Heating
- Central, Electric
- Interior
- Built-in Features, Cathedral Ceiling(s), Coffered Ceiling(s), Crown Molding, Eat-in Kitchen, Elevator, High Ceilings, Open Floorplan, Stone Counters, Tray Ceiling(s), Vaulted Ceiling(s), Walk-In Closet(s), Wet Bar
- Laundry Features
- Inside, Laundry Room
- Spa
- Yes
- Window Features
- Window Coverings, Window Treatments
Rooms
| Room | Dimensions | Level | Features |
|---|---|---|---|
| Bedroom 2 | 11.8x19.5 | Second | Granite Counters |
| Bedroom 3 | 12.3x14.3 | Third | |
| Bedroom 4 | 12.6x20.5 | Third | |
| Bedroom 5 | 12x14 | Third | |
| Dining Room | 12.6x13.6 | Second | |
| Family Room | 14.2x16.1 | Second | |
| Foyer | 13x9.9 | Second | |
| Gym | 10.3x10.8 | Third | |
| Kitchen | 15.6x16 | Second | |
| Living Room | Second | ||
| Loft | 12.11x13.7 | Third | |
| Master Bathroom | 16.1x12.5 | Third | Bidet |
| Master Bedroom | 21.8x14.11 | Third | Bidet, Granite Counters |
| Media Room | 13.1x12 | Second | |
| Office | 12.2x13.8 | Second |
Exterior Features
15 items
- Construction Details
- Block, Concrete, Stucco
- Exterior
- Balcony, Lighting
- Fencing
- Fenced
- Lot Features
- Near Golf Course, Near Public Transit, Paved, Waterfront
- Patio And Porch
- Covered, Deck, Patio, Rear Porch
- Pool Features
- Gunite, In Ground, Lap, Salt Water, Tile, Private
- Private Pool
- Yes
- Roof
- Tile
- Spa
- Yes
- Spa Features
- Heated, In Ground
- View
- Canal, Water
- Waterfront
- Yes
- Waterfront Features
- Canal Front
- Waterview
- Canal, Water
- Windows/Doors
- Window Coverings, Window Treatments
Community Features
10 items
- Association Amenities
- Gated, Security
- Association Fee
- $2030.0
- Association Fee Frequency
- Annually
- Additional Association Fee
- $2844.0
- Additional Association Fee Frequency
- Annually
- Community Features
- Gated, Golf, Pool, Sidewalks, Tennis Court(s)
- MLS Area
- 33707 - St Pete/South Pasadena/Gulfport/St Pete Bch
- Township
- 31
- Financing Terms Available
- Cash, Conventional
- Roads
- Paved
Location
6206 Pasadena Point Boulevard, St Petersburg, FL 33707 · 33707 - St Pete/South Pasadena/Gulfport/St Pete Bch


Neighborhood & Commute
ZIP Code 33707
- Median household income
- $64,915
- Income per person
- $47,880
- Households
- 13,322
- Average household size
- 1.80
- Median age
- 58.4
Source: Walk Score.
Disclosure: Community information and market data powered by Constellation Data Labs. Information is deemed reliable but not guaranteed.
Price & Status History
- Listing updated with changes from the MLS®
- Status changed to Closed
- Price changed to $3,800,000
Friends & Family
Similar Homes
For sale in St Petersburg, single family residence, within 20% of this price.
 $3,775,000Single Family Residence SoldSold3Beds2Total Baths3,512Sqft105 CORDOVA BOULEVARD NEST PETERSBURG, FL 33704SNELL ISLE BRIGHTWATERS UNIT B Subdivision
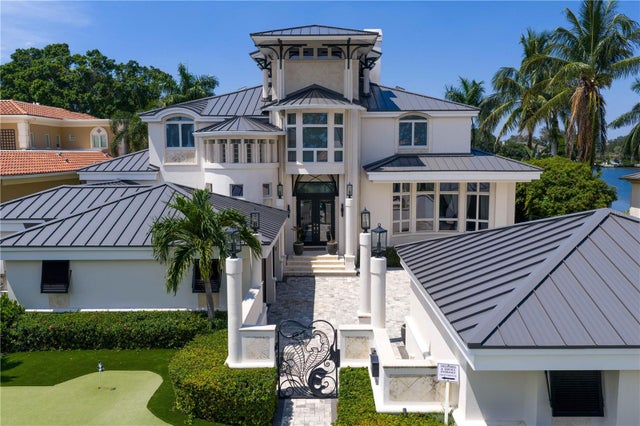 $3,450,000Single Family Residence SoldSold5Beds5Total Baths5,144Sqft420 COFFEE POT RIVIERA NEST PETERSBURG, FL 33704SNELL PARK ESTS Subdivision
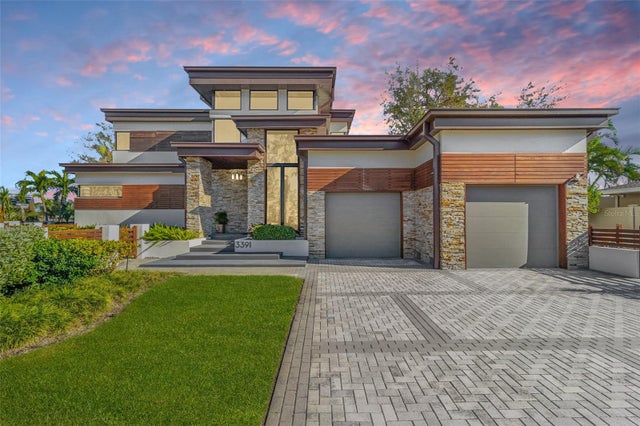 $3,800,000Single Family Residence SoldSold5Beds4Total Baths4,722Sqft3391 MAPLE STREET NEST PETERSBURG, FL 33704NORTH EAST PARK PLACIDO SHORES Subdivision
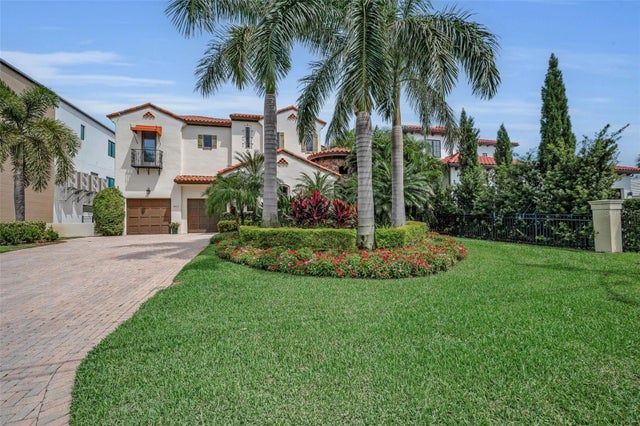 $3,850,000Single Family Residence SoldSold4Beds6Total Baths5,834Sqft801 BRIGHTWATERS BOULEVARD NEST PETERSBURG, FL 33704SNELL ISLE BRIGHTWATERS SEC 1 REP Subdivision