

SoldSingle Family ResidenceSold
3313 W Maritana Drive
St Pete Beach, FL 33706
$3,000,000
- 4Beds
- 5Baths4 full, 1 half
- 3,228Sq Ft
- $929Per Sq Ft
- 0.17Acres
- 2020Built
- Subdivision
- Don Ce-Sar Place
- County
- Pinellas
- MLS®
- U8200752
Overview
Nice southern water views! Pass A Grille Beach and the Historic Don Cesar Hotel are right across the street from this custom built waterfront FEMA compliant home equipped with a heated saltwater pool and spa in the oversized private backyard! Features like a sun shelf, bubblers, massage jets, deck jets and multicolored lighting all controlled with your smart device…Not to mention putt putt golf, turf yards, coconut palms and one banana tree will make for the ultimate pool party! The private dock has a 13,000lb boat lift, Azek composite boards with electrical and a water supply. Double garages with oversized insulated doors with brand new polyaspartic floors. Now let’s go inside! This open floor plan has 10ft Ceiling heights throughout 2nd and 3rd levels, 8ft header heights for ALL doors and windows, The spacious kitchen comes with high end custom maple cabinetry featuring dove tail, soft closing drawers, glass faced doors and hidden led lights accentuating the glass backsplash. It is open to the living and dining rooms and overlooks both the front and back of the house, all from the kitchen sink! This expansive eat-in island has a comfortable kitchen table feel, as you entertain and prepare at the same time. Complete with durable Pompeii Quartz and Thermador Appliances. The primary suite resides on the 3rd level covering the entire front of the home, capturing the gulf/water views. 4 spacious covered balconies ensure comfortable indoor/outdoor living. CaliBamboo Engineered hardwood floors throughout home, that have a limestone composite foundation, giving them more of a water/scratch resistance, so you can enjoy the fun beach living with low maintenance floors. The elevator to all 3 levels is centered in a wrap around “Stair Tower”. Laundry/pantry rooms are on both the 2nd and 3rd levels. Every ensuite bedroom has it’s own bathroom, walk-in closet with custom shelving, and balcony access. Quick access to I-275 that will take you to Downtown St Pete in less than 10 minutes or Tampa International Airport in 30 minutes.
Listing Snapshot
- Price
- $3,000,000
- Days On Site
- N/A
- Bedrooms
- 4
- Inside Area (SqFt)
- 3,228 sqft
- Total Baths
- 5
- Full Baths
- 4
- Partial Baths
- 1
- Lot Size
- 0.17 Acres
- Year Built
- 2020
- MLS® Number
- U8200752
- Status
- Sold
- Property Tax
- $25,869.24 (2022)
- HOA/Condo/Coop Fees
- N/A
- Sq Ft Source
- Owner
Property Details
General Features
14 items
- Acres
- 0.17
- Attached Garage
- Yes
- Direction Faces
- Southwest
- Foundation
- Slab
- Garage
- Yes
- Garage Spaces
- 3
- Levels
- Three Or More
- Parking
- Covered, Driveway, Garage Door Opener, Tandem, Attached
- Pets
- No
- Property Sub Type
- Single Family Residence
- Sewer
- Public Sewer
- SqFt Total
- 5,565
- Utilities
- Cable Available, Cable Connected, Electricity Connected, Sewer Connected, Water Connected
- Water Source
- Public
Interior Features
14 items
- Appliances
- Bar Fridge, Convection Oven, Cooktop, Dishwasher, Disposal, Dryer, Exhaust Fan, Ice Maker, Microwave, Refrigerator, Tankless Water Heater, Washer
- Cooling
- Central Air
- Flooring
- Hardwood, Marble, Tile
- Heating
- Central, Electric
- Interior
- Elevator, Eat-in Kitchen, High Ceilings, Open Floorplan, Stone Counters, Walk-In Closet(s)
- Laundry Features
- Inside, Laundry Room, Upper Level
- Spa
- Yes
- Window Features
- Window Coverings, Drapes, Insulated Windows, Window Treatments
Rooms
| Room | Dimensions | Level | Features |
|---|---|---|---|
| Bedroom 2 | 10.7x12 | Second | Ceiling Fan(s), Stone Counters |
| Bedroom 3 | 12x12 | Third | Ceiling Fan(s), Stone Counters |
| Bedroom 4 | 12x14 | Third | Ceiling Fan(s), Stone Counters |
| Great Room | 16x16 | Second | |
| Kitchen | 14x18 | Second | |
| Master Bedroom | 20x12.8 | Third | Ceiling Fan(s), Stone Counters |
Exterior Features
14 items
- Construction Details
- Block
- Exterior
- Lighting, Rain Gutters
- Fencing
- Fenced, Other, Vinyl
- Lot Features
- Waterfront
- Patio And Porch
- Covered, Front Porch, Rear Porch
- Pool Features
- Gunite, Heated, In Ground, Salt Water, Private
- Private Pool
- Yes
- Roof
- Metal
- Spa
- Yes
- Spa Features
- Heated, In Ground
- View
- Water, Pool, Trees/Woods
- Waterfront
- Yes
- Waterview
- Water, Pool, Trees/Woods
- Windows/Doors
- Window Coverings, Drapes, Insulated Windows, Window Treatments
Community Features
6 items
- Accessibility Features
- Accessible Entrance, Accessible Elevator Installed
- Community Features
- Park, Playground, Sidewalks, Tennis Court(s)
- MLS Area
- 33706 - Pass a Grille Bch/St Pete Bch/Treasure Isl
- Township
- 32
- Financing Terms Available
- Cash, Conventional, Private Financing Available
- Roads
- Asphalt
Location
3313 W Maritana Drive, St Pete Beach, FL 33706 · 33706 - Pass a Grille Bch/St Pete Bch/Treasure Isl


Neighborhood & Commute
ZIP Code 33706
- Median household income
- $102,442
- Income per person
- $83,070
- Households
- 8,690
- Average household size
- 1.76
- Median age
- 62.2
Source: Walk Score.
Disclosure: Community information and market data powered by Constellation Data Labs. Information is deemed reliable but not guaranteed.
Price & Status History
- Listing updated with changes from the MLS®
- Status changed to Closed
- Price changed to $3,228,000
Friends & Family
Similar Homes
For sale in St Pete Beach, single family residence, within 20% of this price.
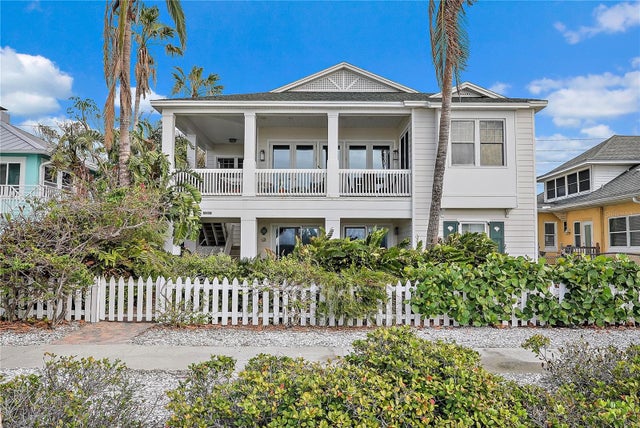 $3,000,000Single Family Residence SoldSold3Beds2Total Baths1,425Sqft2103 GULF WAYST PETE BEACH, FL 33706PHILLIPS DIV REV MAP Subdivision
 $3,035,000Single Family Residence SoldSold3Beds4Total Baths3,192Sqft2741 E VINA DEL MAR BOULEVARDST PETE BEACH, FL 33706VINA-DEL-MAR SEC 2 ADD Subdivision
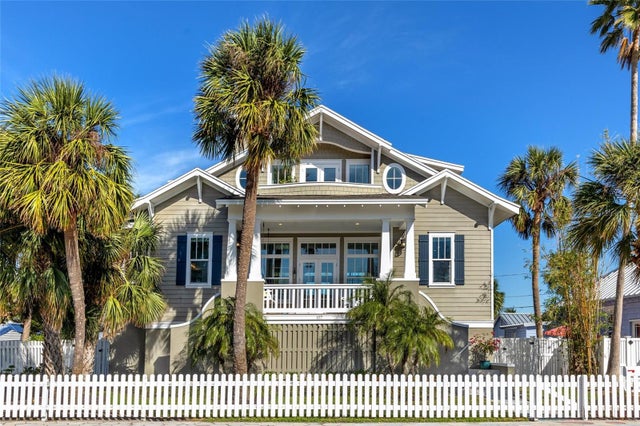 $3,050,000Single Family Residence SoldSold3Beds3Total Baths2,286Sqft107 10TH AVENUEST PETE BEACH, FL 33706MOREY BEACH Subdivision
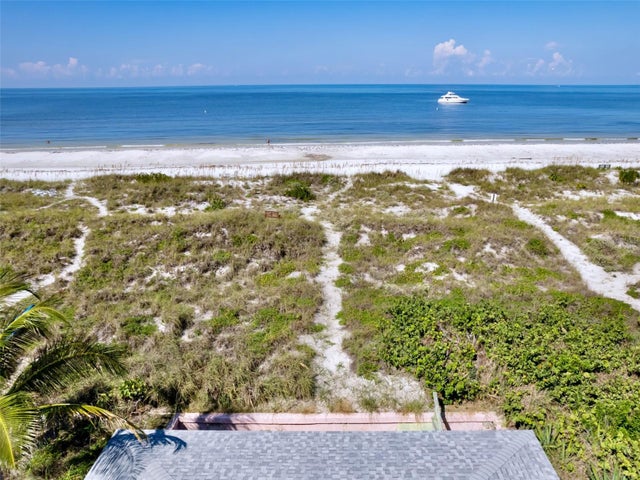 $3,100,000Single Family Residence SoldSold2Beds2Total Baths1,152Sqft3160 2ND STREET WST PETE BEACH, FL 33706NORTH-PASS-A-GRILLE REP OF BLK 11 Subdivision