

For SaleSingle Family ResidenceActive
504 Caribe Ridge Way
Ruskin, FL 33570
$325,000
1 Day On Site
- 4Beds
- 2Baths2 full
- 2,512Sq Ft
- $129Per Sq Ft
- 0.15Acres
- 2006Built
- Subdivision
- Covina At Bay Park
- County
- Hillsborough
- MLS®
- TB8566634
Overview
Virtually Staged. Welcome home to this beautifully maintained 4-bedroom, 2-bathroom residence featuring 2,496 square feet of living space, a 2-car garage, and a desirable split-bedroom floor plan. From the moment you arrive, you'll appreciate the pride of ownership and inviting atmosphere this home offers. Step inside to an open and spacious floor plan complemented by high ceilings, creating an airy feel that is perfect for everyday living and entertaining. The thoughtfully designed split-bedroom layout provides added privacy for the primary suite and guest bedrooms. The spacious primary retreat is privately situated at the rear of the home and features a large ensuite bathroom with dual sinks, a soaking tub, separate walk-in shower, and generous walk-in closet. The additional bedrooms offer flexibility for family, guests, a home office, or hobbies. An indoor laundry room with front-load washer and dryer that provides added convenience, while the open living area flows seamlessly to the screened lanai, creating an ideal space to enjoy Florida living year-round. Outside, the fully fenced backyard offers privacy and plenty of room for pets, play, gardening, or outdoor gatherings. Enjoy added peace of mind with hurricane shutters included, with several important updates, including a 2021 roof, 2022 water heater, and new appliances and fresh interior paint in 2026. The screened lanai and patio pavers were updated in 2015. Location is another highlight! Conveniently situated near shopping, restaurants, schools, hospitals, US-41, and I-75, with easy access to Tampa, St. Petersburg, Bradenton, and Sarasota. Outdoor enthusiasts will appreciate the proximity to marinas, boating, fishing, Gulf beaches, and Cockroach Bay Preserve State Park. Don't miss this opportunity to own a spacious, well-maintained home in a convenient location! Schedule your private showing or virtual tour today! NO CDD FEES! LOW HOA FEE!
Listing Snapshot
- Price
- $325,000
- Days On Site
- 1 Days
- Bedrooms
- 4
- Inside Area (SqFt)
- 2,512 sqft
- Total Baths
- 2
- Full Baths
- 2
- Partial Baths
- 0
- Lot Size
- 0.15 Acres
- Year Built
- 2006
- MLS® Number
- TB8566634
- Status
- Active
- Property Tax
- $5,837.95 (2026)
- HOA/Condo/Coop Fees
- $36.95 monthly
- Sq Ft Source
- Public Records
Property Details
General Features
16 items
- Acres
- 0.15
- Attached Garage
- Yes
- Carport
- 2
- Direction Faces
- West
- Foundation
- Slab
- Garage
- Yes
- Levels
- Two
- Number Of Stories
- 2
- Parking
- Garage Door Opener, Attached
- Pets
- Cats OK, Dogs OK
- Property Sub Type
- Single Family Residence
- Sewer
- Public Sewer
- SqFt Total
- 3,080
- Utilities
- Cable Available, Electricity Available, Electricity Connected, Phone Available, Sewer Available, Sewer Connected
- Water Source
- Public
- Zoning
- RMC-12
Interior Features
18 items
- Appliances
- Convection Oven, Dishwasher, Disposal, Dryer, Electric Water Heater, Ice Maker, Microwave, Range, Refrigerator, Washer
- Cooling
- Central Air
- Flooring
- Laminate, Tile
- Furnished
- Unfurnished
- Heating
- Electric
- Interior
- Eat-in Kitchen, High Ceilings, Walk-In Closet(s)
- Laundry Features
- Laundry Room
- Window Features
- Blinds
Rooms
| Room | Dimensions | Level | Features |
|---|---|---|---|
| Bathroom 1 | First | ||
| Bedroom 1 | 11x10 | First | |
| Bedroom 2 | 11x10 | First | |
| Bedroom 3 | 11x10 | First | |
| Dining Room | First | ||
| Family Room | First | ||
| Kitchen | 12x13 | First | |
| Living Room | 15x19 | First | |
| Loft | Second | ||
| Master Bedroom | 14x12 | First |
Exterior Features
5 items
- Construction Details
- Block, Stucco
- Exterior
- Lighting, Rain Gutters
- Fencing
- Vinyl
- Roof
- Shingle
- Windows/Doors
- Blinds
Community Features
7 items
- Association Fee
- $110.84
- Association Fee Frequency
- Quarterly
- Community Features
- Street Lights
- MLS Area
- 33570 - Ruskin/Apollo Beach
- Township
- 32
- Financing Terms Available
- Cash, Conventional, FHA, VA Loan
- Roads
- Asphalt
Location
504 Caribe Ridge Way, Ruskin, FL 33570 · 33570 - Ruskin/Apollo Beach


Neighborhood & Commute
ZIP Code 33570
- Median household income
- $70,280
- Income per person
- $30,993
- Households
- 13,063
- Average household size
- 2.80
- Median age
- 37.8
Source: Walk Score.
Disclosure: Community information and market data powered by Constellation Data Labs. Information is deemed reliable but not guaranteed.
Schools
- Elementary School
- Thompson Elementary
- Middle School
- Shields-HB
- High School
- Lennard-HB
Price & Status History
- Listing updated with changes from the MLS®
- Status changed to Active
- Listing first seen on site
Friends & Family
Similar Homes
For sale in Ruskin, single family residence, within 20% of this price.
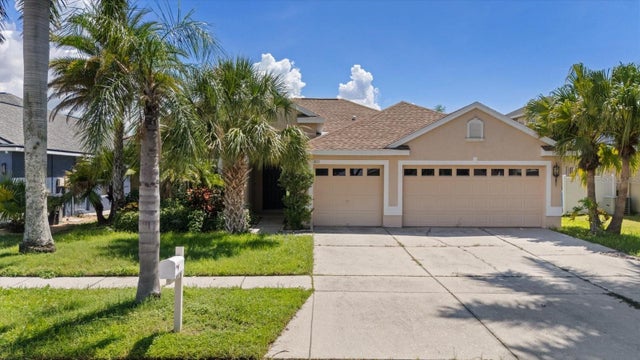
 $370,000Single Family Residence For SaleActive3Beds2Total Baths2,082Sqft2239 ROANOKE SPRINGS DRIVERUSKIN, FL 33570RIVER BEND PH 1A Subdivision
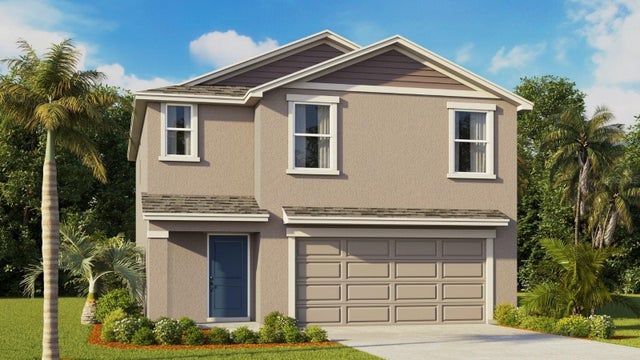
 $370,000Single Family Residence For SaleActive4Beds3Total Baths2,210Sqft1833 MIRA LAGO CIRCLERUSKIN, FL 33570MIRA LAGO WEST PH 1 Subdivision
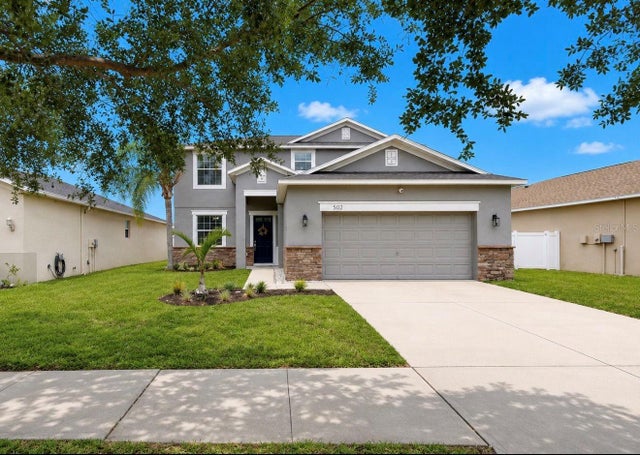
 New Listing · 2 weeks on site$370,000Single Family Residence For SaleActive4Beds3Total Baths1,866Sqft1212 ACE OUTLAW AVENUERUSKIN, FL 33570BROOKSIDE Subdivision
 $370,000Single Family Residence For SaleActive5Beds3Total Baths2,320Sqft509 POWDER VIEW DRIVERUSKIN, FL 33570RIVER BEND PH 3B Subdivision