

For SaleSingle Family ResidenceActive
509 Powder View Drive
Ruskin, FL 33570
$370,000
149 Days On Site
- 5Beds
- 3Baths3 full
- 2,320Sq Ft
- $159Per Sq Ft
- 0.13Acres
- 2009Built
- Subdivision
- River Bend Ph 3b
- County
- Hillsborough
- MLS®
- TB8519710
Overview
Welcome to this beautiful 5 Bed/3 Bath pond view home located in the sought after community of River Bend. With over 2300sqft under air, the desirable floorplan is open and inviting with TONS of natural light and space throughout! Exterior updates include: Newer ROOF (2022), Newer HVAC (2022), recently painted exterior (2022), and a fully fenced yard. Once inside, you are greeted with a foyer that flows seamlessly into the family room, open kitchen with dining area, and a perfect view of the outdoors! The kitchen includes updated white shaker cabinets, pendant lighting, granite countertops, and stainless steel appliances. The open flow of the space makes it ideal for entertaining and gatherings. On the first floor, there is a bedroom (currently used as an office), along with a full bathroom - perfect for guests! The sliding glass doors open to the screened lanai and back yard that boasts plants and fruit trees, along with a view of the pond. This is an ideal location for gardening and to catch amazing sunsets! Upstairs, the Owners Suite is a great place to unwind and includes a large walk in-closet and en-suite bathroom complete with relaxing garden tub, walk-in shower and double sink vanity with granite countertops. The secondary bedrooms and bath are spacious. This home truly has an amazing layout that offers plenty of space for everyone! It is move in ready with the opportunity to still add your personal touch. Located in a NON Flood Zone in the desirable community of River Bend, there are amazing amenities which include a Clubhouse, Fitness Center, New Resort Style Pool, Splash Pad, Tennis/Pickleball Courts, Basketball Court, Dog Park, Walking Trails, Fishing Docks, and year-round Community Events. Conveniently located close to major highways, shopping, and restaurants - and an easy drive to MacDill AFB and gorgeous gulf beaches! The BEST of Florida living!
Listing Snapshot
- Price
- $370,000
- Days On Site
- 149 Days
- Bedrooms
- 5
- Inside Area (SqFt)
- 2,320 sqft
- Total Baths
- 3
- Full Baths
- 3
- Partial Baths
- 0
- Lot Size
- 0.13 Acres
- Year Built
- 2009
- MLS® Number
- TB8519710
- Status
- Active
- Property Tax
- $7,641.34 (2025)
- HOA/Condo/Coop Fees
- $107 Semi-Annually
- Sq Ft Source
- Public Records
Property Details
General Features
17 items
- Acres
- 0.13
- Attached Garage
- Yes
- Direction Faces
- East
- Foundation
- Slab
- Garage
- Yes
- Garage Spaces
- 2
- Levels
- Two
- Number Of Stories
- 2
- Parking
- Driveway, Garage Door Opener, Attached
- Pets
- Yes
- Property Sub Type
- Single Family Residence
- Security
- Smoke Detector(s)
- Sewer
- Public Sewer
- SqFt Total
- 3,020
- Utilities
- Underground Utilities
- Water Source
- Public
- Zoning
- PD
Interior Features
18 items
- Appliances
- Dishwasher, Disposal, Dryer, Electric Water Heater, Microwave, Range, Refrigerator, Washer
- Cooling
- Central Air
- Flooring
- Carpet, Ceramic Tile, Laminate
- Furnished
- Unfurnished
- Heating
- Central
- Interior
- Eat-in Kitchen, Open Floorplan, Stone Counters, Walk-In Closet(s)
- Laundry Features
- Inside
- Window Features
- Blinds
Rooms
| Room | Dimensions | Level | Features |
|---|---|---|---|
| Bathroom 1 | 10x7 | First | Granite Counters |
| Bedroom 1 | 12x10 | First | Ceiling Fan(s) |
| Bedroom 2 | 10x11 | Second | |
| Bedroom 3 | 11x13 | Second | |
| Bedroom 4 | 10x12 | Second | |
| Dining Room | 12x15 | First | |
| Kitchen | 10x17 | First | Granite Counters, Kitchen Island |
| Living Room | 16x15 | First | Ceiling Fan(s) |
| Master Bathroom | 5x10 | Second | Double Vanity, Granite Counters |
| Master Bedroom | 14x15 | Second | Ceiling Fan(s) |
Exterior Features
9 items
- Construction Details
- Block, Stucco
- Exterior
- Lighting
- Fencing
- Vinyl
- Lot Features
- Landscaped, Paved
- Patio And Porch
- Covered, Patio, Screened
- Roof
- Shingle
- View
- Pond, Water
- Waterview
- Pond, Water
- Windows/Doors
- Blinds
Community Features
8 items
- Association Amenities
- Basketball Court, Clubhouse, Fitness Center, Park, Playground, Pool, Tennis Court(s)
- Association Fee
- $107.0
- Association Fee Frequency
- Semi-Annually
- Community Features
- Fitness Center, Park, Playground, Pool, Sidewalks, Tennis Court(s), Street Lights
- MLS Area
- 33570 - Ruskin/Apollo Beach
- Township
- 32
- Financing Terms Available
- Cash, Conventional, FHA, USDA Loan, VA Loan
- Roads
- Asphalt, Paved
Location
509 Powder View Drive, Ruskin, FL 33570 · 33570 - Ruskin/Apollo Beach


Neighborhood & Commute
ZIP Code 33570
- Median household income
- $70,280
- Income per person
- $30,993
- Households
- 13,063
- Average household size
- 2.80
- Median age
- 37.8
Source: Walk Score.
Disclosure: Community information and market data powered by Constellation Data Labs. Information is deemed reliable but not guaranteed.
Schools
- Elementary School
- Ruskin-HB
- Middle School
- Shields-HB
- High School
- Lennard-HB
Price & Status History
- Listing updated with changes from the MLS®
- Price changed to $370,000
- Status changed to Active
- Listing first seen on site
Friends & Family
Similar Homes
For sale in Ruskin, single family residence, within 20% of this price.
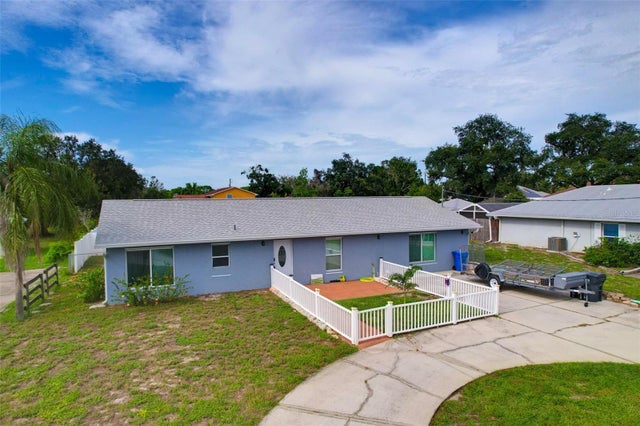 $399,000Single Family Residence For SaleActive3Beds2Total Baths1,680Sqft2054 SAFFOLD PARK DRIVERUSKIN, FL 33570MILL HIGHLANDS SUB Subdivision
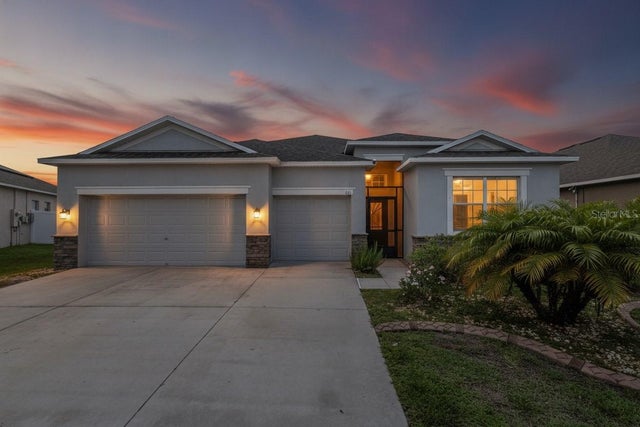 $399,000Single Family Residence For SaleActive4Beds3Total Baths2,323Sqft611 WABASH BREEZE CIRCLERUSKIN, FL 33570RIVER BEND PH 4B Subdivision
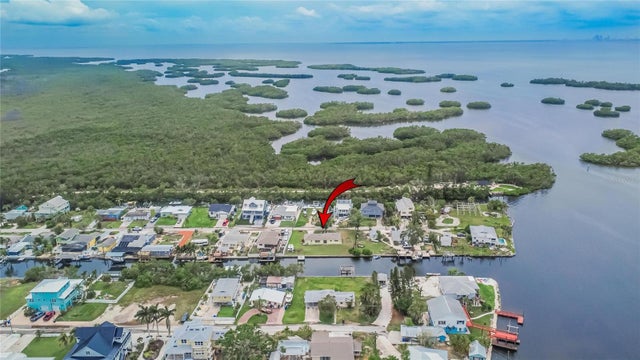 $399,000Single Family Residence For SaleActive3Beds2Total Baths1,252Sqft814 SEABREEZE DRIVERUSKIN, FL 33570UNPLATTED Subdivision
 $399,750Single Family Residence For SaleActive4Beds4Total Baths2,798Sqft446 6TH AVENUE NWRUSKIN, FL 33570SHELL COVE PH 2 Subdivision