

For SaleSingle Family ResidenceActive
509 Royal Empress Drive
Ruskin, FL 33570
$375,000
41 Days On Site
- 6Beds
- 3Baths3 full
- 2,624Sq Ft
- $143Per Sq Ft
- 0.14Acres
- 2022Built
- Subdivision
- Glencove/Baypark Ph 2
- County
- Hillsborough
- MLS®
- TB8556583
Overview
Virtually Staged. Exceptional Value with an Assumable 4.25% Mortgage! Built in 2022, this well-maintained six-bedroom home in the Glencove community of Ruskin offers spacious living, flexible spaces, and a private backyard with no rear neighbors. The open-concept floor plan features tile flooring throughout the main living areas and bathrooms, carpeted bedrooms, and a versatile loft ideal for a home office, media room, or additional living space. Enjoy Florida's outdoor lifestyle from the screened-in lanai with brick pavers, perfect for relaxing or entertaining. Glencove amenities include a community pool, sidewalks, and walking trails. Low HOA fees and no CDD add to the appeal. Conveniently located near US-41, I-75, and US-301, with access to shopping, dining, waterfront destinations, boating, fishing, and outdoor recreation throughout the Tampa Bay area. Priced at $400,000, this home may offer the opportunity to assume an existing mortgage with an approximate $376,000 balance at 4.25% interest, subject to lender approval and qualification. The estimated principal and interest payment is approximately $1,993 per month; taxes, insurance, HOA fees, and other costs are additional. A rare opportunity to own a newer six-bedroom home with flexible living space and potential financing advantages.
Listing Snapshot
- Price
- $375,000
- Days On Site
- 41 Days
- Bedrooms
- 6
- Inside Area (SqFt)
- 2,624 sqft
- Total Baths
- 3
- Full Baths
- 3
- Partial Baths
- 0
- Lot Size
- 0.14 Acres
- Year Built
- 2022
- MLS® Number
- TB8556583
- Status
- Active
- Property Tax
- $5,903.56 (2025)
- HOA/Condo/Coop Fees
- $144.94 monthly
- Sq Ft Source
- Public Records
Property Details
General Features
17 items
- Acres
- 0.14
- Attached Garage
- Yes
- Direction Faces
- South
- Foundation
- Slab
- Garage
- Yes
- Green Energy Efficient
- Appliances
- Levels
- Two
- Number Of Stories
- 2
- Parking
- Attached
- Pets
- Yes
- Property Sub Type
- Single Family Residence
- Sewer
- Public Sewer
- SqFt Total
- 3,266
- Style
- Colonial
- Utilities
- Electricity Connected, Sewer Connected, Water Connected
- Water Source
- Public
- Zoning
- PD
Interior Features
11 items
- Appliances
- Dishwasher, Microwave, Range, Refrigerator
- Cooling
- Central Air
- Flooring
- Carpet, Tile
- Furnished
- Unfurnished
- Heating
- Central
- Interior
- Open Floorplan, Stone Counters, Walk-In Closet(s)
- Laundry Features
- Laundry Room, Upper Level
Rooms
| Room | Dimensions | Level | Features |
|---|---|---|---|
| Dining Room | 12x18 | First | |
| Kitchen | 11x18 | First | Kitchen Island, Stone Counters |
| Living Room | 16x14 | First | Ceiling Fan(s), Granite Counters |
| Master Bedroom | 18x17 | Second | Ceiling Fan(s), Double Vanity |
Exterior Features
8 items
- Construction Details
- Block, Stucco
- Exterior
- Lighting
- Lot Features
- Landscaped, Level, Paved
- Patio And Porch
- Rear Porch, Screened
- Roof
- Shingle
- View
- Trees/Woods
- Waterview
- Trees/Woods
- Windows/Doors
- Sliding Doors
Community Features
8 items
- Association Amenities
- Pool, Trail(s)
- Association Fee
- $144.94
- Association Fee Frequency
- Monthly
- Community Features
- Pool, Sidewalks, Street Lights
- MLS Area
- 33570 - Ruskin/Apollo Beach
- Township
- 32
- Financing Terms Available
- Assumable, Cash, Conventional, FHA, VA Loan
- Roads
- Paved
Location
509 Royal Empress Drive, Ruskin, FL 33570 · 33570 - Ruskin/Apollo Beach


Neighborhood & Commute
ZIP Code 33570
- Median household income
- $70,280
- Income per person
- $30,993
- Households
- 13,063
- Average household size
- 2.80
- Median age
- 37.8
Source: Walk Score.
Disclosure: Community information and market data powered by Constellation Data Labs. Information is deemed reliable but not guaranteed.
Price & Status History
- Listing updated with changes from the MLS®
- Price changed to $375,000
- Status changed to Active
- Listing first seen on site
Friends & Family
Similar Homes
For sale in Ruskin, single family residence, within 20% of this price.
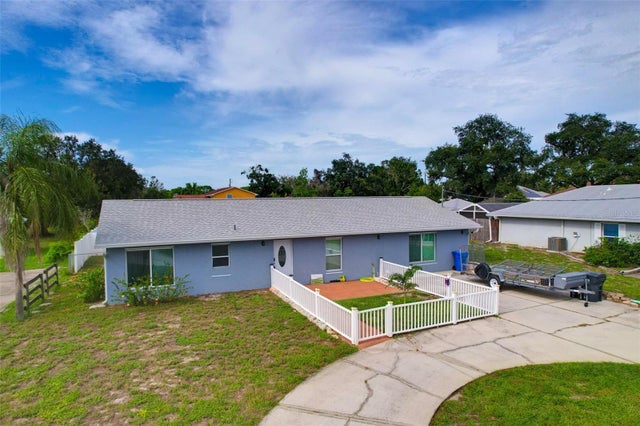 $399,000Single Family Residence For SaleActive3Beds2Total Baths1,680Sqft2054 SAFFOLD PARK DRIVERUSKIN, FL 33570MILL HIGHLANDS SUB Subdivision
 $399,750Single Family Residence For SaleActive4Beds4Total Baths2,798Sqft446 6TH AVENUE NWRUSKIN, FL 33570SHELL COVE PH 2 Subdivision
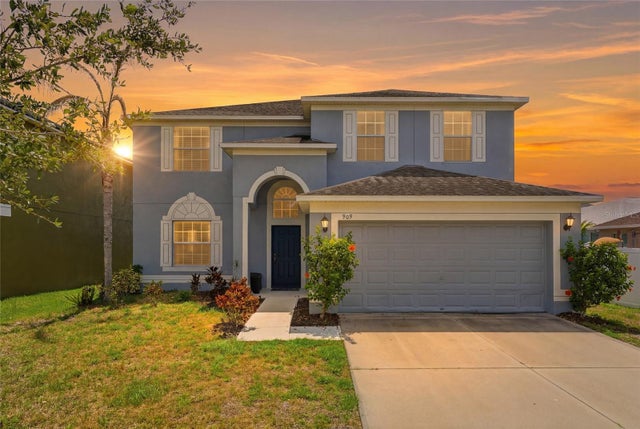 $399,893Single Family Residence For SaleActive6Beds3Total Baths3,023Sqft909 MEADOW GLADE DRIVERUSKIN, FL 33570HAWKS POINT PH S-2 Subdivision
 $399,900Single Family Residence For SaleActive5Beds3Total Baths2,643Sqft501 STONE BRIAR DRIVERUSKIN, FL 33570MIRA LAGO WEST PH 1 Subdivision