

For SaleSingle Family ResidenceActive
15479 Long Cypress Drive
Ruskin, FL 33573
$375,000
23 Days On Site
- 4Beds
- 3Baths2 full, 1 half
- 2,870Sq Ft
- $131Per Sq Ft
- 0.19Acres
- 2007Built
- Subdivision
- Cypress Creek Ph 2
- County
- Hillsborough
- MLS®
- TB8559815
Overview
Welcome to 15479 Long Cypress Drive, a spacious two-story pool home situated on a desirable corner lot in the Cypress Creek community of Ruskin! Offering approximately 2,800 square feet of living space, this home features 4 bedrooms, 2.5 bathrooms, and a versatile floor plan designed for comfortable everyday living and entertaining. The main living areas include a formal dining room, a generous family room, and a spacious kitchen featuring granite countertops, a center island, ample cabinetry, and a casual dining area. Upstairs, a loft and additional bonus room provide flexible space for a home office, media room, or recreation area. Step outside to your private backyard retreat, complete with a screened-in, saltwater pool, covered lanai, and fenced yard, perfect for enjoying Florida’s year-round sunshine. Additional highlights include an attached two-car garage and convenient access to community amenities, including recreational facilities, a playground, and sports courts. Ideally located near shopping, dining, schools, and major highways, with easy access to Tampa, Brandon, and the surrounding South Shore area. Don’t miss the opportunity to make this spacious Florida home your own!
Listing Snapshot
- Price
- $375,000
- Days On Site
- 23 Days
- Bedrooms
- 4
- Inside Area (SqFt)
- 2,870 sqft
- Total Baths
- 3
- Full Baths
- 2
- Partial Baths
- 1
- Lot Size
- 0.19 Acres
- Year Built
- 2007
- MLS® Number
- TB8559815
- Status
- Active
- Property Tax
- $6,862 (2025)
- HOA/Condo/Coop Fees
- $86.67 monthly
- Sq Ft Source
- Public Records
Property Details
General Features
14 items
- Acres
- 0.19
- Attached Garage
- Yes
- Direction Faces
- Northeast
- Foundation
- Slab
- Garage
- Yes
- Levels
- Two
- Parking
- Attached
- Pets
- No
- Property Sub Type
- Single Family Residence
- Sewer
- Other
- SqFt Total
- 8,095
- Utilities
- Other
- Water Source
- Private
- Zoning
- PD
Interior Features
14 items
- Appliances
- Other
- Cooling
- Central Air
- Flooring
- Tile
- Furnished
- Unfurnished
- Heating
- Other
- Interior
- Other
- Laundry Features
- Other
Rooms
| Room | Dimensions | Level | Features |
|---|---|---|---|
| Bathroom 3 | Second | ||
| Bedroom 1 | Second | ||
| Bedroom 2 | Second | ||
| Dining Room | First | ||
| Kitchen | First | ||
| Living Room | First | ||
| Master Bedroom | First |
Exterior Features
5 items
- Construction Details
- Other
- Exterior
- Other
- Pool Features
- In Ground, Other, Private
- Private Pool
- Yes
- Roof
- Other
Community Features
6 items
- Association Fee
- $260.0
- Association Fee Frequency
- Quarterly
- MLS Area
- 33573 - Sun City Center / Ruskin
- Township
- 31
- Financing Terms Available
- Cash, Conventional, VA Loan
- Roads
- Other
Location
15479 Long Cypress Drive, Ruskin, FL 33573 · 33573 - Sun City Center / Ruskin


Neighborhood & Commute
ZIP Code 33573
- Median household income
- $59,045
- Income per person
- $39,088
- Households
- 16,108
- Average household size
- 1.86
- Median age
- 63.0
Source: Walk Score.
Disclosure: Community information and market data powered by Constellation Data Labs. Information is deemed reliable but not guaranteed.
Price & Status History
- Listing updated with changes from the MLS®
- Price changed to $375,000
- Status changed to Active
- Listing first seen on site
Friends & Family
Similar Homes
For sale in Ruskin, single family residence, within 20% of this price.
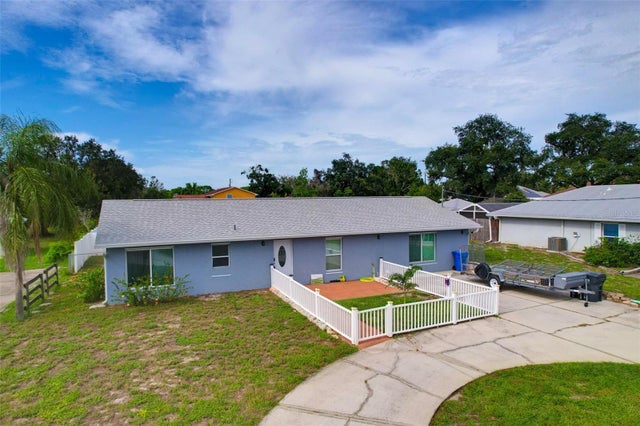 $399,000Single Family Residence For SaleActive3Beds2Total Baths1,680Sqft2054 SAFFOLD PARK DRIVERUSKIN, FL 33570MILL HIGHLANDS SUB Subdivision
 $399,750Single Family Residence For SaleActive4Beds4Total Baths2,798Sqft446 6TH AVENUE NWRUSKIN, FL 33570SHELL COVE PH 2 Subdivision
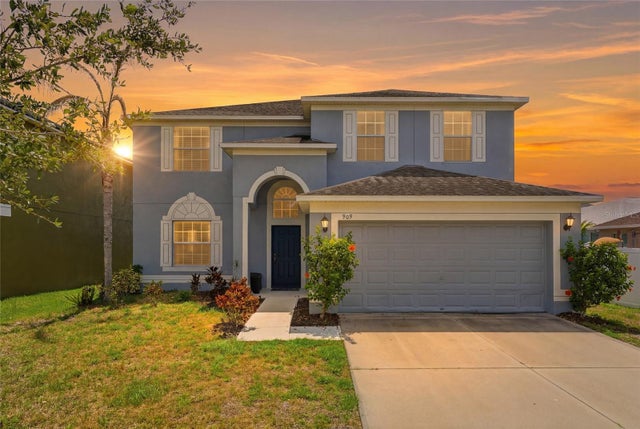 $399,893Single Family Residence For SaleActive6Beds3Total Baths3,023Sqft909 MEADOW GLADE DRIVERUSKIN, FL 33570HAWKS POINT PH S-2 Subdivision
 $399,900Single Family Residence For SaleActive5Beds3Total Baths2,643Sqft501 STONE BRIAR DRIVERUSKIN, FL 33570MIRA LAGO WEST PH 1 Subdivision