

For SaleSingle Family ResidenceActive
357 Cascade Bend Drive
Ruskin, FL 33570
$375,000
7 Days On Site
- 5Beds
- 3Baths2 full, 1 half
- 2,427Sq Ft
- $155Per Sq Ft
- 0.13Acres
- 2017Built
- Subdivision
- Riverbend West Ph 1
- County
- Hillsborough
- MLS®
- TB8565238
Overview
Short Sale. Writing Spacious Ruskin Living | Short-Sale Opportunity Welcome to 357 Cascade Bend Drive in Ruskin’s Riverbend West community! Built in 2017, this five-bedroom, two-and-a-half-bath home offers approximately 2,427 square feet of living space and a two-car garage, with room to relax, entertain, and make it your own. The open-concept main living area brings the kitchen, dining, and gathering spaces together for comfortable everyday living. A center island and walk-in pantry add convenience, while the downstairs primary suite offers a walk-in closet and dual-sink vanity. Upstairs, additional bedrooms and a versatile loft provide space for guests, a home office, hobbies, or a second lounge. Step outside to a backyard ready for your personal touch—from outdoor dining to a relaxing garden retreat. Enjoy the South Shore lifestyle with access to a community pool and area shopping, dining, and waterfront recreation. Spend weekends kayaking, fishing, or picnicking at E.G. Simmons Conservation Park, or explore the natural surroundings of Little Manatee River State Park. Access to US-41 and I-75 connects you with destinations throughout the Tampa Bay area and Bradenton–Sarasota. Discover the space, flexibility, and potential this Ruskin home has. Schedule your private showing today! Short sale. Sale is subject to lender approval.
Listing Snapshot
- Price
- $375,000
- Days On Site
- 7 Days
- Bedrooms
- 5
- Inside Area (SqFt)
- 2,427 sqft
- Total Baths
- 3
- Full Baths
- 2
- Partial Baths
- 1
- Lot Size
- 0.13 Acres
- Year Built
- 2017
- MLS® Number
- TB8565238
- Status
- Active
- Property Tax
- $8,802 (2025)
- HOA/Condo/Coop Fees
- $375 Semi-Annually
- Sq Ft Source
- Public Records
Property Details
General Features
17 items
- Acres
- 0.13
- Attached Garage
- Yes
- Direction Faces
- East
- Energy Features
- Solar
- Foundation
- Block
- Garage
- Yes
- Garage Spaces
- 2
- Levels
- Two
- Parking
- Attached
- Pets
- Yes
- Property Sub Type
- Single Family Residence
- Sewer
- Public Sewer
- Special Circumstances
- Real Estate Owned, Short Sale
- SqFt Total
- 2,427
- Utilities
- Cable Available, Electricity Available, Underground Utilities, Water Available, Water Connected
- Water Source
- None
- Zoning
- RSC-9
Interior Features
17 items
- Appliances
- Cooktop, Dishwasher, Down Draft, Dryer, Range Hood, Refrigerator
- Cooling
- Central Air
- Flooring
- Carpet, Ceramic Tile
- Furnished
- Unfurnished
- Heating
- Electric
- Laundry Features
- Electric Dryer Hookup, Laundry Room, Washer Hookup
Rooms
| Room | Dimensions | Level | Features |
|---|---|---|---|
| Bathroom 1 | 4x4 | First | |
| Bathroom 2 | 10x10 | Second | |
| Bathroom 3 | 5x7 | Second | |
| Bedroom 4 | 10x12 | Second | |
| Bedroom 5 | 10x12 | Second | |
| Dinette | 15x10 | First | |
| Great Room | 10x15 | Second | |
| Kitchen | 10x15 | First | |
| Living Room | 15x10 | First | |
| Master Bathroom | 10x6 | First | |
| Master Bedroom | 10x15 | First |
Exterior Features
3 items
- Construction Details
- Block
- Exterior
- None, Private Yard
- Roof
- Shingle
Community Features
6 items
- Association Fee
- $375.0
- Association Fee Frequency
- Semi-Annually
- MLS Area
- 33570 - Ruskin/Apollo Beach
- Township
- 32
- Financing Terms Available
- Assumable, Cash, Conventional, FHA, VA Loan
- Roads
- Asphalt
Location
357 Cascade Bend Drive, Ruskin, FL 33570 · 33570 - Ruskin/Apollo Beach


Neighborhood & Commute
ZIP Code 33570
- Median household income
- $70,280
- Income per person
- $30,993
- Households
- 13,063
- Average household size
- 2.80
- Median age
- 37.8
Source: Walk Score.
Disclosure: Community information and market data powered by Constellation Data Labs. Information is deemed reliable but not guaranteed.
Price & Status History
- Listing updated with changes from the MLS®
- Status changed to Active
- Listing first seen on site
Friends & Family
Similar Homes
For sale in Ruskin, single family residence, within 20% of this price.
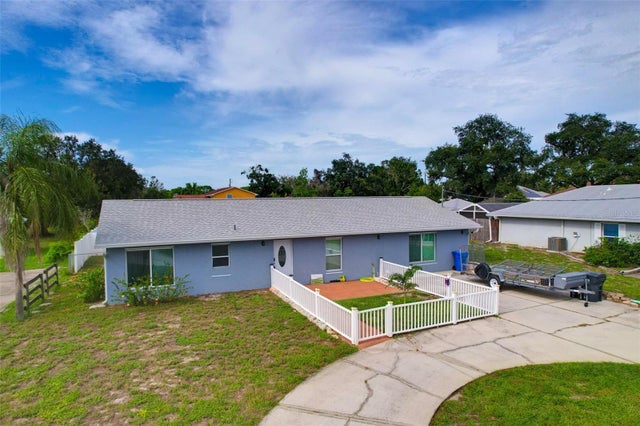 $399,000Single Family Residence For SaleActive3Beds2Total Baths1,680Sqft2054 SAFFOLD PARK DRIVERUSKIN, FL 33570MILL HIGHLANDS SUB Subdivision
 $399,750Single Family Residence For SaleActive4Beds4Total Baths2,798Sqft446 6TH AVENUE NWRUSKIN, FL 33570SHELL COVE PH 2 Subdivision
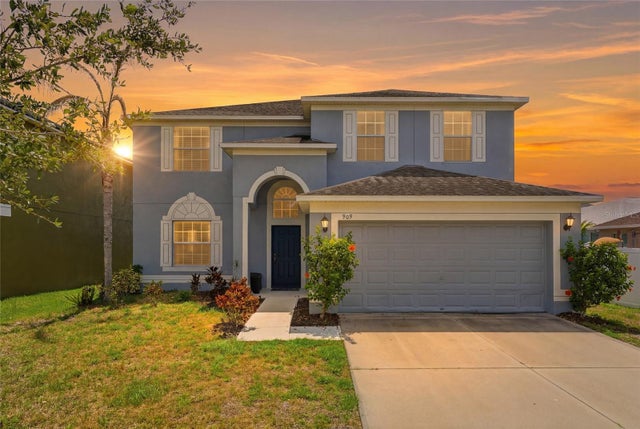 $399,893Single Family Residence For SaleActive6Beds3Total Baths3,023Sqft909 MEADOW GLADE DRIVERUSKIN, FL 33570HAWKS POINT PH S-2 Subdivision
 $399,900Single Family Residence For SaleActive5Beds3Total Baths2,643Sqft501 STONE BRIAR DRIVERUSKIN, FL 33570MIRA LAGO WEST PH 1 Subdivision