

For SaleSingle Family ResidenceActive
2239 Roanoke Springs Drive
Ruskin, FL 33570
$370,000
74 Days On Site
- 3Beds
- 2Baths2 full
- 2,082Sq Ft
- $178Per Sq Ft
- 0.13Acres
- 2006Built
- Subdivision
- River Bend Ph 1a
- County
- Hillsborough
- MLS®
- TB8544336
Overview
Welcome to your dream home nestled in the highly sought after River Bend West community! Brand NEW roof, HVAC, and hot water heater. Boasting over 2,000 square feet of living space, this charming 3-bedroom, 2-bathroom home has been lovingly maintained throughout the years and is ready for its new owners to enjoy! Entering the home, you will be greeted with a bright and cheery atmosphere, showcasing a formal dining room combined with a generously sized living area, perfect for spending quality time with friends and family. Walking into the kitchen, you will be captivated by the beautiful updates including granite countertops, stainless steel appliances, a gorgeous tile backsplash, and a center island with a breakfast bar perfect for enjoying meals. Overlooking the well-appointed kitchen, you will find an inviting living area, offering vaulted ceilings with natural light flooding throughout the entire home. This thoughtfully designed floor-plan fosters a seamless and inclusive environment for entertaining and everyday living. In addition to the charm of this exceptional property, you will beautiful Porcelain flooring throughout the home, enhancing its natural radiance. The primary suite is complete with an oversized walk-in closet and a view of the picturesque backyard. Attached is an en-suite bathroom with a double vanity, a soaking tub, and a walk-in shower. The split-bedroom floorplan allows guests to have their own privacy with ample-sized bedrooms. NEW ceiling fans and LED light fixtures throughout the home. A well-placed laundry room leads out to the 2-car garage enhanced with a professional grade chip epoxy floor! With direct access to the backyard oasis from both the bonus room and living room, this home provides convenience and practicality. The outdoor space is a true retreat, featuring a heated spa, an outdoor shower, and a gorgeous deck. In addition to these luxurious features, you will have privacy of a fully-fenced backyard. Find solace on the screened lanai, where you can savor your morning coffee amidst the idyllic view of the serene, low maintenance gravel landscape. Whether you want a vibrant space for entertaining, or a serene environment for relaxing, this backyard is truly a haven. Situated in a prime location, this property is situated just minutes from I-75 and US-41 for a shorter commute. Enjoy easy access to Tampa, St. Petersburg, shopping, parks, and Gulf Coast beaches, shopping, restaurants, and so much more! This property is the perfect blend of style, convenience, and fun. Don’t miss the opportunity to make it yours and schedule a showing today to experience all this home and the River Bend West community lifestyle has to offer!
Listing Snapshot
- Price
- $370,000
- Days On Site
- 74 Days
- Bedrooms
- 3
- Inside Area (SqFt)
- 2,082 sqft
- Total Baths
- 2
- Full Baths
- 2
- Partial Baths
- 0
- Lot Size
- 0.13 Acres
- Year Built
- 2006
- MLS® Number
- TB8544336
- Status
- Active
- Property Tax
- $4,621 (2024)
- HOA/Condo/Coop Fees
- $12 monthly
- Sq Ft Source
- Public Records
Property Details
General Features
15 items
- Acres
- 0.13
- Attached Garage
- Yes
- Direction Faces
- South
- Foundation
- Slab
- Garage
- Yes
- Garage Spaces
- 2
- Levels
- One
- Parking
- Attached
- Pets
- Yes
- Property Sub Type
- Single Family Residence
- Sewer
- Public Sewer
- SqFt Total
- 2,606
- Utilities
- Cable Available, Cable Connected, Electricity Connected, Other
- Water Source
- Public
- Zoning
- PD
Interior Features
11 items
- Appliances
- Dishwasher, Disposal, Dryer, Electric Water Heater, Microwave, Refrigerator, Washer
- Cooling
- Central Air
- Flooring
- Vinyl
- Furnished
- Negotiable
- Heating
- Central
- Interior
- Other
- Laundry Features
- In Kitchen, Inside, Laundry Room
- Spa
- Yes
Rooms
| Room | Dimensions | Level | Features |
|---|---|---|---|
| Great Room | First | ||
| Kitchen | First | ||
| Master Bedroom | First |
Exterior Features
5 items
- Construction Details
- Stucco
- Exterior
- Other
- Roof
- Shingle
- Spa
- Yes
- Spa Features
- Above Ground
Community Features
7 items
- Association Fee
- $12.0
- Association Fee Frequency
- Monthly
- Community Features
- Fitness Center, Playground, Pool, Tennis Court(s)
- MLS Area
- 33570 - Ruskin/Apollo Beach
- Township
- 32
- Financing Terms Available
- Cash, Conventional, FHA, VA Loan
- Roads
- Paved
Location
2239 Roanoke Springs Drive, Ruskin, FL 33570 · 33570 - Ruskin/Apollo Beach


Neighborhood & Commute
ZIP Code 33570
- Median household income
- $70,280
- Income per person
- $30,993
- Households
- 13,063
- Average household size
- 2.80
- Median age
- 37.8
Source: Walk Score.
Disclosure: Community information and market data powered by Constellation Data Labs. Information is deemed reliable but not guaranteed.
Price & Status History
- Listing updated with changes from the MLS®
- Listing first seen on site
- Status changed to Active
Friends & Family
Similar Homes
For sale in Ruskin, single family residence, within 20% of this price.
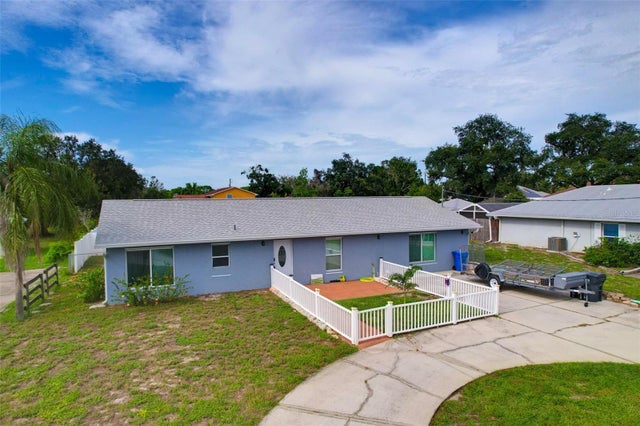 $399,000Single Family Residence For SaleActive3Beds2Total Baths1,680Sqft2054 SAFFOLD PARK DRIVERUSKIN, FL 33570MILL HIGHLANDS SUB Subdivision
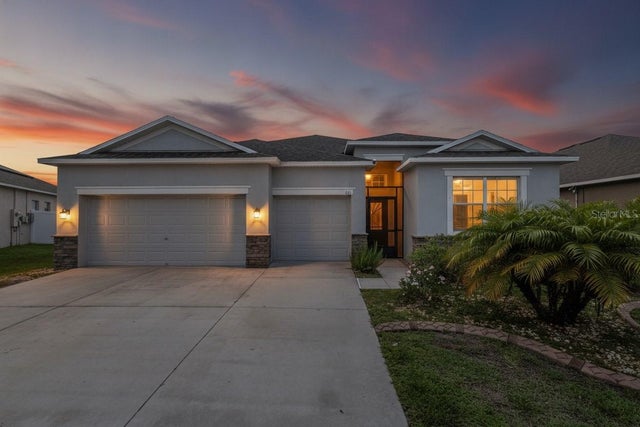 $399,000Single Family Residence For SaleActive4Beds3Total Baths2,323Sqft611 WABASH BREEZE CIRCLERUSKIN, FL 33570RIVER BEND PH 4B Subdivision
 $399,750Single Family Residence For SaleActive4Beds4Total Baths2,798Sqft446 6TH AVENUE NWRUSKIN, FL 33570SHELL COVE PH 2 Subdivision
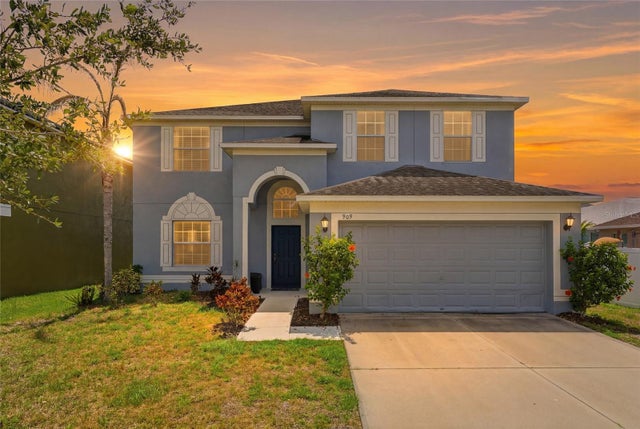 $399,893Single Family Residence For SaleActive6Beds3Total Baths3,023Sqft909 MEADOW GLADE DRIVERUSKIN, FL 33570HAWKS POINT PH S-2 Subdivision