

For SaleTownhouseActive
10419 Mulligan Court
Tampa, FL 33647
$325,000
3 Days On Site
- 3Beds
- 2Baths2 full
- 1,767Sq Ft
- $184Per Sq Ft
- 0.1Acres
- 1997Built
- Subdivision
- Clubview
- County
- Hillsborough
- MLS®
- TB8566367
Overview
UPDATED AND BEAUTIFUL NEW TAMPA-PEBBLE CREEK ONE STORY VILLA IN EXCELLENT CENTRAL LOCATION NEAR SHOPS,AND RESTAURANTS IN EXCELLENT CENTRAL LOCATION! PROPERTY IS 3 BEDROOM/2 BATHS WITH A 2 LARGE CAR GARAGE WITH 1,717 HEATED SQUARE FEET! KITCHEN HAS BEAUTIFUL WHITE STONE COUNTERTOPS ALONG WITH NEW WHITE SOFT CLOSE CABINETS. THERE IS A NICE EATING KITCHEN AND HAS LOTS OF ROOM TO ENJOY COOKING AND MORE. THERE IS NICE STAINLESS STEEL APPLIANCES AND LOTS OF CABINET SPACE. BATHROOMS HAVE BEEN RENOVATED WITH STONE COUNTERS ,NEWER,PLUMBING ,VANITIES AND FIXTURES. MASTER BATHROOM HAS BEEN RENOVATED WITH A BEAUTIFUL GOOD SIZE SHOWER THAT HAS GLASS, AND NEW STONE DESIGN!!! MASTER CLOSET HAS NICE CALIFORNIA CLOSETS INSIDE FOR CONVENIENCE AND STORAGE. VILLA HAS A SCREEN PORCH IN THE BACK ALONG WITH AN OPEN PADDED AREA FOR BARBEQUE AND OUTSIDE SEATING TO ENJOY EVENINGS!! THESE VILLAS ARE RARE FOR SALE FOR THIS UPDATED CONDITION AND HOA COVERS LAWN MAINTENANCE !! NO CDD IN COMMUNITY! IF YOU ARE LOOKING TO DOWNSIZE OR LOOKING FOR YOUR FIRST HOME COME SEE THIS BEAUTIFUL VILLATHAT WILL NOT DISAPPOINT!!! VERY CENTRAL LOCATION IN NEW TAMPA NEAR EVERYTHING YOU WILL NEED! IN THE FUTURE!
Listing Snapshot
- Price
- $325,000
- Days On Site
- 3 Days
- Bedrooms
- 3
- Inside Area (SqFt)
- 1,767 sqft
- Total Baths
- 2
- Full Baths
- 2
- Partial Baths
- 0
- Lot Size
- 0.1 Acres
- Year Built
- 1997
- MLS® Number
- TB8566367
- Status
- Active
- Property Tax
- $5,328.37 (2025)
- HOA/Condo/Coop Fees
- $267.33 monthly
- Sq Ft Source
- Public Records
Property Details
General Features
16 items
- Acres
- 0.1
- Attached Garage
- Yes
- Direction Faces
- South
- Foundation
- Slab
- Garage
- Yes
- Garage Spaces
- 2
- Levels
- One
- Number Of Stories
- 1
- Parking
- Attached
- Pets
- Cats OK, Dogs OK
- Property Sub Type
- Townhouse
- Sewer
- Public Sewer
- SqFt Total
- 2,314
- Utilities
- Cable Available, Cable Connected, Electricity Available, Electricity Connected, Sewer Available, Sewer Connected
- Water Source
- Public
- Zoning
- PD
Interior Features
16 items
- Appliances
- Dishwasher, Disposal, Dryer, Microwave, Range
- Cooling
- Central Air
- Fireplace
- Yes
- Fireplace Features
- Decorative, Family Room
- Flooring
- Ceramic Tile, Laminate
- Furnished
- Unfurnished
- Heating
- Electric
- Interior
- Eat-in Kitchen, Open Floorplan, Stone Counters, Walk-In Closet(s)
- Laundry Features
- Inside, Laundry Room
- Window Features
- Skylight(s), Blinds, Drapes
Rooms
| Room | Dimensions | Level | Features |
|---|---|---|---|
| Bedroom 2 | 12x11 | First | |
| Bedroom 3 | 9x10 | First | |
| Dinette | 10x8 | First | |
| Great Room | 16x26 | First | |
| Kitchen | 10x13 | First | |
| Master Bedroom | 17x14 | First |
Exterior Features
5 items
- Construction Details
- Block
- Exterior
- Lighting
- Patio And Porch
- Covered, Porch, Rear Porch, Screened
- Roof
- Shingle
- Windows/Doors
- Skylight(s), Blinds, Drapes
Community Features
10 items
- Association Amenities
- Playground, Pool
- Association Fee
- $652.0
- Association Fee Frequency
- Quarterly
- Additional Association Fee
- $600.0
- Additional Association Fee Frequency
- Annually
- Community Features
- Clubhouse, Playground, Pool, Sidewalks
- MLS Area
- 33647 - Tampa / Tampa Palms
- Township
- 27
- Financing Terms Available
- Cash, Conventional, FHA, VA Loan
- Roads
- Concrete
Location
10419 Mulligan Court, Tampa, FL 33647 · 33647 - Tampa / Tampa Palms


Neighborhood & Commute
ZIP Code 33647
- Median household income
- $106,387
- Income per person
- $51,558
- Households
- 26,617
- Average household size
- 2.64
- Median age
- 37.4
Source: Walk Score.
Disclosure: Community information and market data powered by Constellation Data Labs. Information is deemed reliable but not guaranteed.
Schools
- Elementary School
- Turner Elem-HB
- Middle School
- Bartels Middle
- High School
- Wharton-HB
Price & Status History
- Listing updated with changes from the MLS®
- Status changed to Active
- Listing first seen on site
Friends & Family
Similar Homes
For sale in Tampa, townhouse, within 20% of this price.
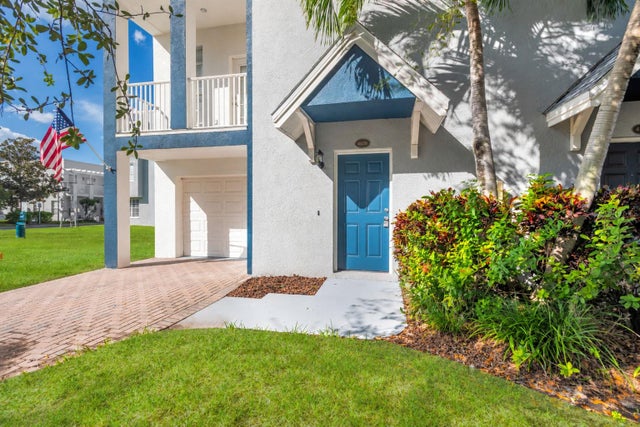 New Listing · 2 weeks on site$369,900Townhouse For SaleActive3Beds4Total Baths1,808Sqft4539 LEGACY PARK DRIVETAMPA, FL 33611LEGACY PARK TWNHMS Subdivision
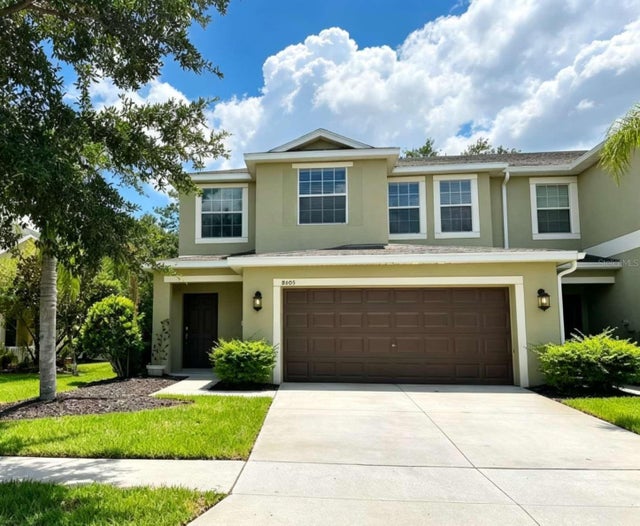 $369,900Townhouse For SaleActive4Beds3Total Baths2,289Sqft8505 BROKEN WILLOW COURTTAMPA, FL 33647HAMMOCKS Subdivision
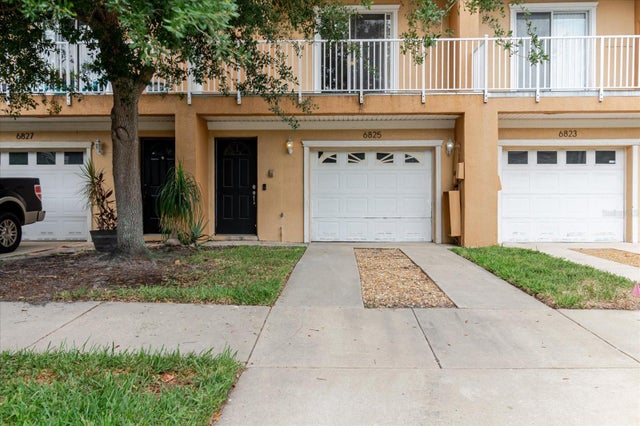 $372,500Townhouse For SaleActive3Beds3Total Baths2,029Sqft6825 S KISSIMMEE STREETTAMPA, FL 33616THOMAS TWNHMS Subdivision
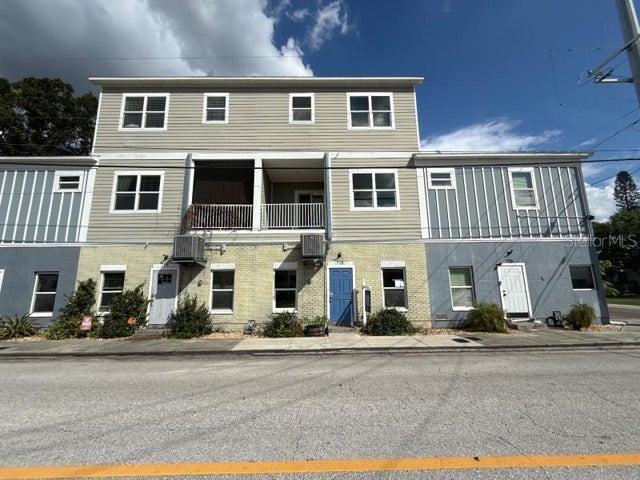 New Listing · 3 days on site$372,500Townhouse For SaleActive3Beds3Total Baths2,200Sqft718 S 22ND STREETTAMPA, FL 33605EAST CHANNELSIDE TWNHMS Subdivision