

For SaleTownhouseActive
718 S 22nd Street
Tampa, FL 33605
$372,500
1 Day On Site
- 3Beds
- 3Baths2 full, 1 half
- 2,200Sq Ft
- $169Per Sq Ft
- 0.03Acres
- 2016Built
- Subdivision
- East Channelside Twnhms
- County
- Hillsborough
- MLS®
- O6456572
Overview
LOCATION! LOCATION! LOCATION! Move-In Ready 3 Bedroom 2.5 Bathroom w/Oversized 2 Car Garage Townhome Style Unit in the East Channelside Townhomes Community. Unit is just minutes away from Downtown Tampa, Historic Ybor City, Channelside District, DeSoto Park and Sparkman Wharf. Living here gives you all of the city excitement but still being close to home. This unit has an open concept with laminate wood and tile floors throughout. The kitchen offers a wonderful tile backsplash with a large island, Butcher Block wood countertops and a full set of stainless-steel appliances including a refrigerator, range, dishwasher and microwave. The primary bedroom suite has a large walk-in closet with a private bathroom featuring a jacuzzi tub, double sink vanity and separate shower. This home also features two additional nice size bedrooms opposite the primary, nicely upgraded bathrooms, a bonus room on the first floor, a balcony and an upstairs laundry room. The location is considered excellent just minutes away from everything including shopping, dining, entertainment, grocery, the beaches, the airport and expressways. Please call to schedule a showing today!
Listing Snapshot
- Price
- $372,500
- Days On Site
- 1 Days
- Bedrooms
- 3
- Inside Area (SqFt)
- 2,200 sqft
- Total Baths
- 3
- Full Baths
- 2
- Partial Baths
- 1
- Lot Size
- 0.03 Acres
- Year Built
- 2016
- MLS® Number
- O6456572
- Status
- Active
- Property Tax
- $4,285.98 (2024)
- HOA/Condo/Coop Fees
- $50 monthly
- Sq Ft Source
- Public Records
Property Details
General Features
15 items
- Acres
- 0.03
- Attached Garage
- Yes
- Direction Faces
- West
- Foundation
- Slab
- Garage
- Yes
- Levels
- Three Or More
- Number Of Stories
- 3
- Parking
- Garage Door Opener, Garage Faces Rear, Attached
- Pets
- Cats OK, Dogs OK
- Property Sub Type
- Townhouse
- Sewer
- Public Sewer
- SqFt Total
- 2,640
- Utilities
- Cable Available, Electricity Connected, Sewer Connected, Water Connected
- Water Source
- Public
- Zoning
- PD
Interior Features
13 items
- Appliances
- Dishwasher, Disposal, Microwave, Range, Refrigerator
- Cooling
- Central Air
- Flooring
- Tile, Wood
- Furnished
- Unfurnished
- Heating
- Central
- Interior
- High Ceilings, Walk-In Closet(s)
- Laundry Features
- Inside, Laundry Closet
- Window Features
- Drapes, Tinted Windows
Rooms
| Room | Dimensions | Level | Features |
|---|---|---|---|
| Bathroom 2 | 11x11 | Third | |
| Bonus Room | 22x15 | First | |
| Kitchen | 22x12 | Second | Kitchen Island |
| Living Room | 22x28 | Second | |
| Master Bedroom | 22x20 | Third | Double Vanity |
Exterior Features
7 items
- Construction Details
- Block, Brick, Stucco, Frame
- Exterior
- Balcony
- Patio And Porch
- Covered, Other
- Roof
- Shingle
- View
- City
- Waterview
- City
- Windows/Doors
- Drapes, Tinted Windows
Community Features
7 items
- Association Fee
- $50.0
- Association Fee Frequency
- Monthly
- Community Features
- Sidewalks
- MLS Area
- 33605 - Tampa / Ybor City
- Township
- 29
- Financing Terms Available
- Cash, Conventional, FHA, VA Loan
- Roads
- Paved
Location
718 S 22nd Street, Tampa, FL 33605 · 33605 - Tampa / Ybor City


Neighborhood & Commute
ZIP Code 33605
- Median household income
- $46,199
- Income per person
- $29,758
- Households
- 8,175
- Average household size
- 2.35
- Median age
- 36.4
Source: Walk Score.
Disclosure: Community information and market data powered by Constellation Data Labs. Information is deemed reliable but not guaranteed.
Price & Status History
- Listing updated with changes from the MLS®
- Status changed to Active
- Listing first seen on site
Friends & Family
Similar Homes
For sale in Tampa, townhouse, within 20% of this price.
 $420,000Townhouse For SaleActive3Beds3Total Baths1,673Sqft8029 WILDLIFE HAVEN STREETTAMPA, FL 33625SANCTUARY AT CITRUS PARK Subdivision
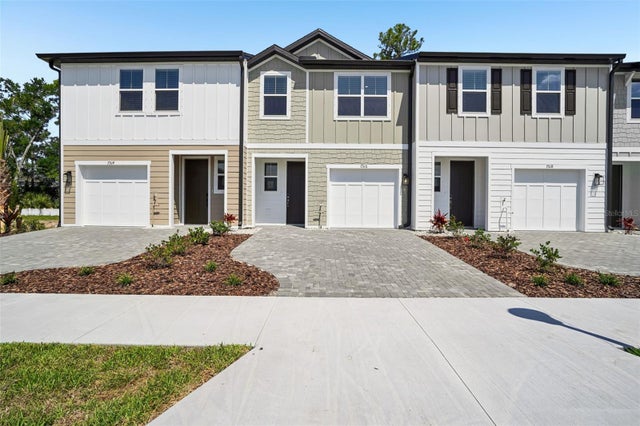 $422,990Townhouse For SaleActive3Beds3Total Baths1,557Sqft7556 DEER VALLEY CIRCLETAMPA, FL 33635MONTAGUE TOWNHOMES Subdivision
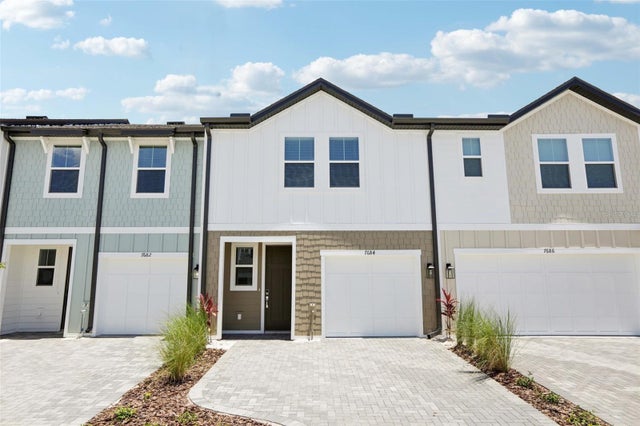 $423,990Townhouse For SaleActive3Beds3Total Baths1,607Sqft7558 DEER VALLEY CIRCLETAMPA, FL 33635MONTAGUE TOWNHOMES Subdivision
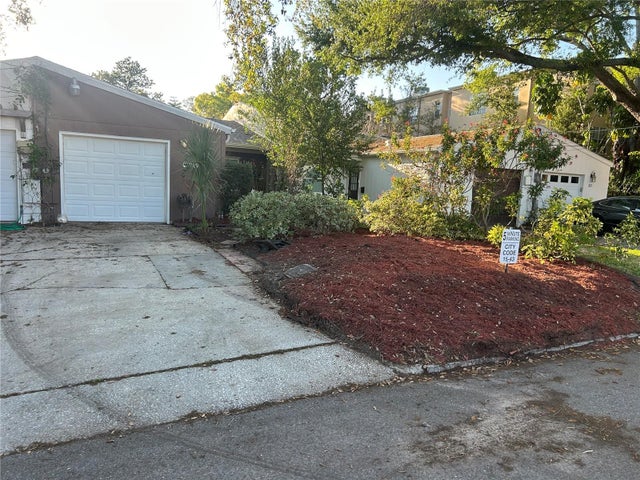 $424,000Townhouse For SaleActive2Beds1Total Baths936Sqft515 S MATANZAS AVENUETAMPA, FL 33609URANIA Subdivision