

For SaleTownhouseActive
7556 Deer Valley Circle
Tampa, FL 33635
$422,990
122 Days On Site
- 3Beds
- 3Baths2 full, 1 half
- 1,557Sq Ft
- $272Per Sq Ft
- 0.05Acres
- 2026Built
- Subdivision
- Montague Townhomes
- County
- Hillsborough
- MLS®
- TB8528624
Overview
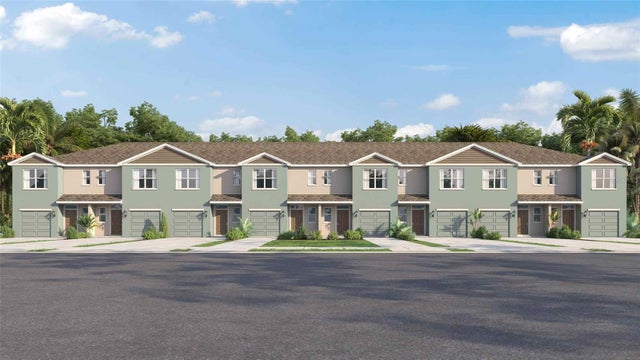
Under Construction. The Palm home plan blends thoughtful design with everyday functionality, creating a warm and inviting space that feels both modern and livable. This two-story townhome features all bedrooms on the upper level, offering privacy and a peaceful retreat away from the main living areas. The primary suite stands out with a beautifully detailed tray ceiling and generous closet space, while two additional bedrooms and a full bath provide comfort and convenience for family or guests. Downstairs, the open-concept layout seamlessly connects the kitchen, dining and living areas, making it ideal for both entertaining and daily living. The kitchen is the heart of the home, featuring a large island perfect for casual meals or meal prep, along with ample cabinetry for plenty of storage. Just off the dining area, a covered lanai extends the living space outdoors and invites
Listing Snapshot
- Price
- $422,990
- Days On Site
- 122 Days
- Bedrooms
- 3
- Inside Area (SqFt)
- 1,557 sqft
- Total Baths
- 3
- Full Baths
- 2
- Partial Baths
- 1
- Lot Size
- 0.05 Acres
- Year Built
- 2026
- MLS® Number
- TB8528624
- Status
- Active
- Property Tax
- $2,500 (2026)
- HOA/Condo/Coop Fees
- $300 monthly
- Sq Ft Source
- Builder
Property Details
General Features
19 items
- Acres
- 0.05
- Attached Garage
- Yes
- Direction Faces
- Southwest
- Foundation
- Slab
- Garage
- Yes
- Garage Spaces
- 1
- Levels
- Two
- Number Of Stories
- 2
- Parking
- Driveway, Garage Door Opener, Attached
- Pets
- Yes
- Property Condition
- Under Construction, New Construction
- Property Sub Type
- Townhouse
- Security
- Gated Community, Secured Garage/Parking, Security System, Smoke Detector(s)
- Sewer
- Public Sewer
- SqFt Total
- 1,557
- Style
- Florida
- Utilities
- Cable Available, Electricity Connected, Phone Available, Sewer Connected, Underground Utilities, Water Connected
- Water Source
- Public
- Zoning
- RESIDENTIA
Interior Features
12 items
- Appliances
- Dishwasher, Disposal, Electric Water Heater, Microwave, Range
- Cooling
- Central Air
- Flooring
- Carpet
- Furnished
- Unfurnished
- Heating
- Central, Electric
- Interior
- High Ceilings, Open Floorplan, Smart Home, Stone Counters, Tray Ceiling(s), Walk-In Closet(s)
- Laundry Features
- Laundry Closet, Upper Level
- Window Features
- Blinds, Double Pane Windows, Insulated Windows, Low Emissivity Windows
Rooms
| Room | Dimensions | Level | Features |
|---|---|---|---|
| Dining Room | 11x9 | ||
| Kitchen | 12x12 | Kitchen Island | |
| Living Room | 15x10 | ||
| Master Bedroom | 14.5x12.5 |
Exterior Features
6 items
- Construction Details
- Cement Siding, HardiPlank Type, Frame
- Exterior
- Lighting, Rain Gutters
- Lot Features
- Landscaped, Paved, Private
- Patio And Porch
- Covered, Patio, Porch
- Roof
- Shingle
- Windows/Doors
- Blinds, Double Pane Windows, Insulated Windows, Low Emissivity Windows
Community Features
8 items
- Association Amenities
- Gated, Maintenance, Trail(s)
- Association Fee
- $300.0
- Association Fee Frequency
- Monthly
- Community Features
- Gated, Sidewalks, Street Lights
- MLS Area
- 33635 - Tampa
- Township
- 28
- Financing Terms Available
- Cash, Conventional, FHA, VA Loan
- Roads
- Asphalt
Location
7556 Deer Valley Circle, Tampa, FL 33635 · 33635 - Tampa


Neighborhood & Commute
ZIP Code 33635
- Median household income
- $76,969
- Income per person
- $42,964
- Households
- 8,153
- Average household size
- 2.40
- Median age
- 38.5
Source: Walk Score.
Disclosure: Community information and market data powered by Constellation Data Labs. Information is deemed reliable but not guaranteed.
Schools
- Elementary School
- Lowry-HB
- Middle School
- Farnell-HB
- High School
- Alonso-HB
Price & Status History
- Listing updated with changes from the MLS®
- Price changed to $422,990
- Listing first seen on site
- Status changed to Active
Friends & Family
Similar Homes
For sale in Tampa, townhouse, within 20% of this price.
 $460,000Townhouse For SaleActive3Beds3Total Baths1,463Sqft6609 S RICHARD AVENUETAMPA, FL 33616SKYWAY POINT Subdivision
 $464,900Townhouse For SaleActive3Beds3Total Baths2,166Sqft12507 SILVERDALE STREETTAMPA, FL 33626SOUTH HAMPTON Subdivision
 New Listing · 2 weeks on site$465,000Townhouse For SaleActive3Beds3Total Baths1,920Sqft11640 ECCLESIA DRIVETAMPA, FL 33626HIGHLAND PARK PH 2A-1 Subdivision
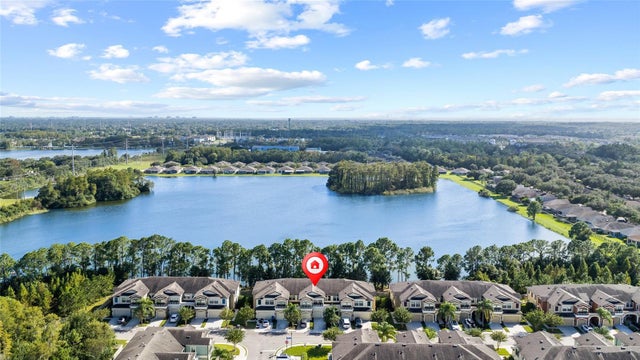 New Listing · 4 weeks on site$469,000Townhouse For SaleActive3Beds3Total Baths1,700Sqft11424 CROWNED SPARROW LANETAMPA, FL 33626WEST LAKE TWNHMS PH 2 Subdivision