

For SaleTownhouseActive
121 W Giddens Avenue
Tampa, FL 33603
$474,900
477 Days On Site
- 3Beds
- 3Baths2 full, 1 half
- 1,737Sq Ft
- $273Per Sq Ft
- 0.07Acres
- 2016Built
- Subdivision
- Seminole Heights Twnhms
- County
- Hillsborough
- MLS®
- TB8410758
Overview
New lower price could be your opportunity. Enjoy Seminole Heights, a fun walkable neighborhood in Tampa. 3/2.5 townhome, 1700+/- sf, fee simple w/no monthly HOA. Bamboo engineered flooring, eat in size kitchen with beautiful wood style countertops and breakfast bar. Stainless kitchen appliances package. 3 upstairs bedrooms, two baths w/dual sinks, granite tops, basket weave tile flooring, upstairs laundry area. Downstairs open family room and half bath, dinette area and open kitchen for the whole family or entertaining friends. Enjoy sitting out on the front covered porch. Includes 1 car garage in back plus 2nd car driveway. Newer hot water heater. See what the Seminole Heights lifestyle has to offer with plenty of shops, restaurants and entertainment. Quick drive to USF, Tampa U, HCC, St. Joes and Tampa General Hospital, Ybor and downtown Tampa entertainment areas. Perfect for your personal use or as a possible investment property. Call Listing agent today about your private showing or additional information.
Listing Snapshot
- Price
- $474,900
- Days On Site
- 477 Days
- Bedrooms
- 3
- Inside Area (SqFt)
- 1,737 sqft
- Total Baths
- 3
- Full Baths
- 2
- Partial Baths
- 1
- Lot Size
- 0.07 Acres
- Year Built
- 2016
- MLS® Number
- TB8410758
- Status
- Active
- Property Tax
- $7,895 (2024)
- HOA/Condo/Coop Fees
- N/A
- Sq Ft Source
- Public Records
Property Details
General Features
16 items
- Acres
- 0.07
- Attached Garage
- Yes
- Direction Faces
- South
- Foundation
- Slab
- Garage
- Yes
- Garage Spaces
- 1
- Levels
- Two
- Parking
- Off Street, Attached
- Pets
- Yes
- Property Sub Type
- Townhouse
- Sewer
- Public Sewer
- SqFt Total
- 2,061
- Style
- Traditional
- Utilities
- Electricity Available, Water Available
- Water Source
- Public
- Zoning
- SH-RM
Interior Features
16 items
- Appliances
- Dishwasher, Dryer, Microwave, Range, Refrigerator, Washer
- Cooling
- Central Air
- Flooring
- Wood, Bamboo, Hardwood, Tile
- Furnished
- Unfurnished
- Heating
- Central, Electric
- Interior
- Open Floorplan
- Laundry Features
- Inside, Upper Level
Rooms
| Room | Dimensions | Level | Features |
|---|---|---|---|
| Bathroom 2 | 8x8 | Second | |
| Bathroom 3 | 8x3 | First | |
| Bedroom 2 | 8x14 | Second | |
| Bedroom 3 | 9x14 | Second | |
| Dinette | 9x10 | First | |
| Kitchen | 16x14 | First | |
| Living Room | 16x14 | First | |
| Master Bathroom | 7x10 | Second | |
| Master Bedroom | 18x11 | Second |
Exterior Features
5 items
- Construction Details
- Other
- Exterior
- Other
- Lot Features
- Corner Lot
- Patio And Porch
- Covered, Front Porch, Porch
- Roof
- Metal
Community Features
5 items
- Community Features
- None
- MLS Area
- 33603 - Tampa / Seminole Heights
- Township
- 29
- Financing Terms Available
- Cash, Conventional
- Roads
- Paved
Location
121 W Giddens Avenue, Tampa, FL 33603 · 33603 - Tampa / Seminole Heights


Neighborhood & Commute
ZIP Code 33603
- Median household income
- $63,803
- Income per person
- $43,898
- Households
- 8,880
- Average household size
- 2.23
- Median age
- 38.5
Source: Walk Score.
Disclosure: Community information and market data powered by Constellation Data Labs. Information is deemed reliable but not guaranteed.
Price & Status History
- Listing updated with changes from the MLS®
- Price changed to $474,900
- Listing first seen on site
- Status changed to Active
Friends & Family
Similar Homes
For sale in Tampa, townhouse, within 20% of this price.
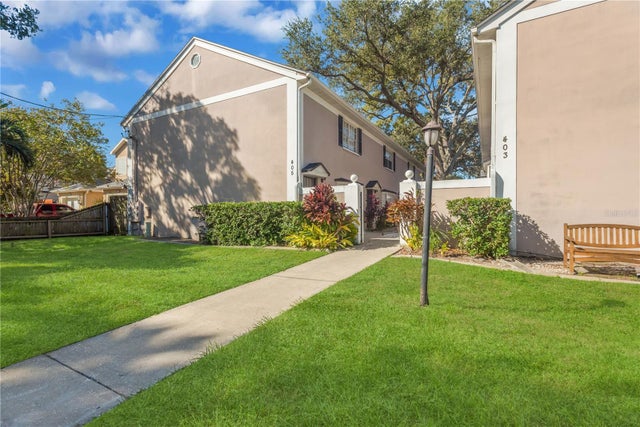 New Listing · a week on site$495,000Townhouse For SaleActive2Beds3Total Baths1,400Sqft405 S ARRAWANA AVE 6TAMPA, FL 33609OAK PARK HOMES OF TAMPA A CONDO Subdivision
 $495,000Townhouse For SaleActive3Beds4Total Baths2,260Sqft9545 W PARK VILLAGE DRIVETAMPA, FL 33626WESTCHASE SEC 326 TR D-3 Subdivision
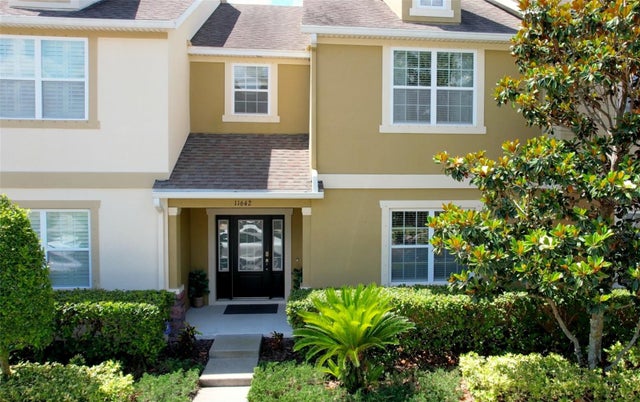 New Listing · a week on site$495,000Townhouse For SaleActive3Beds3Total Baths1,874Sqft11642 ECCLESIA DRIVETAMPA, FL 33626HIGHLAND PARK PH 2A-1 Subdivision
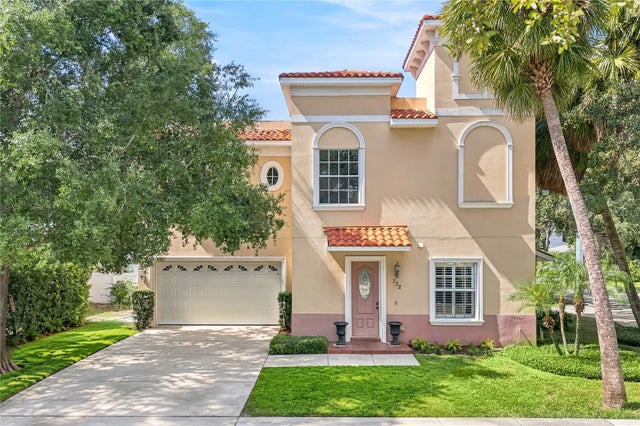 New Listing · 4 weeks on site$499,000Townhouse For SaleActive3Beds3Total Baths1,900Sqft322 N HESPERIDES STREETTAMPA, FL 33609THE BORGHESE VILLAS AT WESTSHO Subdivision