

For SaleTownhouseActive
14508 Rocky Brook Drive
Tampa, FL 33625
$484,900
0 Days On Site
- 3Beds
- 3Baths3 full
- 2,334Sq Ft
- $208Per Sq Ft
- 0.13Acres
- 2016Built
- Subdivision
- Park Brook Of Citrus Park
- County
- Hillsborough
- MLS®
- TB8566647
Overview
Virtually Staged. Every bedroom has its own full bath in this original-owner Citrus Park townhome, with a first-floor bedroom, hurricane-impact windows throughout, no CDD and flood zone X. 14508 Rocky Brook Dr is a 3 bed, 3 full bath, 2,334 sq ft two-story home in Park Brook of Citrus Park, built in 2016 and owned by the same family since new.
Past the two-story foyer, the dining room, kitchen and living room open to each other under high ceilings. The kitchen has stone counters, stainless appliances, a closet pantry and a raised breakfast bar that seats three. A first-floor bedroom with a full bath next to it works as a guest suite, office or in-law space.
Upstairs, the primary suite has a tray ceiling, a walk-in closet plus a second closet, and a bath with dual sinks, a walk-in shower and a private water closet. The second bedroom has its own walk-in closet and private bath, the laundry room is on the same floor, and an open landing overlooks the foyer.
Tile and luxury vinyl floors, refreshed bath fixtures, a two-car garage, covered front and rear porches and a large backyard. The $450 monthly HOA covers exterior and structure maintenance, building insurance, grounds and the community pool. Pets allowed per HOA rules.
Minutes to the Veterans Expressway and Suncoast Parkway, about 15 minutes to Tampa International Airport, 3 minutes to Publix and 5 to Citrus Park Town Center. Assigned schools: Citrus Park Elementary, Sergeant Smith Middle and Sickles High.
Listing Snapshot
- Price
- $484,900
- Days On Site
- 0 Days
- Bedrooms
- 3
- Inside Area (SqFt)
- 2,334 sqft
- Total Baths
- 3
- Full Baths
- 3
- Partial Baths
- 0
- Lot Size
- 0.13 Acres
- Year Built
- 2016
- MLS® Number
- TB8566647
- Status
- Active
- Property Tax
- $5,539.13 (2025)
- HOA/Condo/Coop Fees
- $450 monthly
- Sq Ft Source
- Public Records
Property Details
General Features
17 items
- Acres
- 0.13
- Attached Garage
- Yes
- Direction Faces
- South
- Foundation
- Slab
- Garage
- Yes
- Garage Spaces
- 2
- Levels
- Two
- Number Of Stories
- 2
- Parking
- Covered, Driveway, Garage Door Opener, Attached
- Pets
- Yes
- Property Sub Type
- Townhouse
- Security
- Smoke Detector(s)
- Sewer
- Public Sewer
- SqFt Total
- 2,985
- Utilities
- Cable Available, Cable Connected, Electricity Connected, Phone Available, Sewer Connected, Water Connected
- Water Source
- Public
- Zoning
- CPV-I-1
Interior Features
21 items
- Appliances
- Dishwasher, Disposal, Dryer, Microwave, Range, Refrigerator, Washer
- Cooling
- Central Air
- Flooring
- Ceramic Tile
- Furnished
- Unfurnished
- Heating
- Central
- Interior
- High Ceilings, Open Floorplan, Stone Counters, Tray Ceiling(s), Walk-In Closet(s)
- Laundry Features
- Electric Dryer Hookup, Inside, Laundry Room, Upper Level, Washer Hookup
- Window Features
- Blinds, Double Pane Windows, ENERGY STAR Qualified Windows, Low Emissivity Windows, Shutters, Storm Window(s)
Rooms
| Room | Dimensions | Level | Features |
|---|---|---|---|
| Balcony/Porch/Lanai | 23x7 | First | |
| Bathroom 2 | 5x8 | Second | |
| Bathroom 3 | 8x5 | First | |
| Bedroom 2 | 13x13 | Second | |
| Bedroom 3 | 12x15 | First | |
| Dining Room | 11x12 | First | |
| Foyer | 10x9 | First | |
| Kitchen | 15x12 | First | Breakfast Bar, Kitchen Island, Stone Counters |
| Laundry | 5x7 | Second | |
| Living Room | 19x19 | First | |
| Master Bathroom | 13x10 | Second | Double Vanity |
| Master Bedroom | 17x18 | Second | |
| Mud Room | 3x6 | First |
Exterior Features
6 items
- Construction Details
- Concrete, Stucco
- Exterior
- Lighting, Rain Gutters
- Lot Features
- Landscaped, Level, Paved
- Patio And Porch
- Covered, Front Porch, Rear Porch
- Roof
- Shingle
- Windows/Doors
- Blinds, Double Pane Windows, ENERGY STAR Qualified Windows, Low Emissivity Windows, Shutters, Storm Window(s)
Community Features
8 items
- Association Amenities
- Pool
- Association Fee
- $450.0
- Association Fee Frequency
- Monthly
- Community Features
- Pool, Sidewalks
- MLS Area
- 33625 - Tampa / Carrollwood
- Township
- 28
- Financing Terms Available
- Cash, Conventional, FHA, VA Loan
- Roads
- Asphalt
Location
14508 Rocky Brook Drive, Tampa, FL 33625 · 33625 - Tampa / Carrollwood


Neighborhood & Commute
ZIP Code 33625
- Median household income
- $73,654
- Income per person
- $37,409
- Households
- 11,619
- Average household size
- 2.53
- Median age
- 44.1
Source: Walk Score.
Disclosure: Community information and market data powered by Constellation Data Labs. Information is deemed reliable but not guaranteed.
Schools
- Elementary School
- Citrus Park-HB
- Middle School
- Sergeant Smith Middle-HB
- High School
- Sickles-HB
Price & Status History
- Listing updated with changes from the MLS®
- Status changed to Active
- Listing first seen on site
Friends & Family
Similar Homes
For sale in Tampa, townhouse, within 20% of this price.
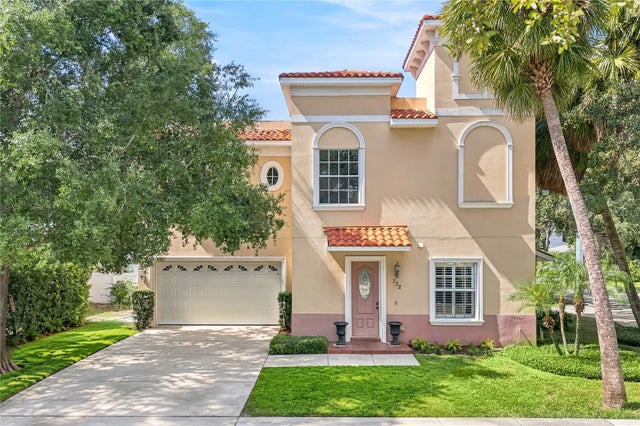 New Listing · 3 weeks on site$499,000Townhouse For SaleActive3Beds3Total Baths1,900Sqft322 N HESPERIDES STREETTAMPA, FL 33609THE BORGHESE VILLAS AT WESTSHO Subdivision
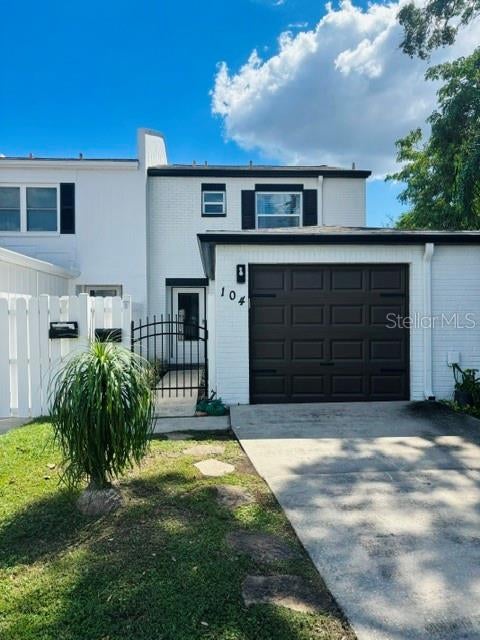 New Listing · 3 weeks on site$499,900Townhouse For SaleActive2Beds3Total Baths1,192Sqft104 CHESAPEAKE AVENUE C6TAMPA, FL 33606DAVIS ISLANDS PB10 PG52 TO 57 Subdivision
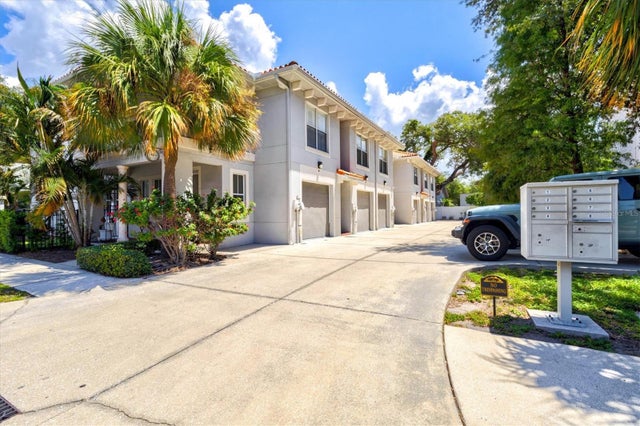 $499,900Townhouse For SaleActive2Beds3Total Baths1,573Sqft212 S DAKOTA AVENUE ETAMPA, FL 33606DAKOTA TWNHMS Subdivision
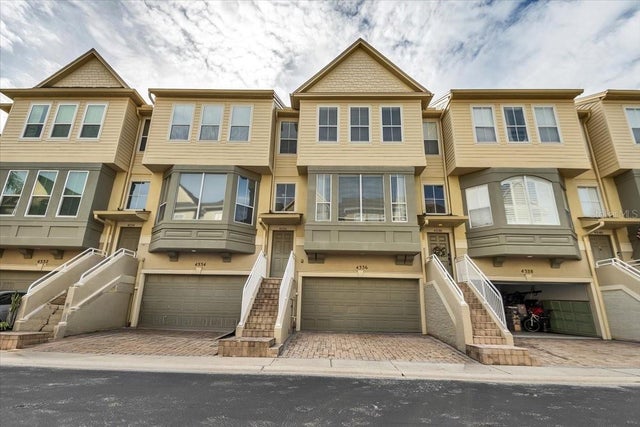 $499,999Townhouse For SaleActive3Beds4Total Baths2,540Sqft4336 SPINNAKER COVE LANETAMPA, FL 33615SPINNAKER COVE TWNHMS Subdivision