

For SaleSingle Family ResidenceActive
1032 12th Street N
St Petersburg, FL 33705
$1,795,000
17 Days On Site
- 5Beds
- 3Baths3 full
- 3,265Sq Ft
- $550Per Sq Ft
- 0.14Acres
- 2027Built
- Subdivision
- Edina Garden Of Eden
- County
- Pinellas
- MLS®
- TB8563119
Overview
Under Construction. In a neighborhood where location speaks for itself, Canopy Builders introduces a British West Indies-inspired home in Euclid St. Paul, set on a high-and-dry, non-flood-zone lot with a private pool and spa. With 3,265 square feet, the home offers four bedrooms, three full bathrooms, and a dedicated study with a closet, providing the option for a fifth bedroom. The first floor brings the kitchen, dining area, and great room together, creating a natural gathering space, while a separate bedroom and study offer flexibility for guests, working from home, or whatever life calls for. The chef’s kitchen features custom cabinetry, a white oak island, mitered marble countertops, and a matching slab backsplash, with a gas range and walk-in pantry completing the space. Just beyond the kitchen, the mudroom offers additional prep space, a beverage refrigerator, and a convenient drop zone for everyday essentials. Decorative trim carries throughout the home, while the downstairs powder bath adds a touch of personality with statement wallpaper. Upstairs, the primary suite features dual closets and a private bath with a soaking tub, separate shower, and built-in storage. Two additional bedrooms share a hall bath, while the loft offers room to spread out, whether for a second sitting area, play space, or a place to unwind. The upstairs laundry room is conveniently located near the bedrooms. Out back, a spacious covered porch overlooks the pool and spa, perfect for relaxing or entertaining. Additional features include engineered hardwood flooring, hurricane-impact windows, Hardie siding, 10-foot ceilings on the first floor, 9-foot ceilings upstairs, and separate thermostats for each level. Just minutes from Downtown St. Petersburg, Crescent Lake Park, I-275, and the Gulf Coast beaches, this Euclid St. Paul home offers the character of an established neighborhood with the space and flexibility of a newly built home. Estimated completion: Summer 2027. Now is a great time to get in early and make this Canopy Builders home yours!
Listing Snapshot
- Price
- $1,795,000
- Days On Site
- 17 Days
- Bedrooms
- 5
- Inside Area (SqFt)
- 3,265 sqft
- Total Baths
- 3
- Full Baths
- 3
- Partial Baths
- 0
- Lot Size
- 0.14 Acres
- Year Built
- 2027
- MLS® Number
- TB8563119
- Status
- Active
- Property Tax
- $2,215.62 (2025)
- HOA/Condo/Coop Fees
- N/A
- Sq Ft Source
- Builder
Property Details
General Features
15 items
- Acres
- 0.14
- Direction Faces
- East
- Foundation
- Slab
- Garage
- Yes
- Garage Spaces
- 2
- Home Warranty
- Yes
- Levels
- Two
- Number Of Stories
- 2
- Parking
- Alley Access, Covered, Driveway, Garage Door Opener, Garage Faces Rear
- Pets
- Yes
- Property Condition
- Under Construction, New Construction
- Property Sub Type
- Single Family Residence
- Sewer
- Public Sewer
- SqFt Total
- 4,012
- Water Source
- Public
Interior Features
12 items
- Appliances
- Dishwasher, Disposal, Exhaust Fan, Microwave, Range, Range Hood, Refrigerator, Tankless Water Heater, Wine Refrigerator
- Cooling
- Central Air
- Flooring
- Hardwood, Tile
- Furnished
- Unfurnished
- Heating
- Central
- Interior
- Crown Molding, Dry Bar, Eat-in Kitchen, High Ceilings, Open Floorplan, Stone Counters, Walk-In Closet(s)
- Laundry Features
- Laundry Room
- Spa
- Yes
Rooms
| Room | Dimensions | Level | Features |
|---|---|---|---|
| Kitchen | First | Kitchen Island, Stone Counters | |
| Living Room | First | ||
| Master Bathroom | Second | Double Vanity, Stone Counters | |
| Master Bedroom | Second |
Exterior Features
8 items
- Construction Details
- Cement Siding, HardiPlank Type, Frame
- Exterior
- Lighting, Private Entrance, Rain Gutters
- Pool Features
- In Ground, Heated, Salt Water, Private
- Private Pool
- Yes
- Roof
- Shingle
- Spa
- Yes
- Spa Features
- Heated, In Ground
- Windows/Doors
- French Doors
Community Features
4 items
- MLS Area
- 33705 - St Pete
- Township
- 31
- Financing Terms Available
- Cash, Conventional, FHA, VA Loan
- Roads
- Paved
Location
1032 12th Street N, St Petersburg, FL 33705 · 33705 - St Pete


Neighborhood & Commute
ZIP Code 33705
- Median household income
- $69,483
- Income per person
- $40,183
- Households
- 12,592
- Average household size
- 2.22
- Median age
- 43.3
Source: Walk Score.
Disclosure: Community information and market data powered by Constellation Data Labs. Information is deemed reliable but not guaranteed.
Price & Status History
- Listing updated with changes from the MLS®
- Status changed to Active
- Listing first seen on site
Friends & Family
Similar Homes
For sale in St Petersburg, single family residence, within 20% of this price.
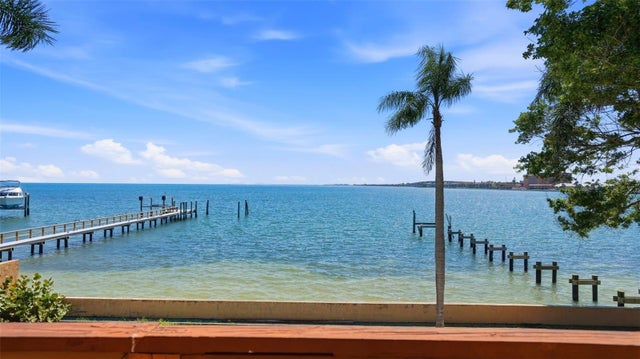 $1,795,000Single Family Residence For SaleActive4Beds3Total Baths2,973Sqft6754 31ST STREET SST PETERSBURG, FL 33712KOS-MAC REP Subdivision
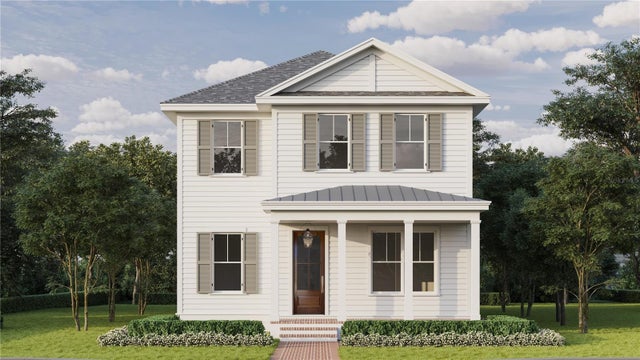 $1,799,000Single Family Residence For SaleActive6Beds5Total Baths3,402Sqft701 12TH AVENUE NST PETERSBURG, FL 33701FERN LAKE REV Subdivision
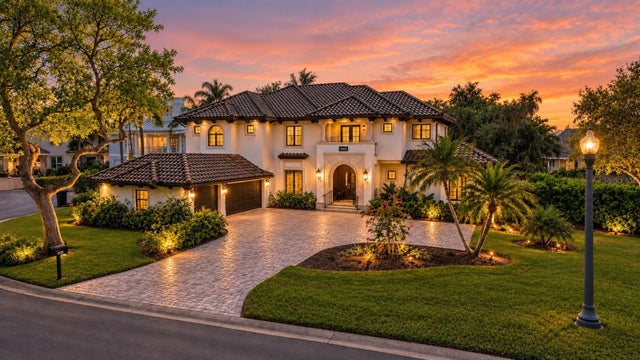 $1,800,000Single Family Residence For SaleActive6Beds6Total Baths4,259Sqft1100 TORTUGA CIRCLE NEST PETERSBURG, FL 33702TORTUGA CIRCLE REP Subdivision
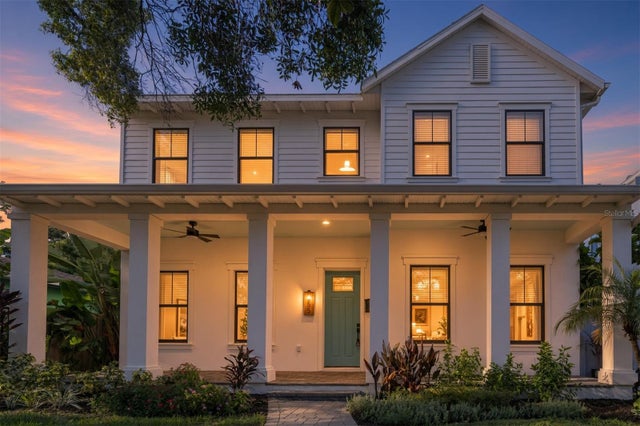 $1,750,000Single Family Residence For SaleActive5Beds5Total Baths3,746Sqft555 26TH AVENUE NST PETERSBURG, FL 33704TWENTY-SIXTH AVE HEIGHTS Subdivision