

For SaleSingle Family ResidenceActive
1100 Tortuga Circle NE
St Petersburg, FL 33702
$1,800,000
73 Days On Site
- 6Beds
- 6Baths5 full, 1 half
- 4,259Sq Ft
- $423Per Sq Ft
- 0.34Acres
- 1998Built
- Subdivision
- Tortuga Circle Rep
- County
- Pinellas
- MLS®
- TB8544382
Overview
Experience the distinctive lifestyle of Caya Costa, one of St. Pete’s most sought-after waterfront communities, where a 24-hour staffed guard gate, lush tropical surroundings, scenic lakes, and exceptional community amenities create a serene and private residential setting. Miles of walking paths wind throughout the neighborhood, while a private community boat ramp (with boat storage area) provides direct access to Tampa Bay. Remarkably peaceful yet exceptionally convenient, Caya Costa is just minutes from downtown St. Pete, the 4th Street N shopping and dining corridor, I-275, and Gandy Boulevard—offering the rare combination of tranquility and proximity to the best of St. Pete. Set within this exceptional community, this distinctive block-construction Spanish Mediterranean residence offers 4,259 square feet of living space on a 0.34-acre homesite, combining grand architectural character with extensive improvements and exceptional indoor-outdoor living. Per the seller, the home has never experienced storm damage or flooding. The property has undergone significant recent upgrades, including a NEW TILE ROOF, chimney, gutters with in-ground drainage, irrigation control system, two new HVAC systems, new 80-gallon water heater, two new garage doors and motors, powder-coated aluminum railings, paver driveway and side landings, surge protectors, custom cabinetry in the first-floor laundry room, built-in family room bookcases, new shades in the great room and kitchen, new saltwater pool system, newly refinished Brazilian cherry hardwood floors, freshly painted interior and exterior, and new front and side yard landscaping. A grand entry introduces an open floor plan with formal living and dining rooms and a great room featuring a soaring cathedral ceiling, custom built-in bookcases, stained-glass interior doors, and a fireplace. The formal dining room is distinguished by a striking stained-glass picture window, while a wet bar adds to the home’s entertaining appeal. Designed for both serious cooking and effortless entertaining, the expansive kitchen opens to the great room and wet bar, creating a spacious gathering area. Custom solid-wood cabinetry, quartz countertops, a generous center island, and a customized pantry provide abundant workspace and storage, while stainless steel appliances (new in 2024), include a Thermador oven, Frigidaire range, and Bosch dishwasher. Exceptional flexibility is found throughout the home with TWO PRIMARY SUITES—one upstairs and one downstairs—plus four additional bedrooms, an upstairs loft, two laundry rooms, five full bathrooms, and one-half bath, providing abundant space and privacy for family, guests, or multigenerational living. Outdoors, a resort-style pool deck creates a private tropical retreat, with multiple covered loggia and lounge areas surrounding the pool and spa, newly converted to saltwater. A true three-car garage completes the residence. Caya Costa residents enjoy a community pool, tennis and pickleball courts, scenic lakes, walking paths, a fishing dock, and a boat ramp. Adding to Caya Costa’s distinctive appeal, optional on-site boat and watercraft storage—a rare community amenity in St. Pete—offers exceptional convenience for enjoying direct access to Tampa Bay. This combination of a 24-hour guard gate, waterfront amenities, lush natural surroundings, and exceptional proximity to downtown St. Pete makes Caya Costa one of the city’s most distinctive communities to call home.
Listing Snapshot
- Price
- $1,800,000
- Days On Site
- 73 Days
- Bedrooms
- 6
- Inside Area (SqFt)
- 4,259 sqft
- Total Baths
- 6
- Full Baths
- 5
- Partial Baths
- 1
- Lot Size
- 0.34 Acres
- Year Built
- 1998
- MLS® Number
- TB8544382
- Status
- Active
- Property Tax
- $29,562 (2025)
- HOA/Condo/Coop Fees
- $268 monthly
- Sq Ft Source
- Public Records
Property Details
General Features
16 items
- Acres
- 0.34
- Attached Garage
- Yes
- Direction Faces
- North
- Foundation
- Slab
- Garage
- Yes
- Garage Spaces
- 3
- Levels
- Two
- Number Of Stories
- 2
- Parking
- Driveway, Garage Door Opener, Off Street, Parking Pad, Attached
- Pets
- Yes
- Property Sub Type
- Single Family Residence
- Sewer
- Public Sewer
- SqFt Total
- 5,829
- Style
- Mediterranean
- Utilities
- Cable Available, Electricity Connected
- Water Source
- Private
Interior Features
23 items
- Appliances
- Bar Fridge, Dishwasher, Disposal, Dryer, Exhaust Fan, Microwave, Range, Range Hood, Refrigerator, Washer
- Cooling
- Central Air
- Fireplace
- Yes
- Fireplace Features
- Family Room, Gas
- Flooring
- Tile, Wood
- Furnished
- Unfurnished
- Heating
- Central, Electric
- Interior
- Built-in Features, Cathedral Ceiling(s), Crown Molding, Eat-in Kitchen, High Ceilings, Open Floorplan, Stone Counters, Walk-In Closet(s), Wet Bar
- Laundry Features
- Electric Dryer Hookup, Inside, Laundry Room, Other, Upper Level, Washer Hookup
- Spa
- Yes
- Window Features
- Blinds, Drapes
Rooms
| Room | Dimensions | Level | Features |
|---|---|---|---|
| Bedroom 1 | 9x13 | First | |
| Bedroom 2 | 12x12 | Second | |
| Bedroom 3 | 12x14 | Second | |
| Bedroom 4 | 12x11 | Second | |
| Dinette | 9x10 | First | |
| Dining Room | 18x10 | First | |
| Foyer | 8x8 | First | |
| Game Room | 16x22 | First | |
| Kitchen | 15x23 | First | |
| Living Room | 18x14 | First | |
| Loft | 11x15 | Second | |
| Master Bedroom | 15x20 | First |
Exterior Features
13 items
- Construction Details
- Block, Stucco
- Exterior
- Balcony, Lighting
- Fencing
- Vinyl, Wood
- Lot Features
- Cul-De-Sac
- Patio And Porch
- Covered, Front Porch, Rear Porch
- Pool Features
- Gunite, In Ground, Salt Water, Private
- Private Pool
- Yes
- Roof
- Tile
- Spa
- Yes
- Spa Features
- In Ground
- View
- Pool, Trees/Woods
- Waterview
- Pool, Trees/Woods
- Windows/Doors
- Blinds, Drapes
Community Features
8 items
- Association Amenities
- Gated, Pool, Recreation Facilities, Spa/Hot Tub, Storage
- Association Fee
- $268.0
- Association Fee Frequency
- Monthly
- Community Features
- Gated, Pool, Sidewalks, Tennis Court(s)
- MLS Area
- 33702 - St Pete
- Township
- 30
- Financing Terms Available
- Cash, Conventional
- Roads
- Asphalt
Location
1100 Tortuga Circle NE, St Petersburg, FL 33702 · 33702 - St Pete


Neighborhood & Commute
ZIP Code 33702
- Median household income
- $66,820
- Income per person
- $41,710
- Households
- 13,509
- Average household size
- 2.13
- Median age
- 44.7
Source: Walk Score.
Disclosure: Community information and market data powered by Constellation Data Labs. Information is deemed reliable but not guaranteed.
Price & Status History
- Listing updated with changes from the MLS®
- Price changed to $1,800,000
- Listing first seen on site
- Status changed to Active
Friends & Family
Similar Homes
For sale in St Petersburg, single family residence, within 20% of this price.
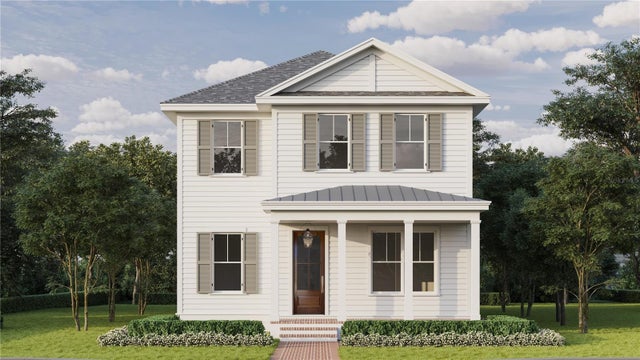 $1,799,000Single Family Residence For SaleActive6Beds5Total Baths3,402Sqft701 12TH AVENUE NST PETERSBURG, FL 33701FERN LAKE REV Subdivision
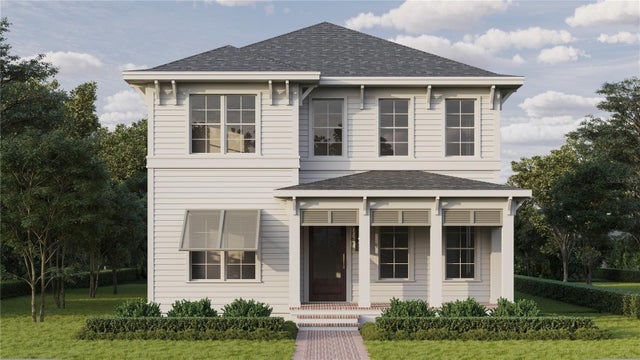 New Listing · 2 weeks on site$1,795,000Single Family Residence For SaleActive5Beds3Total Baths3,265Sqft1032 12TH STREET NST PETERSBURG, FL 33705EDINA GARDEN OF EDEN Subdivision
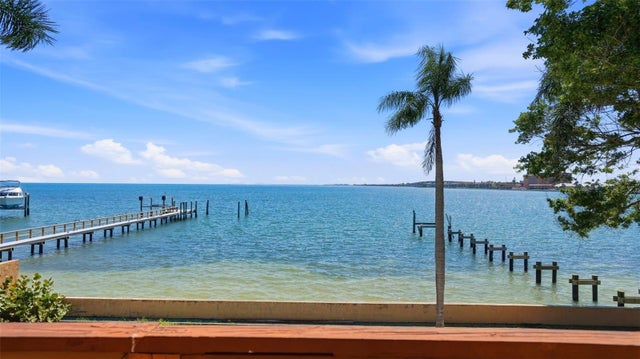 $1,795,000Single Family Residence For SaleActive4Beds3Total Baths2,973Sqft6754 31ST STREET SST PETERSBURG, FL 33712KOS-MAC REP Subdivision
 $1,850,000Single Family Residence For SaleActive3Beds3Total Baths2,573Sqft7989 CAUSEWAY BOULEVARD NST PETERSBURG, FL 33707CAUSEWAY ISLES 1ST ADD Subdivision