

For SaleSingle Family ResidenceActive
2001 Illinois Ave NE
St Petersburg, FL 33703
$1,745,000
130 Days On Site
- 5Beds
- 5Baths4 full, 1 half
- 3,405Sq Ft
- $512Per Sq Ft
- 0.24Acres
- 1978Built
- Subdivision
- Venetian Isles
- County
- Pinellas
- MLS®
- TB8526640
Overview
Welcome to 2001 Illinois Ave NE, where elevated waterfront living meets the timeless appeal of Venetian Isles. Ideally positioned in one of St. Petersburg’s premier boating communities, this 5-bedroom, 4.5-bathroom, 3,405-square-foot residence offers a rare combination of space, privacy, water views, a private pool, dock, and peace of mind — with an elevated ground-level design that has never flooded, including during Hurricane Helene.
From the moment you arrive, the circular paver driveway, welcoming front porch, and hurricane-rated windows and sliding doors set the tone for a home built for both comfort and confidence. Inside, the layout unfolds beautifully with two expansive living areas designed for gathering, entertaining, and everyday luxury. The front of the home features a gracious foyer with raised ceilings, formal living room, and dining room, while the rear of the home opens into the heart of the property — a spacious kitchen and family room with vaulted ceilings, abundant natural light, and views that draw you toward the canal and beyond.
The kitchen is designed to be both functional and inviting, offering granite countertops, a large island with sink, cabinet storage, seating for four, stainless steel appliances, a gas cooktop with range hood, convection microwave and oven, Bosch dishwasher, trash compactor, refrigerator, and a wet bar with bar fridge. Wood cabinetry with under-cabinet lighting, glass-front display cabinets with interior lighting, a swing-out pantry organizer, spice rack, and built-in desk add thoughtful details throughout.
The bedroom layout offers exceptional flexibility, with three bedrooms featuring en-suite bathrooms — a rare find in a home of this size and setting. The owner’s suite provides a private retreat with an en-suite bath and sliding glass door access to the patio and pool. Two junior suites each include their own en-suite bathrooms, creating ideal accommodations for family, guests, or multigenerational living. Two additional bedrooms, including one with a built-in desk perfect for a home office or flex space, share the hall bathroom. The remodeled 2025 interior laundry room features new upper cabinets, a utility sink cabinet, Smart 2025 washer and dryer, and a countertop for additional storage.
Out back, the home truly comes to life. Mature landscaping creates a sense of privacy around the pool, while the covered back and side patios invite you to relax, dine, and entertain with peaceful canal views. The pool area and patio were remodeled in 2022 and feature travertine pavers, new pool tile and coping, marcite finish, swim benches, and a paver walkway to match the driveway. The composite dock, completed in 2023, features a 12x18 upper deck and 3x18 lower landing, paired with 96 feet of seawall and direct access to the waterways leading toward Tampa Bay and Weedon Island.
Additional features include upgrades designed to provide peace of mind from storms and flood waters, including a raised foundation encompassing the living area, garage, pool, and patio. Impact windows and doors, a front door hurricane curtain, and a secondary electric panel powered by a portable generator further enhance the home’s comfort and security. Other recent updates include two zoned A/C systems, replaced in 2023 and 2024, fresh exterior paint 2025, fresh interior paint 2025/2026, fresh garage floor and wall paint 2026, and majority of the interior light fixtures and ceiling fans replaced 2026.
Listing Snapshot
- Price
- $1,745,000
- Days On Site
- 130 Days
- Bedrooms
- 5
- Inside Area (SqFt)
- 3,405 sqft
- Total Baths
- 5
- Full Baths
- 4
- Partial Baths
- 1
- Lot Size
- 0.24 Acres
- Year Built
- 1978
- MLS® Number
- TB8526640
- Status
- Active
- Property Tax
- $11,428.3 (2025)
- HOA/Condo/Coop Fees
- $20 monthly
- Sq Ft Source
- Public Records
Property Details
General Features
17 items
- Acres
- 0.24
- Attached Garage
- Yes
- Direction Faces
- East
- Foundation
- Block, Slab
- Garage
- Yes
- Garage Spaces
- 2
- Levels
- One
- Parking
- Circular Driveway, Driveway, Garage Door Opener, Attached
- Pets
- Cats OK, Dogs OK, Yes
- Property Sub Type
- Single Family Residence
- Security
- Security System, Security System Owned, Smoke Detector(s)
- Sewer
- Public Sewer
- SqFt Total
- 4,270
- Style
- Ranch
- Utilities
- Natural Gas Available, Electricity Connected, Natural Gas Connected, Sewer Connected, Underground Utilities, Water Connected
- Water Source
- Public
- Zoning
- R-25
Interior Features
18 items
- Appliances
- Bar Fridge, Convection Oven, Cooktop, Dishwasher, Disposal, Exhaust Fan, Gas Water Heater, Microwave, Range Hood, Refrigerator, Trash Compactor
- Cooling
- Central Air, Zoned
- Flooring
- Tile, Wood
- Furnished
- Unfurnished
- Heating
- Central, Electric, Heat Pump, Zoned
- Interior
- Built-in Features, Crown Molding, Eat-in Kitchen, High Ceilings, Open Floorplan, Stone Counters, Vaulted Ceiling(s), Walk-In Closet(s), Wet Bar
- Laundry Features
- Electric Dryer Hookup, Inside, Laundry Room, Washer Hookup
- Window Features
- Blinds, Storm Window(s)
Rooms
| Room | Dimensions | Level | Features |
|---|---|---|---|
| Bedroom 2 | 13x14 | First | Description - Room7 |
| Bedroom 3 | 10x13 | First | Description - Room8 |
| Bedroom 4 | 11x13 | First | Description - Room9 |
| Bedroom 5 | 11x13 | First | Description - Room10 |
| Dining Room | 9x14 | First | Description - Room3 |
| Family Room | 14x16 | First | Description - Room1 |
| Foyer | 11x22 | First | Description - Room5 |
| Kitchen | 14x32 | First | Kitchen Island, Wet Bar, Description - Room4 |
| Living Room | 16x32 | First | Description - Room2 |
| Master Bedroom | 12x18 | First | Description - Room6 |
Exterior Features
13 items
- Construction Details
- Block, Concrete, Stucco
- Exterior
- Lighting, Private Entrance, Private Yard, Rain Gutters, Dock
- Fencing
- Chain Link, Fenced, Other
- Lot Features
- Corner Lot, Landscaped, Paved, Waterfront
- Patio And Porch
- Covered, Deck, Front Porch, Patio, Porch, Rear Porch, Side Porch
- Pool Features
- Gunite, In Ground, Pool Sweep, Tile, Private
- Private Pool
- Yes
- Roof
- Tile
- View
- Canal, Water
- Waterfront
- Yes
- Waterfront Features
- Canal Front
- Waterview
- Canal, Water
- Windows/Doors
- Blinds, Storm Window(s)
Community Features
7 items
- Association Fee
- $240.0
- Association Fee Frequency
- Annually
- Community Features
- Sidewalks, Street Lights
- MLS Area
- 33703 - St Pete
- Township
- 31
- Financing Terms Available
- Cash, Conventional
- Roads
- Asphalt, Paved
Location
2001 Illinois Ave NE, St Petersburg, FL 33703 · 33703 - St Pete


Neighborhood & Commute
ZIP Code 33703
- Median household income
- $100,570
- Income per person
- $63,473
- Households
- 11,129
- Average household size
- 2.15
- Median age
- 44.9
Source: Walk Score.
Disclosure: Community information and market data powered by Constellation Data Labs. Information is deemed reliable but not guaranteed.
Schools
- Elementary School
- Shore Acres Elementary-PN
- Middle School
- Meadowlawn Middle-PN
- High School
- Northeast High-PN
Price & Status History
- Listing updated with changes from the MLS®
- Price changed to $1,745,000
- Status changed to Active
- Listing first seen on site
Friends & Family
Similar Homes
For sale in St Petersburg, single family residence, within 20% of this price.
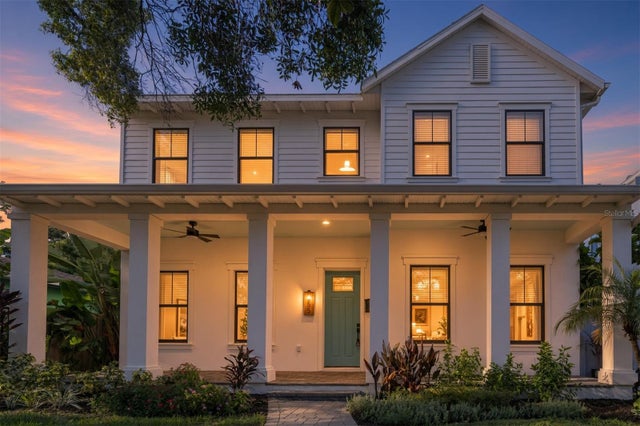 $1,750,000Single Family Residence For SaleActive5Beds5Total Baths3,746Sqft555 26TH AVENUE NST PETERSBURG, FL 33704TWENTY-SIXTH AVE HEIGHTS Subdivision
 $1,725,000Single Family Residence For SaleActive5Beds4Total Baths2,925Sqft1200 13TH STREET NST PETERSBURG, FL 33705EDINA GARDEN OF EDEN Subdivision
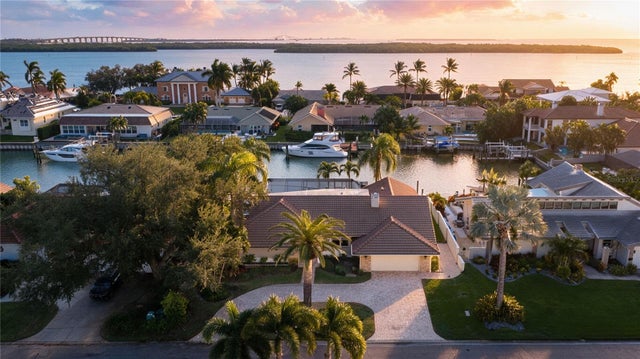 New Listing · a week on site$1,700,000Single Family Residence For SaleActive4Beds3Total Baths2,527Sqft4970 61ST AVENUE SST PETERSBURG, FL 33715BAYWAY ISLES Subdivision
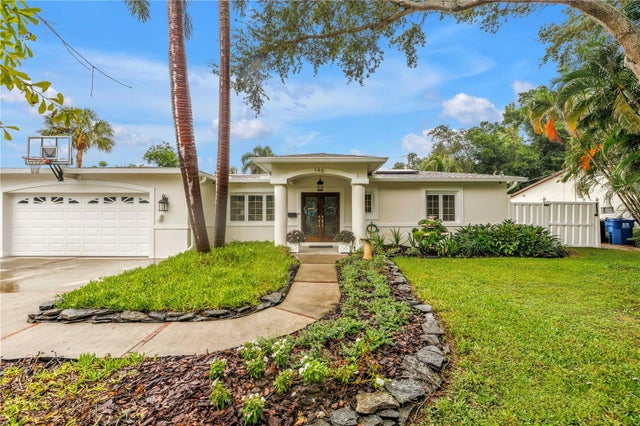 $1,700,000Single Family Residence For SaleActive4Beds4Total Baths3,060Sqft146 GIRALDA BOULEVARD NEST PETERSBURG, FL 33704SNELL ISLE BRIGHTBAY Subdivision