

For SaleSingle Family ResidenceActive
555 26th Avenue N
St Petersburg, FL 33704
$1,750,000
46 Days On Site
- 5Beds
- 5Baths5 full
- 3,746Sq Ft
- $467Per Sq Ft
- 0.15Acres
- 2021Built
- Subdivision
- Twenty-Sixth Ave Heights
- County
- Pinellas
- MLS®
- TB8553419
Overview
Welcome to 555 26th Avenue North, a Mobley Homes Custom build completed in 2021 in the desirable Crescent Heights neighborhood. The property offers 3,746 total square feet between the main home and a separate 528-square-foot ADU. The main home has four bedrooms, three bathrooms, a loft and a den, and its standout feature is the first-floor primary suite, with a large bedroom, a walk-in closet and a bath finished with Zodiaq quartz countertops and wood cabinetry. The kitchen looks out to the family room and features updated white Zodiaq quartz countertops, a farmhouse sink, upgraded cabinetry with 42-inch uppers and stainless steel appliances. A downstairs den makes an ideal home office. Upstairs, an open loft provides flexible space for a second living area, playroom or media room. The detached ADU was refreshed in 2026 with new cabinets, countertops, appliances and flooring, making it ideal for guests, extended family or rental income. Outside, enjoy a heated saltwater pool built by Seka Pools, surrounded by travertine decking, a charming front porch and a paver driveway. Craftsmanship shows throughout, with a concrete block first floor, 10-foot ceilings on both levels, wood floors and 5-inch crown molding on the first floor, and every window and door fully cased in 3.5-inch Delta Howe trim. Walk to Trader Joe’s, CAVA and La Segunda Bakery, and you’re minutes from Crescent Lake Park and downtown St. Pete.
Listing Snapshot
- Price
- $1,750,000
- Days On Site
- 46 Days
- Bedrooms
- 5
- Inside Area (SqFt)
- 3,746 sqft
- Total Baths
- 5
- Full Baths
- 5
- Partial Baths
- 0
- Lot Size
- 0.15 Acres
- Year Built
- 2021
- MLS® Number
- TB8553419
- Status
- Active
- Property Tax
- $15,000 (2026)
- HOA/Condo/Coop Fees
- N/A
- Sq Ft Source
- Public Records
Property Details
General Features
12 items
- Acres
- 0.15
- Direction Faces
- West
- Foundation
- Slab
- Garage
- Yes
- Garage Spaces
- 2
- Levels
- Two
- Number Of Stories
- 2
- Property Sub Type
- Single Family Residence
- Sewer
- Public Sewer
- SqFt Total
- 4,742
- Utilities
- Cable Available, Cable Connected, Electricity Connected
- Water Source
- Public
Interior Features
17 items
- Appliances
- Convection Oven, Dishwasher, Disposal, Dryer, Freezer, Microwave, Range, Range Hood, Refrigerator, Washer
- Cooling
- Central Air
- Flooring
- Carpet, Tile, Wood
- Furnished
- Unfurnished
- Heating
- Central
- Interior
- High Ceilings, Open Floorplan, Stone Counters, Walk-In Closet(s), In-Law Floorplan
- Laundry Features
- Inside, Laundry Room
Rooms
| Room | Dimensions | Level | Features |
|---|---|---|---|
| Bedroom 2 | 13x13 | Second | Ceiling Fan(s) |
| Bedroom 3 | 12x14 | Second | Ceiling Fan(s) |
| Bedroom 4 | 12x12 | Second | Ceiling Fan(s) |
| Dining Room | 13x13 | First | |
| Great Room | 21x20 | First | |
| Kitchen | 21x9 | First | Kitchen Island |
| Living Room | 12x13 | First | |
| Master Bathroom | 10x10 | First | |
| Master Bedroom | 13x18 | First | |
| Office | 12x13 | First |
Exterior Features
6 items
- Construction Details
- Block, Frame
- Exterior
- Balcony, Private Entrance, Private Yard, Rain Gutters, Storage
- Pool Features
- In Ground, Private
- Private Pool
- Yes
- Roof
- Shingle
- Windows/Doors
- French Doors
Community Features
4 items
- MLS Area
- 33704 - St Pete/Euclid
- Township
- 31
- Financing Terms Available
- Cash, Conventional, FHA, VA Loan
- Roads
- Paved
Location
555 26th Avenue N, St Petersburg, FL 33704 · 33704 - St Pete/Euclid


Neighborhood & Commute
ZIP Code 33704
- Median household income
- $107,985
- Income per person
- $73,235
- Households
- 8,101
- Average household size
- 2.08
- Median age
- 48.2
Source: Walk Score.
Disclosure: Community information and market data powered by Constellation Data Labs. Information is deemed reliable but not guaranteed.
Price & Status History
- Listing updated with changes from the MLS®
- Status changed to Active
- Price changed to $1,750,000
- Listing first seen on site
Friends & Family
Similar Homes
For sale in St Petersburg, single family residence, within 20% of this price.
 $1,745,000Single Family Residence For SaleActive5Beds5Total Baths3,405Sqft2001 ILLINOIS AVE NEST PETERSBURG, FL 33703VENETIAN ISLES Subdivision
 $1,725,000Single Family Residence For SaleActive5Beds4Total Baths2,925Sqft1200 13TH STREET NST PETERSBURG, FL 33705EDINA GARDEN OF EDEN Subdivision
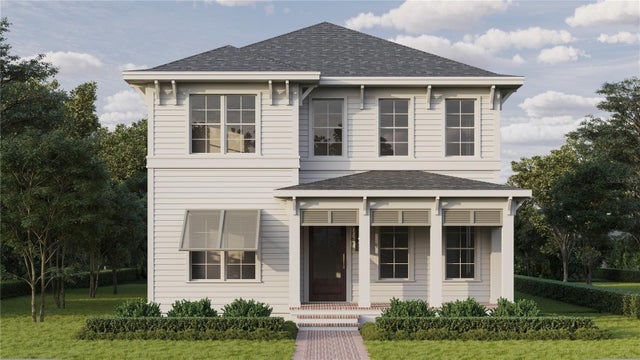 New Listing · 2 weeks on site$1,795,000Single Family Residence For SaleActive5Beds3Total Baths3,265Sqft1032 12TH STREET NST PETERSBURG, FL 33705EDINA GARDEN OF EDEN Subdivision
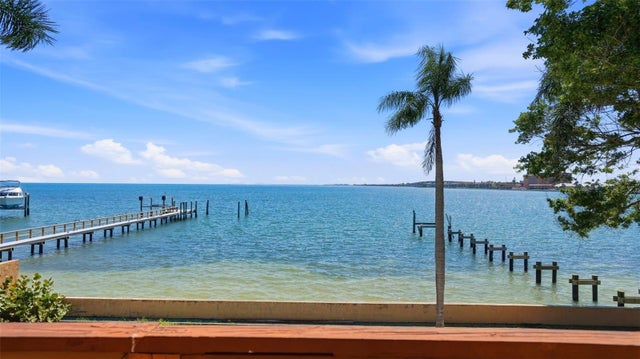 $1,795,000Single Family Residence For SaleActive4Beds3Total Baths2,973Sqft6754 31ST STREET SST PETERSBURG, FL 33712KOS-MAC REP Subdivision