

For SaleSingle Family ResidenceActive
701 12th Avenue N
St Petersburg, FL 33701
$1,799,000
32 Days On Site
- 6Beds
- 5Baths4 full, 1 half
- 3,402Sq Ft
- $529Per Sq Ft
- 0.17Acres
- 2027Built
- Subdivision
- Fern Lake Rev
- County
- Pinellas
- MLS®
- TB8558002
Overview
Under Construction. Under construction with estimated completion in June 2027. One of the two neighboring new construction homes is already under contract, leaving a limited opportunity to own a newly built home within walking distance of Crescent Lake Park. Canopy Builders brings its signature attention to detail to this Seaside model. The home offers five bedrooms, three bathrooms, a spacious upstairs loft, and 2,844 square feet in the main residence, plus a 558-square-foot accessory living space (ALS) above the detached two-car garage. The ALS includes a kitchenette, full bathroom, walk-in closet, and laundry closet, offering a private and versatile space for extended family, guests, or potential rental income. Set on an oversized 50x150-foot lot in a non-flood, non-evacuation zone, the property is situated in one of St. Petersburg’s most sought-after neighborhoods. Crescent Lake is known for its tree-lined streets, neighborhood feel, and convenient access to parks, dining, shopping, and downtown. Inside the main residence, the entry opens to a study and a guest bedroom with its own private en-suite bathroom. The kitchen, dining room, and great room flow together, creating an open setting for everyday living and entertaining. The butler’s pantry extends the kitchen’s storage with additional cabinetry, while the pantry closet offers a dedicated space for small appliances, dry goods, and items best kept tucked away from the countertops. At the back of the home, the mudroom creates a convenient drop zone between the garage and main living areas, while the nearby powder room is well positioned for everyday use and offers an added benefit for those considering a pool in the future. Upstairs, the loft creates additional room to unwind, work, or gather. The primary suite is positioned apart from the secondary bedrooms, offering a greater sense of privacy. Two walk-in closets provide generous storage, while the primary bathroom features a double-sink vanity, expansive countertops, a walk-in shower, and a soaking tub. The remaining bedrooms share a full bathroom with a double vanity and a separate tub, shower, and toilet room. A dedicated laundry room with a sink and additional storage completes the upper level.The details have been considered from the start, from Hardie® Plank siding and impact-resistant windows to engineered hardwood flooring, natural gas, and a tankless gas water heater. Ten-foot ceilings downstairs, nine-foot ceilings upstairs, eight-foot interior doors, a front porch sconce, and separate digital thermostats for each level add to the home’s appeal. With construction underway, now is a great time to learn more about this home and plan ahead for its completion. Contact us for additional details.
Listing Snapshot
- Price
- $1,799,000
- Days On Site
- 32 Days
- Bedrooms
- 6
- Inside Area (SqFt)
- 3,402 sqft
- Total Baths
- 5
- Full Baths
- 4
- Partial Baths
- 1
- Lot Size
- 0.17 Acres
- Year Built
- 2027
- MLS® Number
- TB8558002
- Status
- Active
- Property Tax
- $1,511.61 (2025)
- HOA/Condo/Coop Fees
- N/A
- Sq Ft Source
- Builder
Property Details
General Features
14 items
- Acres
- 0.17
- Direction Faces
- South
- Foundation
- Slab
- Garage
- Yes
- Garage Spaces
- 2
- Levels
- Two
- Number Of Stories
- 2
- Parking
- Driveway, Garage Door Opener, Garage Faces Rear, Off Street
- Pets
- Yes
- Property Condition
- Under Construction, New Construction
- Property Sub Type
- Single Family Residence
- Sewer
- Public Sewer
- SqFt Total
- 4,258
- Water Source
- Public
Interior Features
8 items
- Appliances
- Bar Fridge, Dishwasher, Disposal, Exhaust Fan, Gas Water Heater, Microwave, Range, Range Hood, Refrigerator, Tankless Water Heater
- Cooling
- Central Air
- Flooring
- Hardwood, Tile
- Furnished
- Unfurnished
- Heating
- Central
- Interior
- Crown Molding, Eat-in Kitchen, High Ceilings, Open Floorplan, Stone Counters, Walk-In Closet(s), In-Law Floorplan
- Laundry Features
- Inside, Upper Level
- Window Features
- Double Pane Windows, ENERGY STAR Qualified Windows, Insulated Windows, Storm Window(s)
Exterior Features
5 items
- Construction Details
- Cement Siding, HardiPlank Type, Frame
- Exterior
- Lighting, Rain Gutters
- Lot Features
- Paved
- Roof
- Shingle
- Windows/Doors
- Double Pane Windows, ENERGY STAR Qualified Windows, Insulated Windows, Storm Window(s)
Community Features
4 items
- MLS Area
- 33701 - St Pete
- Township
- 31
- Financing Terms Available
- Cash, Conventional, FHA, VA Loan
- Roads
- Paved
Location
701 12th Avenue N, St Petersburg, FL 33701 · 33701 - St Pete


Neighborhood & Commute
ZIP Code 33701
- Median household income
- $70,004
- Income per person
- $60,105
- Households
- 11,586
- Average household size
- 1.58
- Median age
- 46.6
Source: Walk Score.
Disclosure: Community information and market data powered by Constellation Data Labs. Information is deemed reliable but not guaranteed.
Price & Status History
- Listing updated with changes from the MLS®
- Status changed to Active
- Listing first seen on site
Friends & Family
Similar Homes
For sale in St Petersburg, single family residence, within 20% of this price.
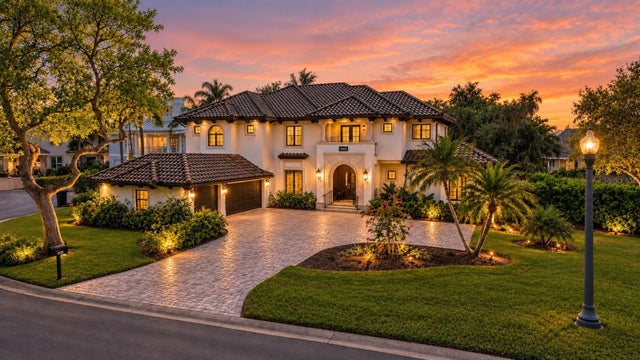 $1,800,000Single Family Residence For SaleActive6Beds6Total Baths4,259Sqft1100 TORTUGA CIRCLE NEST PETERSBURG, FL 33702TORTUGA CIRCLE REP Subdivision
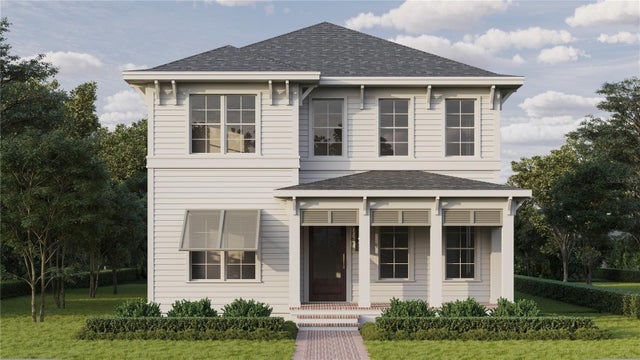 New Listing · 2 weeks on site$1,795,000Single Family Residence For SaleActive5Beds3Total Baths3,265Sqft1032 12TH STREET NST PETERSBURG, FL 33705EDINA GARDEN OF EDEN Subdivision
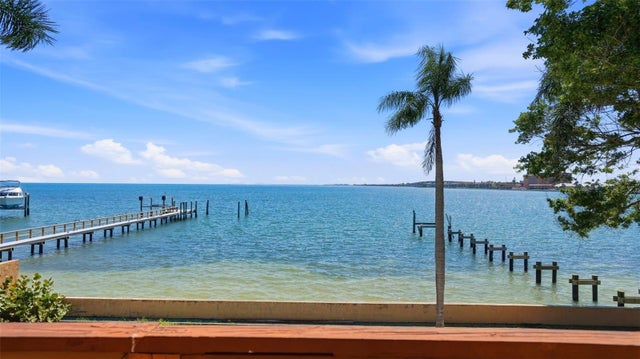 $1,795,000Single Family Residence For SaleActive4Beds3Total Baths2,973Sqft6754 31ST STREET SST PETERSBURG, FL 33712KOS-MAC REP Subdivision
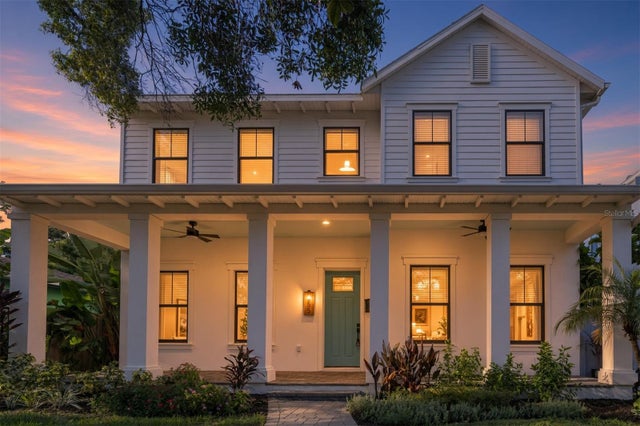 $1,750,000Single Family Residence For SaleActive5Beds5Total Baths3,746Sqft555 26TH AVENUE NST PETERSBURG, FL 33704TWENTY-SIXTH AVE HEIGHTS Subdivision