

For SaleCondominiumActive
400 Central Avenue 407
St Petersburg, FL 33701
$4,838,901
112 Days On Site
- 4Beds
- 4Baths4 full
- 4,399Sq Ft
- $1,100Per Sq Ft
- 2.3Acres
- 2026Built
- Subdivision
- 400 Central
- County
- Pinellas
- MLS®
- TB8532929
Overview
INTRODUCING A TWO-STORY LUXURY RESIDENCE, UNLIKE ANYTHING ELSE, WITH OVER 6,000 COMBINED SQ FT, DUAL PRIVATE ENTRANCES, 22-FOOT CEILINGS, ONE OF DOWNTOWN ST. PETE'S LARGEST PRIVATE TERRACES, AND NOW OFFERED WITH A $150,000 BUYER DESIGN ALLOWANCE—an extraordinary opportunity to personalize one of Downtown St. Petersburg's most distinctive NEW CONSTRUCTION luxury residences and tailor select finishes to reflect your own vision and style.
This beautiful residence seamlessly combines the privacy and scale of a custom home with the convenience and security of one of Downtown St. Petersburg's premier luxury condominiums. Encompassing 4,399 interior square feet and an additional 1,694 square feet of private terrace space, this exceptional home offers four bedrooms, four full bathrooms, and a versatile upper-level den ideal for a home office, media room, fitness studio, or guest accommodations. The $150,000 design credit presents an exceptional opportunity to customize finishes, furnishings, or design elements and create a truly personalized luxury residence.
The dramatic great room is anchored by 22-FOOT CEILINGS and walls of floor-to-ceiling glass that flood the home with natural light, while nearly 11-foot ceilings throughout the upper level enhance the open, architectural design. Designed for effortless entertaining, the expansive living and dining areas flow into a chef's kitchen featuring premium JennAir® appliances, sleek European-style cabinetry, an oversized island, and a GAS COOKTOP, a rare offering in downtown condominium living.
The luxurious primary suite serves as a private retreat with direct terrace access, a spacious walk-in closet, and a spa-inspired bath complete with a freestanding soaking tub, oversized shower, and designer finishes. The expansive curved PRIVATE TERRACE creates an exceptional outdoor living space for entertaining, dining, or relaxing above the city.
DUAL PRIVATE ENTRY provides the rare convenience of accessing your residence directly from the parking level without using an elevator, while nearby stair access to Central Avenue makes daily walks, dining, and errands remarkably convenient. A MULTI-ZONE CLIMATE CONTROL SYSTEM provides independent comfort on each level.
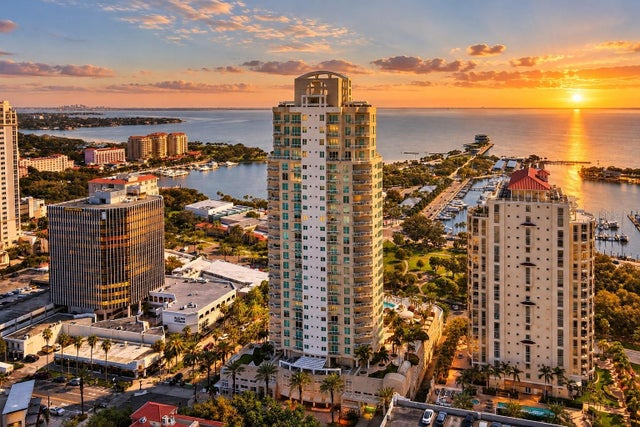
Residents enjoy more than 36,000 SQ FT OF RESORT-STYLE AMENITIES, including a tropical pool and spa, fitness and wellness facilities, owners' lounges, outdoor entertaining spaces, and the spectacular 46TH-FLOOR SKY LOUNGE & OBSERVATORY with panoramic views from Tampa Bay to the Gulf of Mexico.
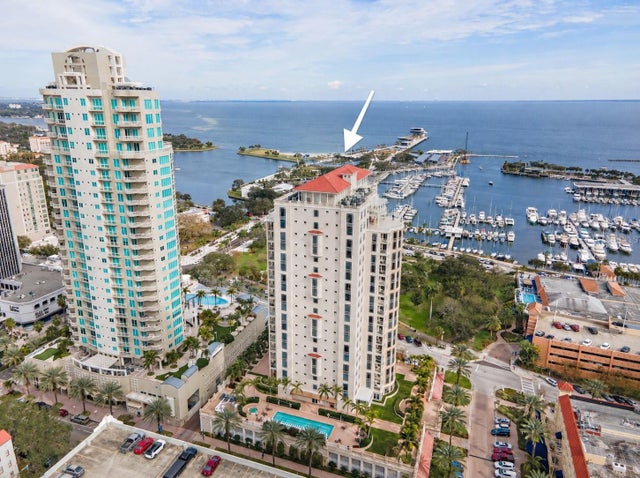
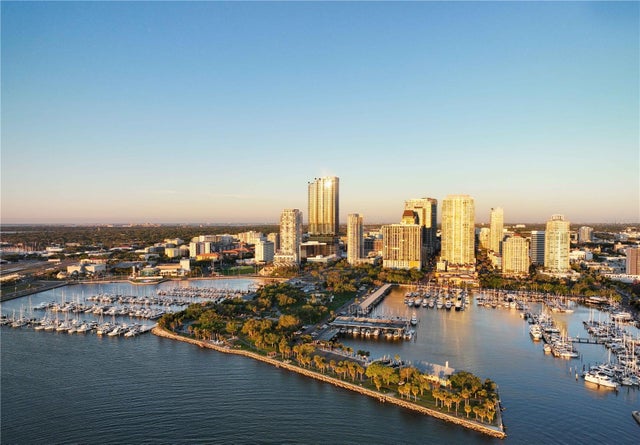
Perfectly positioned in the heart of Downtown St. Petersburg, you're just moments from Beach Drive, The St. Pete Pier, waterfront parks, boutique shopping, acclaimed restaurants, museums, Albert Whitted Airport, and the city's vibrant arts and cultural scene, offering an unmatched luxury lifestyle in one of Florida's most sought-after downtown destinations.
Listing Snapshot
- Price
- $4,838,901
- Days On Site
- 112 Days
- Bedrooms
- 4
- Inside Area (SqFt)
- 4,399 sqft
- Total Baths
- 4
- Full Baths
- 4
- Partial Baths
- 0
- Lot Size
- 2.3 Acres
- Year Built
- 2026
- MLS® Number
- TB8532929
- Status
- Active
- Property Tax
- N/A
- HOA/Condo/Coop Fees
- $3,113 Monthly
- Sq Ft Source
- Builder
Property Details
General Features
17 items
- Acres
- 2.3
- Direction Faces
- Southeast
- Foundation
- Slab
- Garage
- Yes
- Garage Spaces
- 2
- Levels
- Two
- Number Of Stories
- 45
- Parking
- Assigned, Covered, Basement, Valet
- Pets
- Breed Restrictions, Yes
- Property Sub Type
- Condominium
- Security
- Fire Alarm, Fire Sprinkler System, Key Card Entry, Secured Garage/Parking, Smoke Detector(s)
- Sewer
- Public Sewer
- SqFt Total
- 6,093
- Style
- Contemporary
- Utilities
- Cable Available, Natural Gas Available, Cable Connected, Electricity Connected, Natural Gas Connected, Water Connected
- Water Source
- Public
- Zoning
- DC-C
Interior Features
16 items
- Appliances
- Cooktop, Dishwasher, Disposal, Dryer, Exhaust Fan, Freezer, Ice Maker, Microwave, Range Hood, Refrigerator, Washer, Wine Refrigerator
- Cooling
- Central Air
- Flooring
- Carpet, Tile
- Furnished
- Unfurnished
- Heating
- Central
- Interior
- Elevator, Eat-in Kitchen, High Ceilings, Open Floorplan, Walk-In Closet(s)
- Laundry Features
- Inside, Laundry Room
- Spa
- Yes
- Window Features
- Insulated Windows, Low Emissivity Windows
Rooms
| Room | Dimensions | Level | Features |
|---|---|---|---|
| Bedroom 2 | 12x12.1 | Second | |
| Bedroom 3 | 11x10.7 | First | |
| Bedroom 4 | 13x11 | First | |
| Great Room | 16.6x42.8 | First | |
| Kitchen | 14x10 | First | Kitchen Island |
| Master Bathroom | Second | Double Vanity | |
| Master Bedroom | 24x15 | Second |
Exterior Features
11 items
- Construction Details
- Block, Stucco
- Exterior
- Balcony, Dog Run, Lighting, Outdoor Grill, Outdoor Kitchen, Storage
- Other Structures
- Outdoor Kitchen, Storage
- Patio And Porch
- Covered, Front Porch, Side Porch, Wrap Around
- Pool Features
- In Ground, Heated
- Roof
- Membrane
- Spa
- Yes
- Spa Features
- Heated, In Ground
- View
- City
- Waterview
- City
- Windows/Doors
- Insulated Windows, Low Emissivity Windows
Community Features
7 items
- Association Amenities
- Clubhouse, Elevator(s), Fitness Center, Pool, Recreation Facilities, Security, Spa/Hot Tub, Storage
- Association Fee Frequency
- Monthly
- Community Features
- Clubhouse, Fitness Center, Pool, Sidewalks
- MLS Area
- 33701 - St Pete
- Township
- 31
- Financing Terms Available
- Cash
- Roads
- Paved
Location
400 Central Avenue 407, St Petersburg, FL 33701 · 33701 - St Pete


Neighborhood & Commute
ZIP Code 33701
- Median household income
- $70,004
- Income per person
- $60,105
- Households
- 11,586
- Average household size
- 1.58
- Median age
- 46.6
Source: Walk Score.
Disclosure: Community information and market data powered by Constellation Data Labs. Information is deemed reliable but not guaranteed.
Schools
- Elementary School
- Campbell Park Elementary-PN
- Middle School
- John Hopkins Middle-PN
- High School
- St. Petersburg High-PN
Price & Status History
- Listing updated with changes from the MLS®
- Listing first seen on site
- Status changed to Active
Friends & Family
Similar Homes
For sale in St Petersburg, condominium, within 20% of this price.
 $4,995,000Condominium For SaleActive4Beds6Total Baths4,831Sqft100 BEACH DRIVE NE 1900ST PETERSBURG, FL 33701FLORENCIA CONDO Subdivision
 $4,650,000Condominium For SaleActive3Beds4Total Baths3,408Sqft150 2ND AVENUE S 2201ST PETERSBURG, FL 33701WALDORF ASTORIA RESIDENCES ST PETERSBURG Subdivision
 $4,500,000Condominium For SaleActive3Beds4Total Baths3,660Sqft180 BEACH DRIVE NE 502ST PETERSBURG, FL 33701OVATION CONDO Subdivision
 $4,485,000Condominium For SaleActive6Beds4Total Baths2,750Sqft18218 SUNSET BOULEVARD AST PETERSBURG, FL 33708SUNSET VILLA CONDO Subdivision