

For SaleSingle Family ResidenceActive
8702 Elmwood Lane
Tampa, FL 33615
$659,900
13 Days On Site
- 5Beds
- 4Baths4 full
- 2,901Sq Ft
- $227Per Sq Ft
- 0.2Acres
- 1964Built
- Subdivision
- Bay Crest Park Unit 06
- County
- Hillsborough
- MLS®
- TB8562772
Overview
JUST LISTED IN BAY CREST PARK! The DW Collective's Dreams on Elmwood is a fully remodeled 5 bed, 4 full bath pool home with two primary suites on an oversized corner lot, and the seller is offering $10,000 in concessions with an acceptable offer. A half-moon circular driveway, grand oak, columned porch, and double entry doors set the tone. Inside, 2,901 heated sq ft feature all new tile and solid surface flooring, new lighting, fresh interior and exterior paint, and custom feature walls. The kitchen offers white shaker cabinetry, granite counters, an oversized island, and stainless appliances. The living room centers on a tiled stone feature wall with an electric fireplace, and French doors open to a flex room. Every bathroom has been gutted and remodeled. A Florida room with built-in cabinetry opens to a fenced backyard with a large in-ground pool, new pool pump, sun deck, and fire pit lounge. New A/C in 2024, new fence, and new sod. No HOA or CDD, no lease restrictions, and furnishings negotiable, making this a turnkey option for a primary home, second home, or short-term rental. Relocating to Florida? Move in with your suitcase and enjoy minutes to Tampa International Airport. Neighborhood boat ramp and canal access to Tampa Bay. Close to Westshore, International Plaza, Downtown, and Gulf beaches.
Listing Snapshot
- Price
- $659,900
- Days On Site
- 13 Days
- Bedrooms
- 5
- Inside Area (SqFt)
- 2,901 sqft
- Total Baths
- 4
- Full Baths
- 4
- Partial Baths
- 0
- Lot Size
- 0.2 Acres
- Year Built
- 1964
- MLS® Number
- TB8562772
- Status
- Active
- Property Tax
- $2,565.34 (2025)
- HOA/Condo/Coop Fees
- N/A
- Sq Ft Source
- Public Records
Property Details
General Features
11 items
- Acres
- 0.2
- Direction Faces
- North
- Foundation
- Slab
- Levels
- Multi/Split
- Number Of Stories
- 2
- Property Sub Type
- Single Family Residence
- Sewer
- Public Sewer
- SqFt Total
- 3,073
- Utilities
- Electricity Connected, Sewer Connected
- Water Source
- Public
- Zoning
- RSC-6
Interior Features
15 items
- Appliances
- Dishwasher, Disposal, Freezer, Microwave, Range, Refrigerator
- Cooling
- Central Air
- Fireplace
- Yes
- Fireplace Features
- Electric, Living Room
- Flooring
- Tile, Wood
- Furnished
- Negotiable
- Heating
- Central
- Interior
- Eat-in Kitchen, Walk-In Closet(s)
- Laundry Features
- Laundry Room
Rooms
| Room | Dimensions | Level | Features |
|---|---|---|---|
| Dining Room | First | ||
| Family Room | First | ||
| Florida Room | First | ||
| Kitchen | First | ||
| Master Bathroom | Second | ||
| Master Bedroom | Second |
Exterior Features
5 items
- Construction Details
- Stucco, Vinyl Siding
- Exterior
- Other, Private Yard
- Pool Features
- In Ground, Private
- Private Pool
- Yes
- Roof
- Shingle
Community Features
4 items
- MLS Area
- 33615 - Tampa / Town and Country
- Township
- 29
- Financing Terms Available
- Cash, Conventional, FHA
- Roads
- Paved
Location
8702 Elmwood Lane, Tampa, FL 33615 · 33615 - Tampa / Town and Country


Neighborhood & Commute
ZIP Code 33615
- Median household income
- $61,328
- Income per person
- $36,600
- Households
- 20,323
- Average household size
- 2.46
- Median age
- 39.3
Source: Walk Score.
Disclosure: Community information and market data powered by Constellation Data Labs. Information is deemed reliable but not guaranteed.
Price & Status History
- Listing updated with changes from the MLS®
- Status changed to Active
- Listing first seen on site
Friends & Family
Similar Homes
For sale in Tampa, single family residence, within 20% of this price.
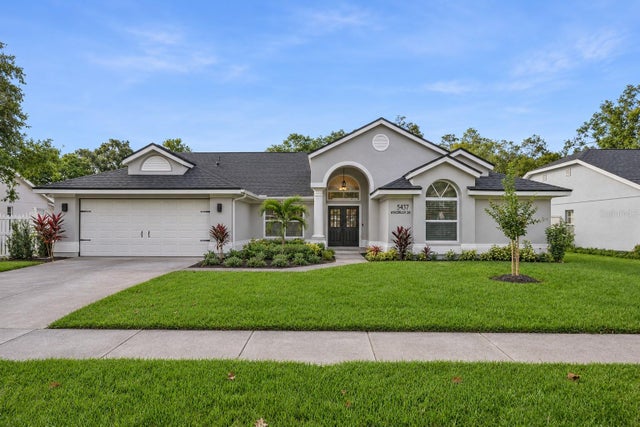 New Listing · 4 days on site$750,000Single Family Residence For SaleActive4Beds4Total Baths2,408Sqft5437 WINDBRUSH DRIVETAMPA, FL 33625WOODMONT PH 2 Subdivision
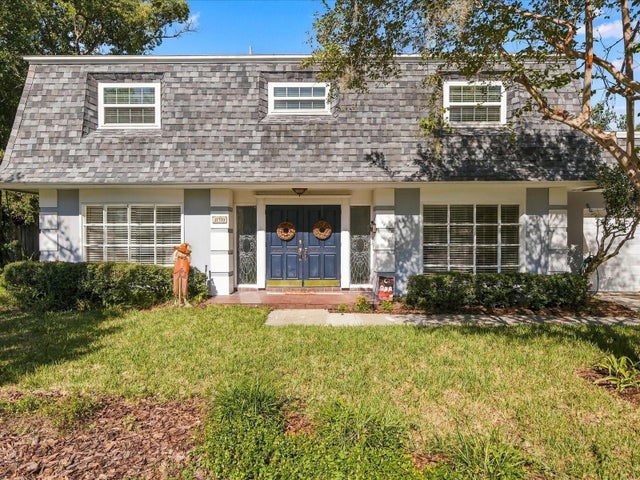 New Listing · 2 weeks on site$750,000Single Family Residence For SaleActive4Beds3Total Baths2,536Sqft11710 PLUMOSA ROADTAMPA, FL 33618CARROLLWOOD SUB UN 27 Subdivision
 $760,000Single Family Residence For SaleActive4Beds3Total Baths3,179Sqft11641 SWEET TANGERINE LANETAMPA, FL 33626RESERVE AT CITRUS PARK Subdivision
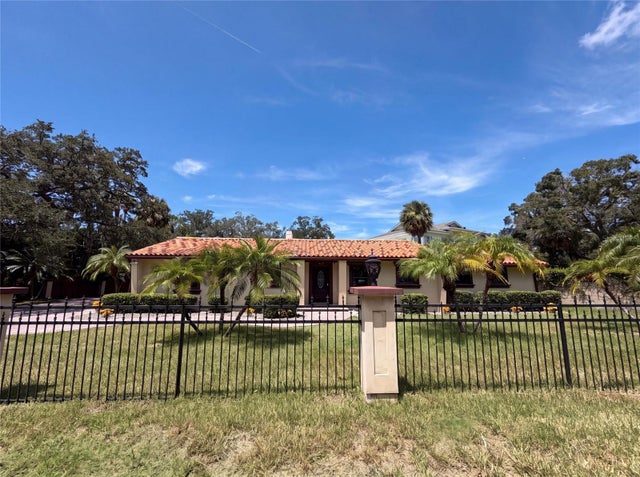 $762,000Single Family Residence For SaleActive3Beds2Total Baths2,108Sqft1515 S WEST SHORE BOULEVARDTAMPA, FL 33629HENDERSON BEACH Subdivision