

For SaleSingle Family ResidenceActive
13821 Fairway Bunker Drive
Tampa, FL 33626
$774,900
15 Days On Site
- 4Beds
- 3Baths3 full
- 3,013Sq Ft
- $257Per Sq Ft
- 0.15Acres
- 2017Built
- Subdivision
- Hixon Preserve
- County
- Hillsborough
- MLS®
- TB8560018
Overview
LOCATION, LOCATION, LOCATION! Situated in the highly desirable Westchase/Citrus Park area, this beautiful home in the gated community of Hixon Preserve is just 1.5 miles from Citrus Park Mall and within 2 miles of Publix, numerous shopping and dining destinations, and the Veterans Expressway. Enjoy convenient access to Tampa International Airport, downtown Tampa, Old Memorial Golf Club, Westchase's charming boutiques, and highly regarded area schools.
A SHOWSTOPPING KITCHEN AND BEAUTIFULLY APPOINTED FIRST-FLOOR PRIMARY SUITE are just the beginning of what makes this exceptional home so special! Built in 2017 by CalAtlantic Homes, this meticulously maintained 4-bedroom, 3-bathroom Emerson II floor plan offers an impressive combination of style, comfort, and functionality. The heart of the home is its stunning gourmet kitchen, featuring an oversized quartz island designed for gathering, entertaining, and everyday conversation. Beautiful antique white cabinetry, stainless steel appliances, soft-close doors, a stylish tile backsplash, and a custom-designed pantry complete this incredible space. Flowing seamlessly into the expansive great room, the open-concept design creates an inviting atmosphere for both entertaining and everyday living.
Equally impressive is the spacious first-floor primary retreat, offering both privacy and luxury. The ensuite bathroom features dual vanities and a generous walk-in shower, while the beautifully customized walk-in closet is a standout feature of its own! Thoughtfully designed with attractive built-in cabinetry, multiple drawers, and abundant storage, this exceptional closet provides the organization and convenience buyers appreciate. A second bedroom and full bathroom on the main level offer additional flexibility for guests, a home office, or other needs.
The home's bright, inviting interior features neutral finishes and a thoughtfully designed layout. Additional first-floor conveniences include a dedicated laundry room and a built-in butler's station with coordinating cabinetry and countertop space. Upstairs, discover two additional bedrooms, a full bathroom, and a spacious bonus room perfect for a media room, game room, home gym, or second living area. Storage is another exceptional feature, including an oversized upstairs storage closet measuring approximately 12'7" x 4'8"—nearly 59 square feet of valuable space for seasonal decorations, luggage, and household essentials.
Outside, the premium lot features a beautiful mature oak tree providing natural shade over the fenced backyard. Covered front and rear porches offer inviting spaces to unwind and enjoy Florida living. Immaculately maintained, exceptionally clean, and truly move-in ready, this home delivers the features buyers love most: a spectacular kitchen designed for entertaining, a luxurious primary retreat with exceptional custom storage, versatile living spaces, and an outstanding location. Enjoy the privacy of a gated community with everyday conveniences just minutes away. This is a home you'll want to experience in person!
Listing Snapshot
- Price
- $774,900
- Days On Site
- 15 Days
- Bedrooms
- 4
- Inside Area (SqFt)
- 3,013 sqft
- Total Baths
- 3
- Full Baths
- 3
- Partial Baths
- 0
- Lot Size
- 0.15 Acres
- Year Built
- 2017
- MLS® Number
- TB8560018
- Status
- Active
- Property Tax
- $10,603 (2025)
- HOA/Condo/Coop Fees
- $143.65 monthly
- Sq Ft Source
- Public Records
Property Details
General Features
16 items
- Acres
- 0.15
- Attached Garage
- Yes
- Direction Faces
- Northwest
- Foundation
- Slab
- Garage
- Yes
- Levels
- Two
- Number Of Stories
- 2
- Parking
- Driveway, Garage Door Opener, Parking Pad, Attached
- Pets
- Breed Restrictions, Number Limit, Yes
- Property Sub Type
- Single Family Residence
- Security
- Smoke Detector(s)
- Sewer
- Public Sewer
- SqFt Total
- 3,545
- Utilities
- Cable Available, Cable Connected, Electricity Connected, Underground Utilities, Water Connected
- Water Source
- Public
- Zoning
- RSC-9
Interior Features
17 items
- Appliances
- Dishwasher, Disposal, Electric Water Heater, Microwave, Range, Refrigerator
- Cooling
- Central Air
- Flooring
- Carpet, Ceramic Tile
- Furnished
- Unfurnished
- Heating
- Central, Electric
- Interior
- High Ceilings, Open Floorplan, Stone Counters, Walk-In Closet(s)
- Laundry Features
- Laundry Room
- Window Features
- Blinds
Rooms
| Room | Dimensions | Level | Features |
|---|---|---|---|
| Balcony/Porch/Lanai | 13x8 | ||
| Bedroom 1 | 11x13.9 | ||
| Bedroom 2 | 12.6x12.6 | ||
| Bedroom 3 | 12.9x14.2 | ||
| Bonus Room | 16.9x19.3 | ||
| Dining Room | 8.2x15.1 | ||
| Great Room | 15.3x23.3 | ||
| Kitchen | 12.1x11.9 | Kitchen Island | |
| Master Bedroom | 14x18 |
Exterior Features
6 items
- Construction Details
- Block, Stucco, Frame
- Fencing
- Fenced, Vinyl
- Lot Features
- Cul-De-Sac
- Patio And Porch
- Covered, Front Porch, Rear Porch
- Roof
- Shingle
- Windows/Doors
- Blinds
Community Features
8 items
- Association Amenities
- Gated
- Association Fee
- $430.95
- Association Fee Frequency
- Quarterly
- Community Features
- Street Lights
- MLS Area
- 33626 - Tampa/Northdale/Westchase
- Township
- 28
- Financing Terms Available
- Cash, Conventional, FHA, VA Loan
- Roads
- Asphalt
Location
13821 Fairway Bunker Drive, Tampa, FL 33626 · 33626 - Tampa/Northdale/Westchase


Neighborhood & Commute
ZIP Code 33626
- Median household income
- $120,559
- Income per person
- $56,284
- Households
- 13,251
- Average household size
- 2.52
- Median age
- 39.7
Source: Walk Score.
Disclosure: Community information and market data powered by Constellation Data Labs. Information is deemed reliable but not guaranteed.
Schools
- Elementary School
- Citrus Park-HB
- Middle School
- Sergeant Smith Middle-HB
- High School
- Sickles-HB
Price & Status History
- Listing updated with changes from the MLS®
- Status changed to Active
- Listing first seen on site
Friends & Family
Similar Homes
For sale in Tampa, single family residence, within 20% of this price.
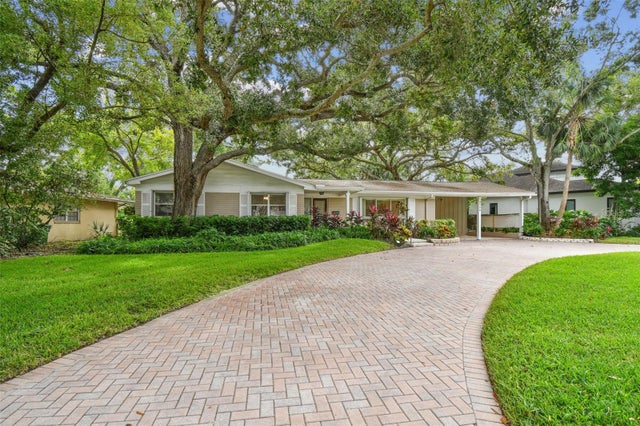 $899,000Single Family Residence For SaleActive3Beds2Total Baths2,318Sqft4508 HENDERSON BOULEVARDTAMPA, FL 33629SUNSET PARK Subdivision
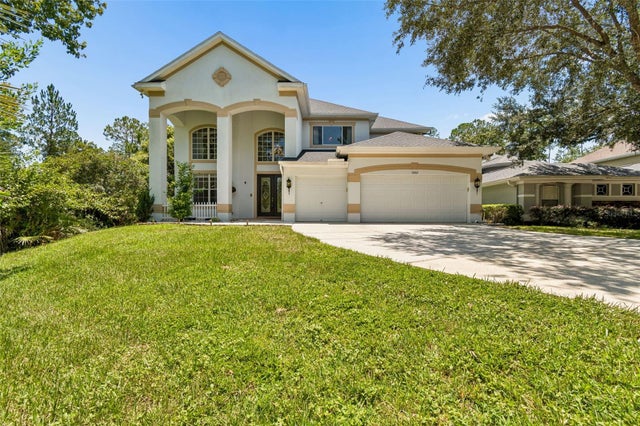 $899,000Single Family Residence For SaleActive5Beds5Total Baths3,997Sqft10102 DEERCLIFF DRIVETAMPA, FL 33647ARBOR GREENE Subdivision
 New Listing · a week on site$899,000Single Family Residence For SaleActive5Beds3Total Baths2,047Sqft4211 S DREXEL AVENUETAMPA, FL 33611LYNWOOD Subdivision
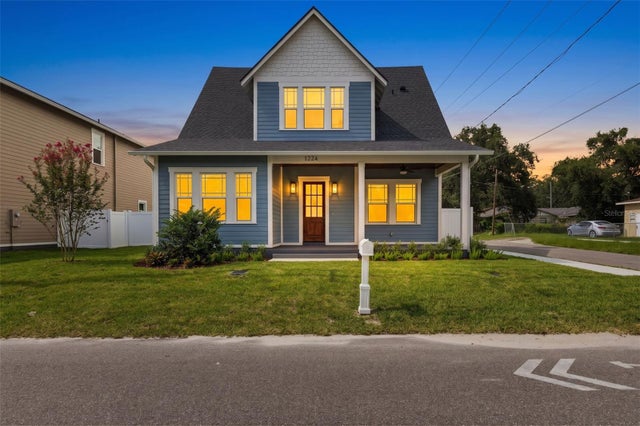 $899,000Single Family Residence For SaleActive6Beds3Total Baths3,058Sqft1224 E CHELSEA STREETTAMPA, FL 33603NEBRASKA HEIGHTS Subdivision